



1024 Mabel Josephine CourtTracy, CA 95377
Mortgage Calculator
Monthly Payment (Est.)
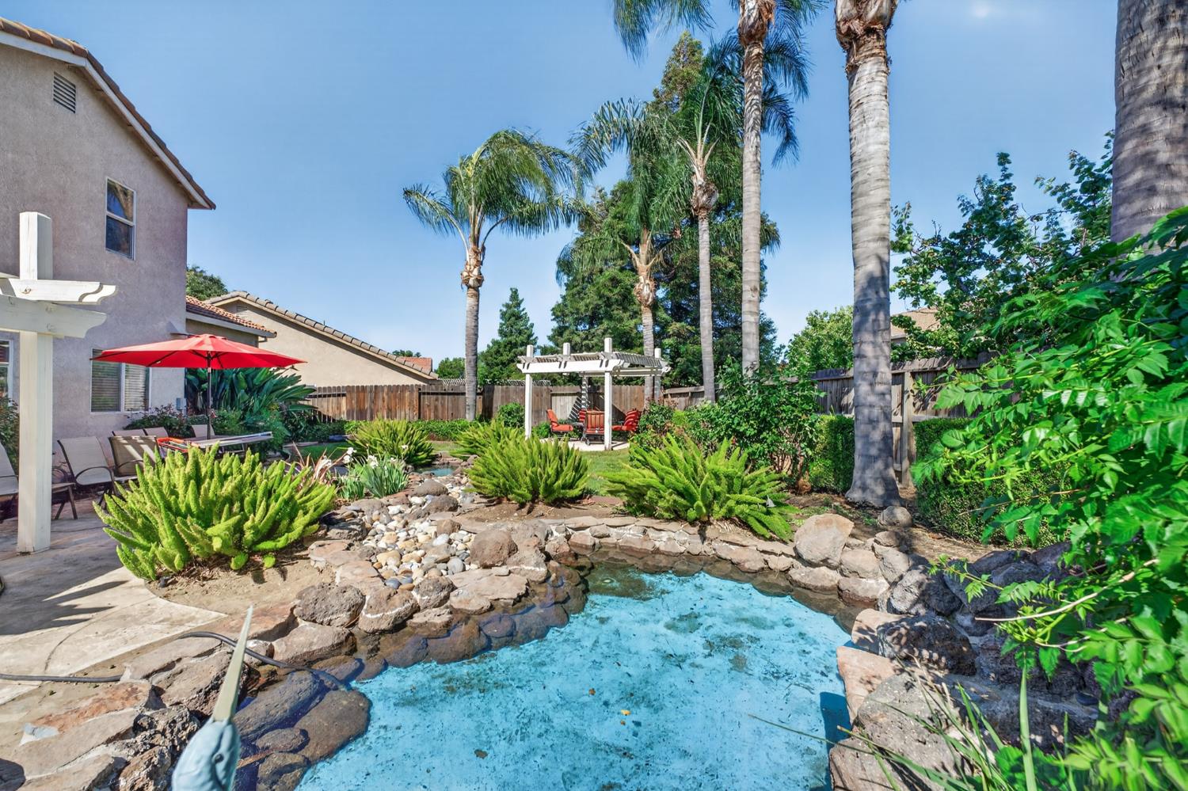
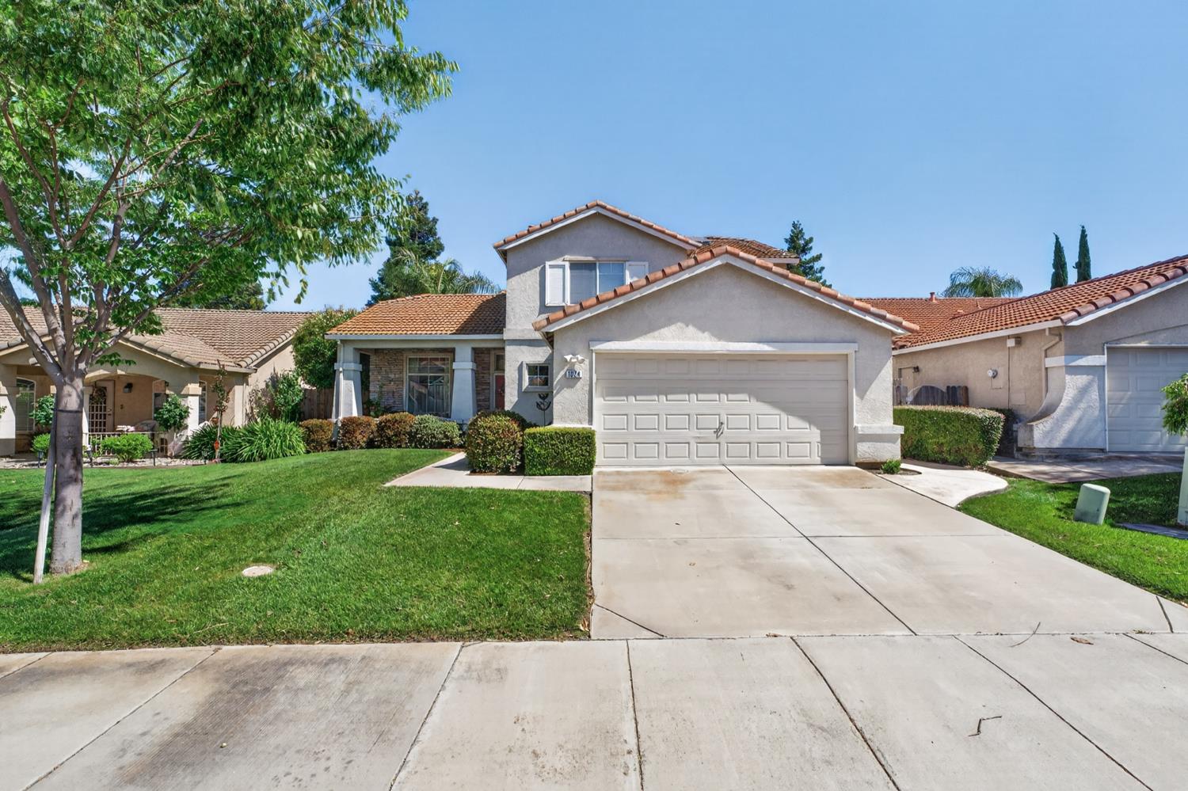
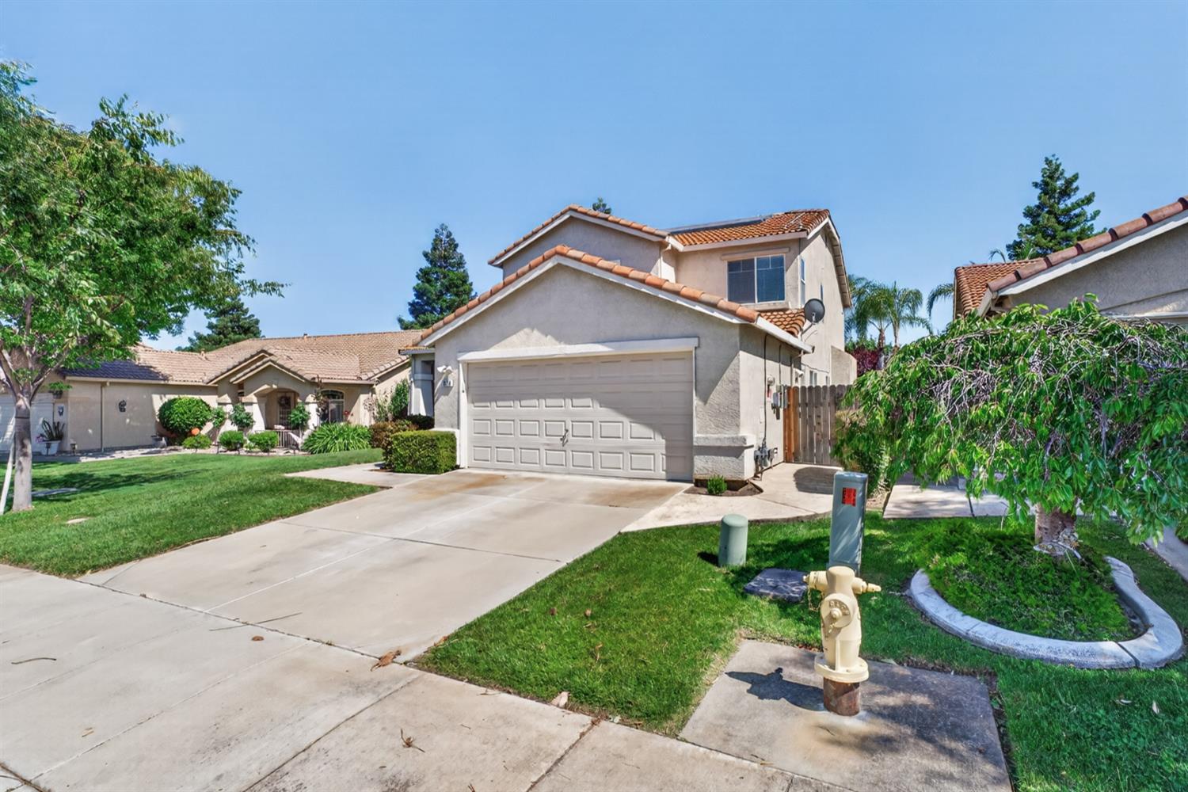
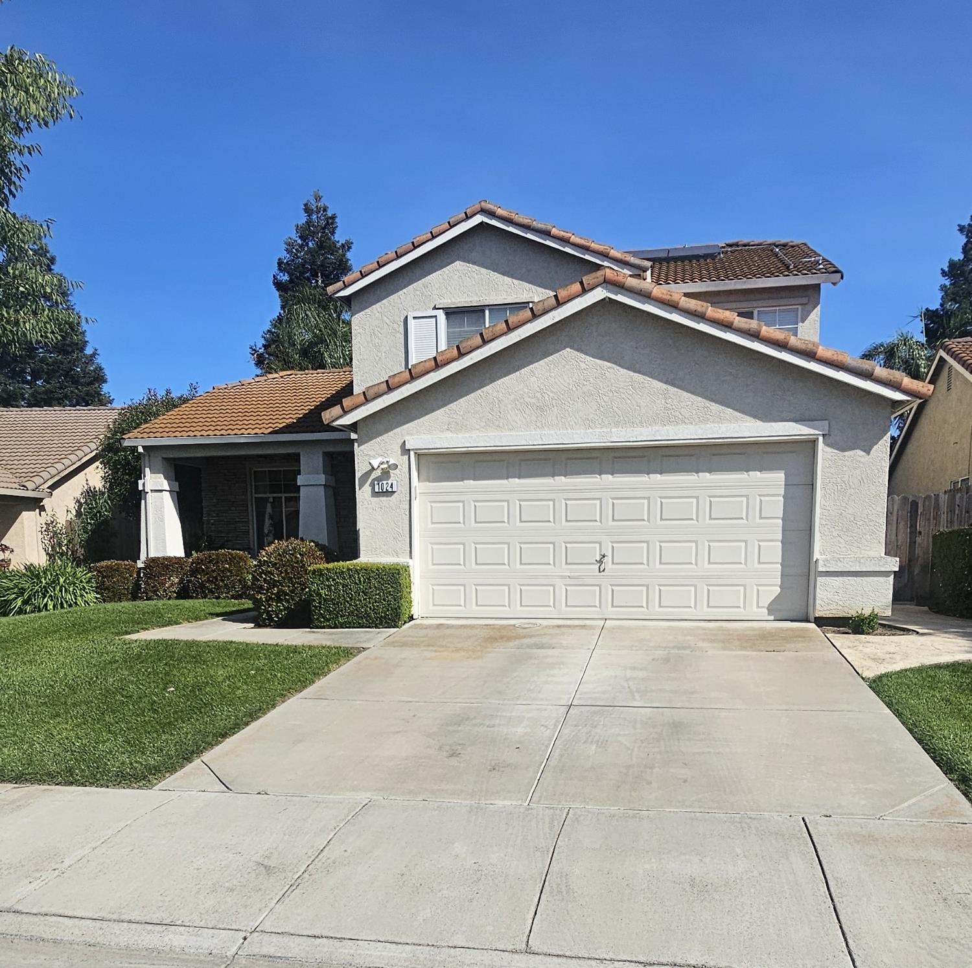
$3,285$5,000 BUYER INCENTIVE + ENERGY-SAVING SOLAR! The seller is offering a $5,000 credit for the buyer to use as the buyer chooses (subject to lender and escrow guidelines). Whether you use it to reduce your closing costs, buy down your interest rate, prepay expenses, or apply it toward another eligible purpose, this incentive provides valuable flexibility and can help make homeownership more affordable. The home also includes an energy-saving solar system with payments of less than $135 per month, helping to reduce monthly PG&E costs while providing long-term energy efficiency and savings. Welcome to 1024 Mabel Josephine Court, a beautifully maintained one-owner home tucked away on a quiet court in one of Tracy's desirable, established neighborhoods. This spacious 4-bedroom, 3-bathroom two-story home offers the perfect blend of comfort, functionality, and pride of ownership. Step inside to soaring vaulted ceilings that fill the formal living and dining rooms with natural light, creating an open and inviting atmosphere. The thoughtfully designed floor plan includes a full bedroom and bathroom on the main level, making it ideal for guests, multi-generational living, or a private home office. The cozy family room, complete with a fireplace, is the perfect place to relax and gather with family. Newer luxury vinyl flooring throughout the family room, living room, and dining room adds both style and durability. The kitchen is equipped with a newer dishwasher, newer microwave, ample cabinetry, and overlooks the beautifully landscaped backyard. Step outside into your own private backyard retreat. Designed for both relaxation and entertaining, the outdoor space features mature palm trees, lush landscaping, two gazebos, and a tranquil water feature with a river-rock stream that creates a peaceful, resort-like setting. Additional highlights include spacious bedrooms, a well-maintained interior and exterior, and the exceptional care that only a one-owner home can provide. Conveniently located near downtown Tracy, shopping, restaurants, parks, schools, and local entertainment, this home offers the perfect combination of comfort, convenience, and lasting value. With a $5,000 buyer credit, affordable solar payments, and a beautifully maintained home in a prime Tracy location, this is an exceptional opportunity you won't want to miss. Schedule your private showing today and discover everything 1024 Mabel Josephine Court has to offer!
| a month ago | Listing updated with changes from the MLS® | |
| 3 months ago | Price changed to $720,000 | |
| 4 months ago | Listing first seen on site |

All measurements and all calculations of the area are approximate. Information provided by Seller/Other sources, not verified by Broker. All interested persons should independently verify the accuracy of information. Provided properties may or may not be listed by the office/agent presenting the information. Data maintained by MetroList® may not reflect all real estate activity in the market. All real estate content on this site is subject to the Federal Fair Housing Act of 1968, as amended, which makes it illegal to advertise any preference, limitation or discrimination because of race, color, religion, sex, handicap, family status or national origin or an intention to make any such preference, limitation or discrimination. Terms of Use
Last checked 2026-09-02 01:39 AM PDT