



8465 Meath DriveStockton, CA 95212
Mortgage Calculator
Monthly Payment (Est.)
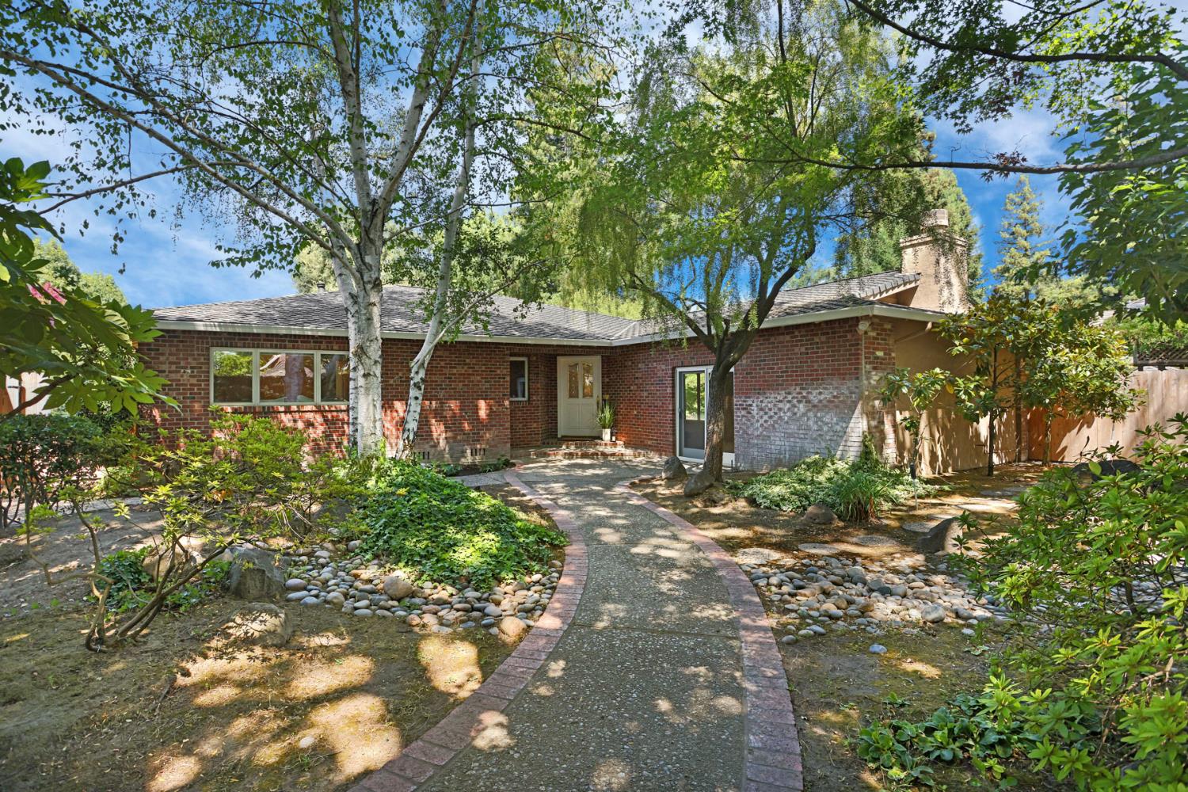
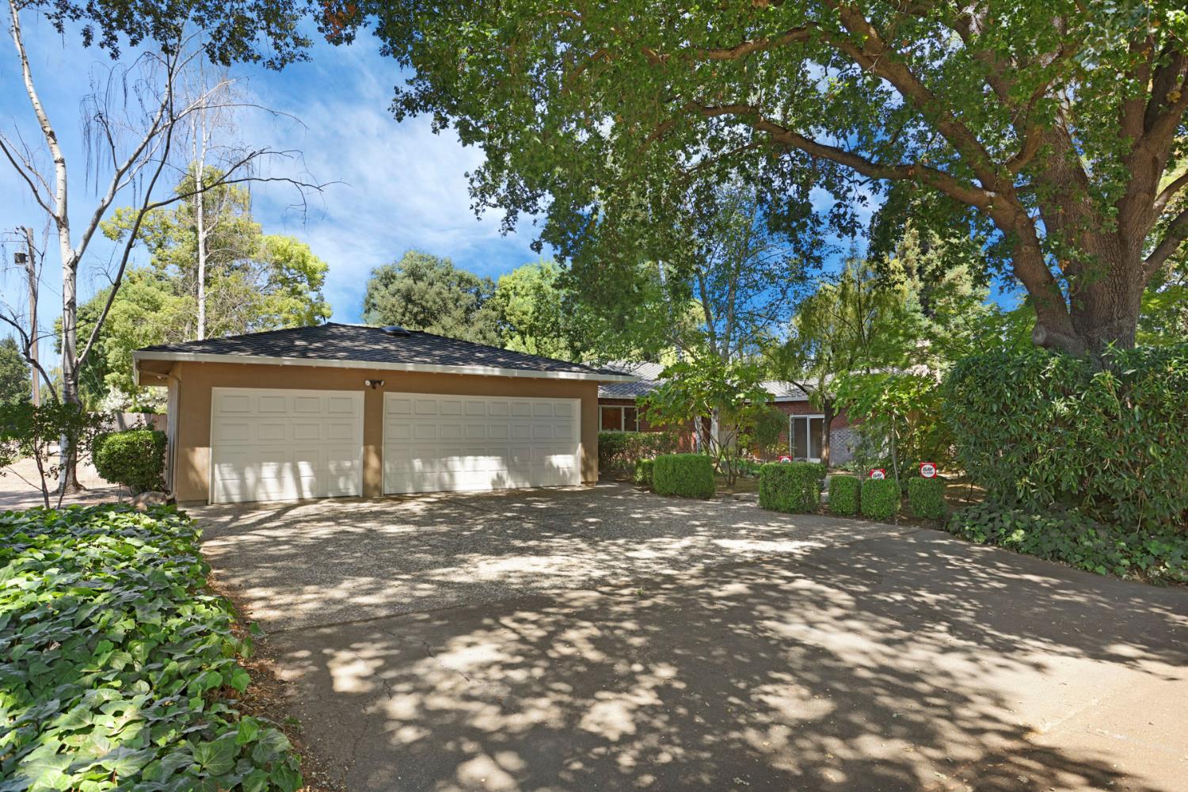
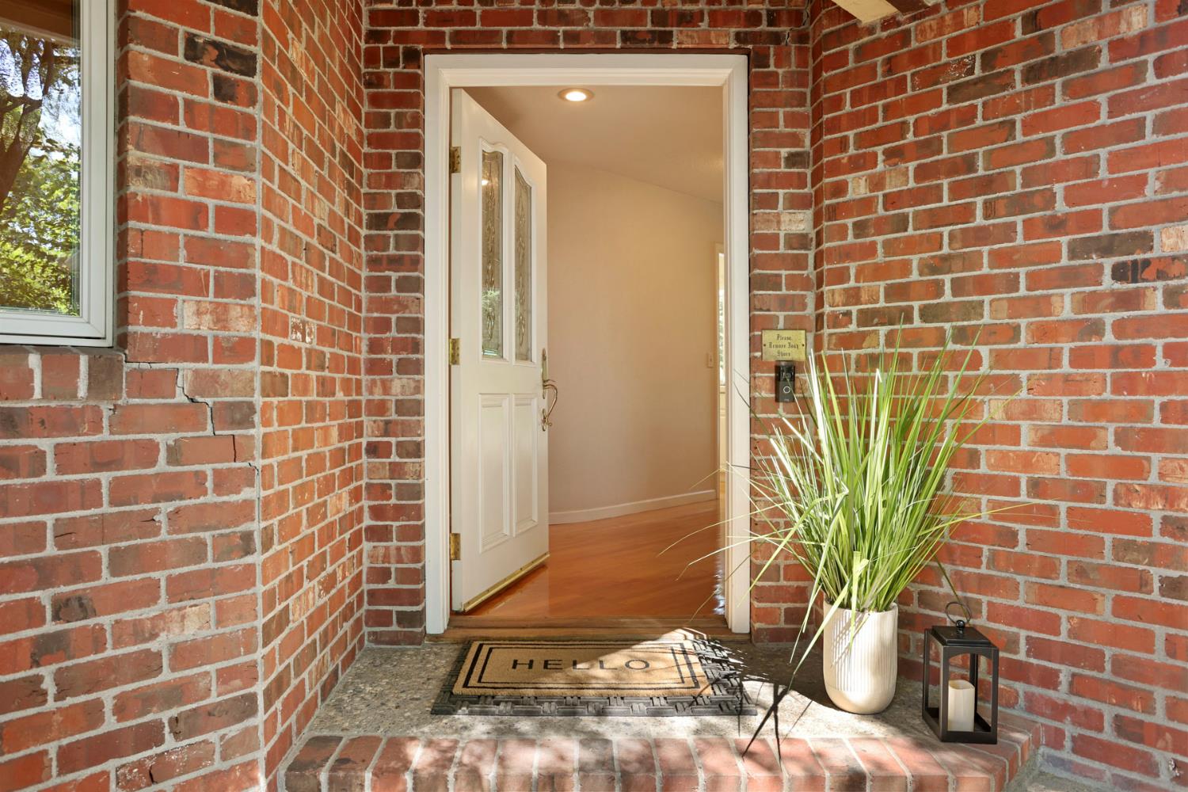
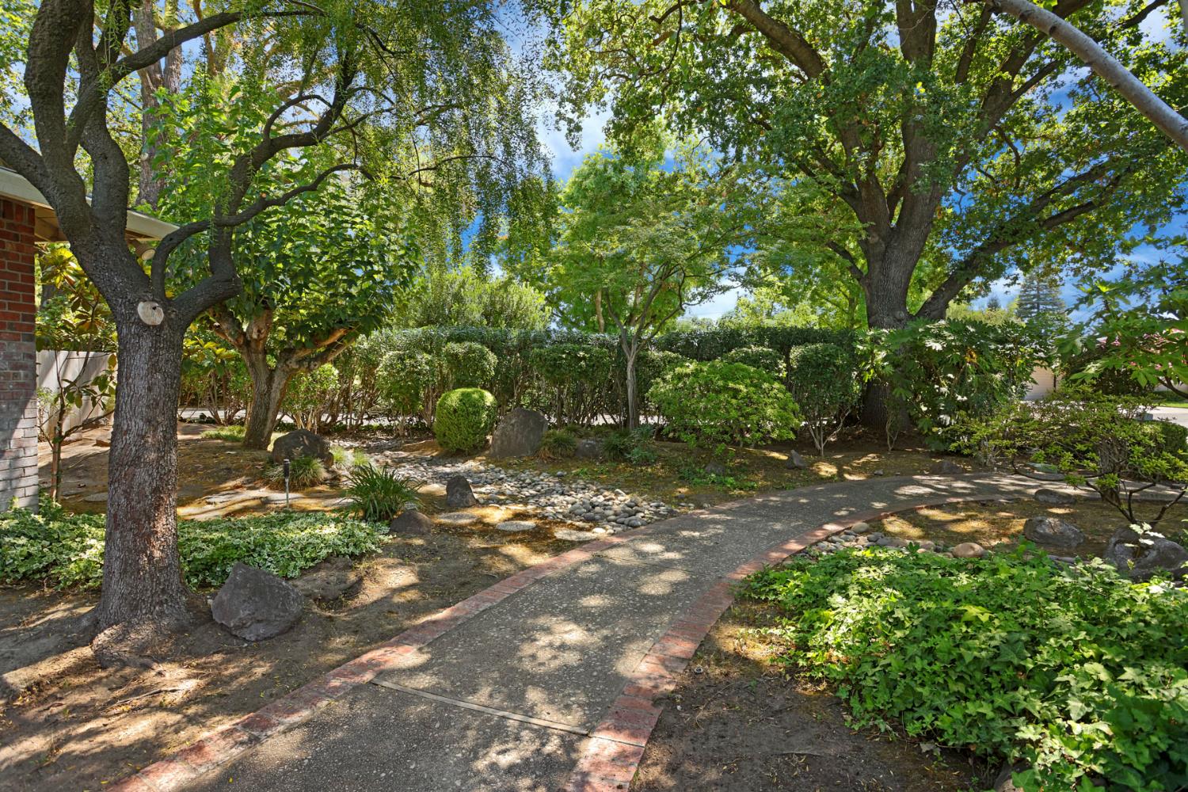
Enter an interest rate to see your estimated monthly payment.Nestled beneath a canopy of mature trees and lush landscaping, this enchanting Old Morada property welcomes you with peace and tranquility from the moment you arrive. Set on nearly half an acre (.44 acres), this private retreat offers 3 bedrooms, 3 bath, 3-car garage, beautifully curated outdoor spaces, and a resort-inspired backyard designed for both relaxation and entertaining. Inside, you'll find three generously sized bedrooms, including a spacious primary suite featuring a large walk-in closet, dual access to the backyard from both the bedroom and ensuite bath, and a skylight that fills the space with beautiful natural light. A stunning formal room with custom built-ins opens to its own secluded patio nook a space perfect for a home office, library, creative studio, or quiet retreat. Hardwood flooring, expansive living spaces, and multiple sets of sliding doors create an effortless connection between the indoors and the breathtaking outdoor property. The heart of the home is the kitchen offering soaring vaulted ceilings and recently upgraded skylights with automatic shades flood the room with natural light, while a cozy brick fireplace adds timeless charm. A stunning copper range hood serves as the kitchen's showpiece, anchoring the crisp white cabinetry with rich texture, warmth, and artisan character. From the kitchen, you'll enjoy picturesque views of the beautifully landscaped backyard and sparkling pool. The versatile living room provides even more space and could easily serve as a game room, media room, or private retreat with sliding doors opening to both the front courtyard and the backyard. The newly refinished swimming pool and spa, expansive terraced backyard, and multiple gathering spaces create the perfect setting for summer barbecues, family celebrations, or peaceful evenings beneath the mature trees. Whether you're hosting a crowd or enjoying a quiet morning coffee, this backyard offers endless possibilities. This move-in ready home offers peace of mind with many of the major improvements already completed, including a newer roof, refinished pool & spa, HVAC system, water heater, interior paint, carpet, appliances, and much more. Filled with timeless character, 8465 Meath Drive is the kind of home that is rare in one of Old Morada's desirable settings.
| 2 weeks ago | Listing updated with changes from the MLS® | |
| 2 weeks ago | Price changed to $769,000 | |
| 2 months ago | Status changed to Active | |
| 3 months ago | Listing first seen on site |

All measurements and all calculations of the area are approximate. Information provided by Seller/Other sources, not verified by Broker. All interested persons should independently verify the accuracy of information. Provided properties may or may not be listed by the office/agent presenting the information. Data maintained by MetroList® may not reflect all real estate activity in the market. All real estate content on this site is subject to the Federal Fair Housing Act of 1968, as amended, which makes it illegal to advertise any preference, limitation or discrimination because of race, color, religion, sex, handicap, family status or national origin or an intention to make any such preference, limitation or discrimination. Terms of Use
Last checked 2026-10-15 02:37 AM PDT