



2727 Russell BoulevardDavis, CA 95616
Mortgage Calculator
Monthly Payment (Est.)
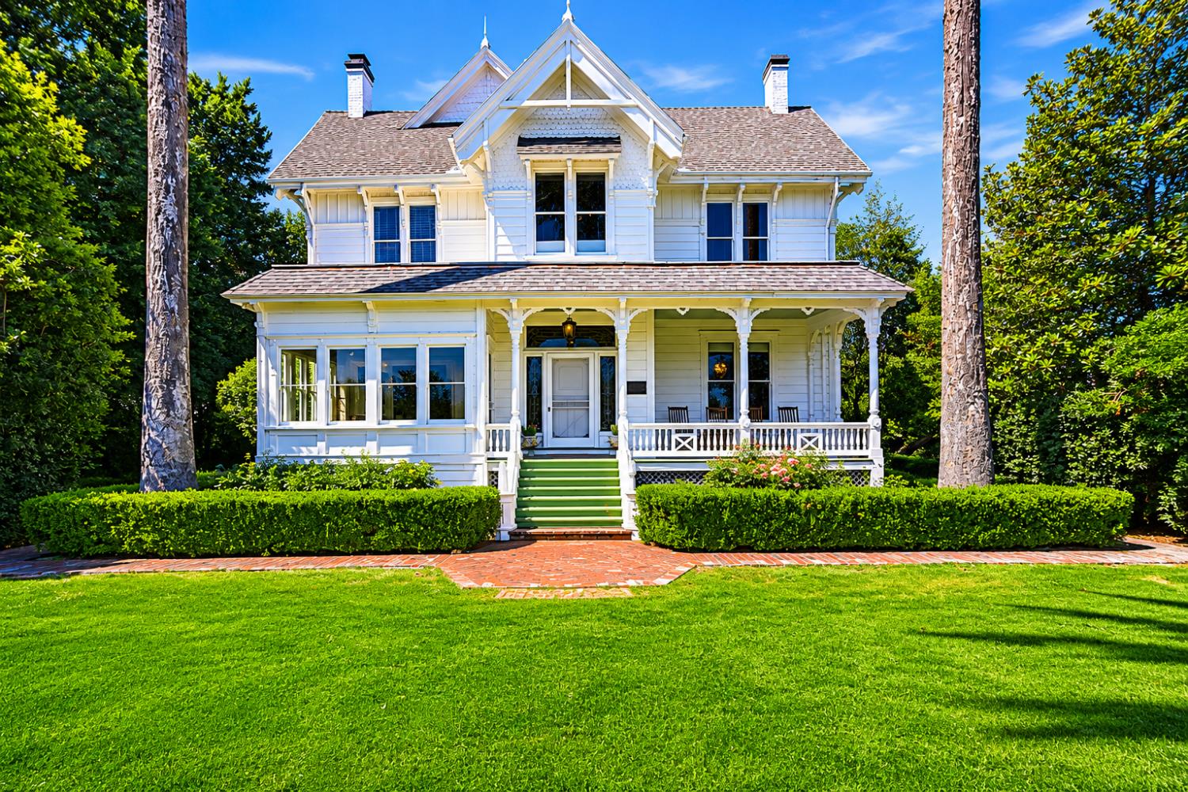
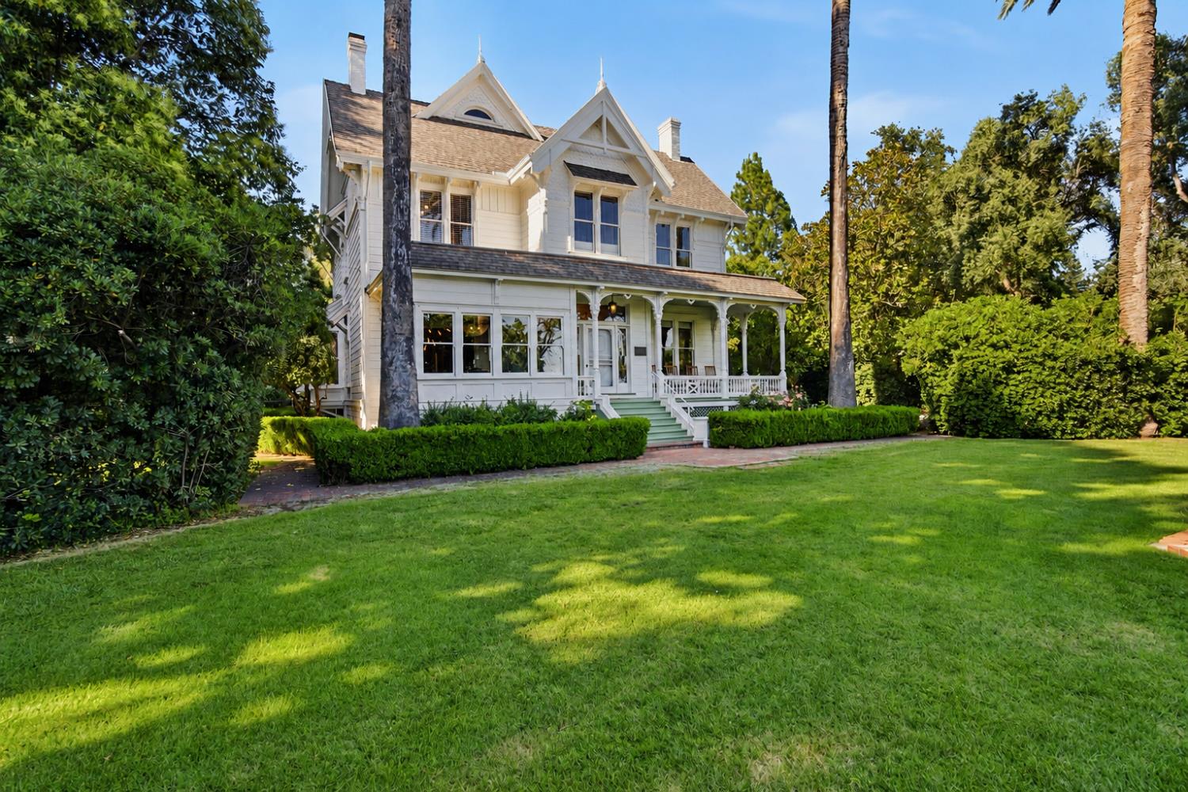
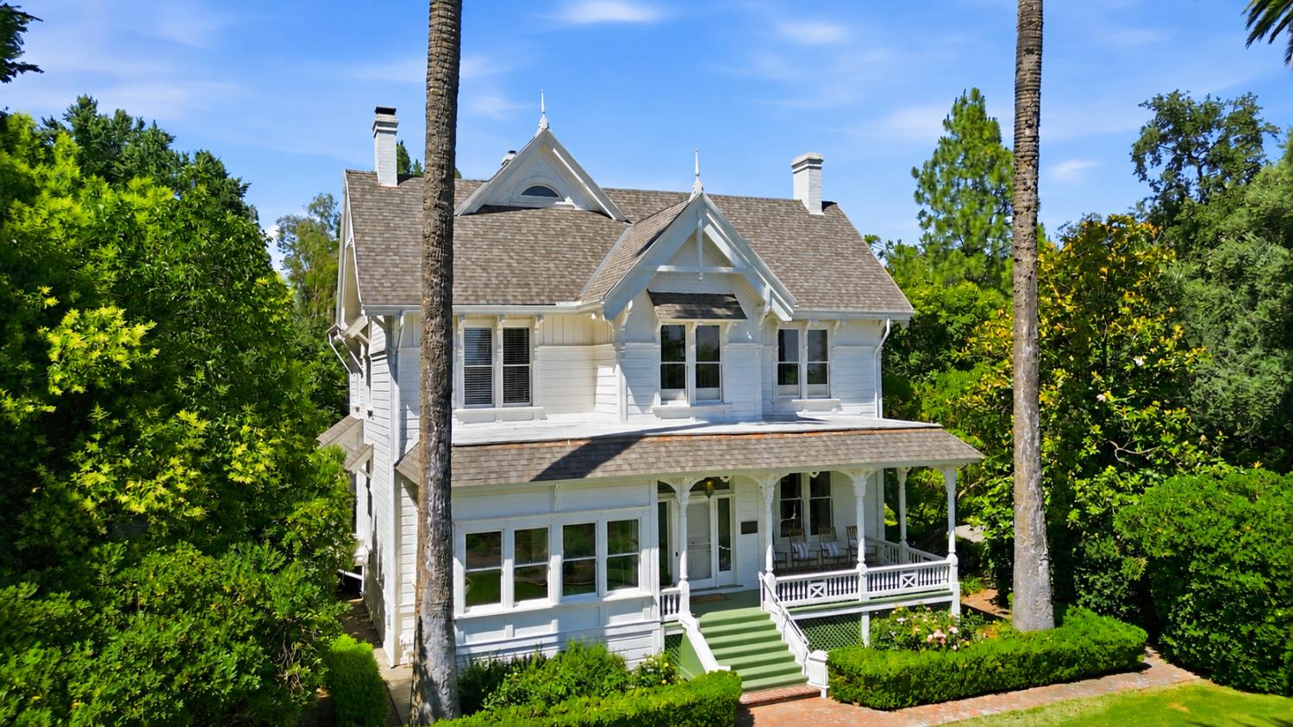
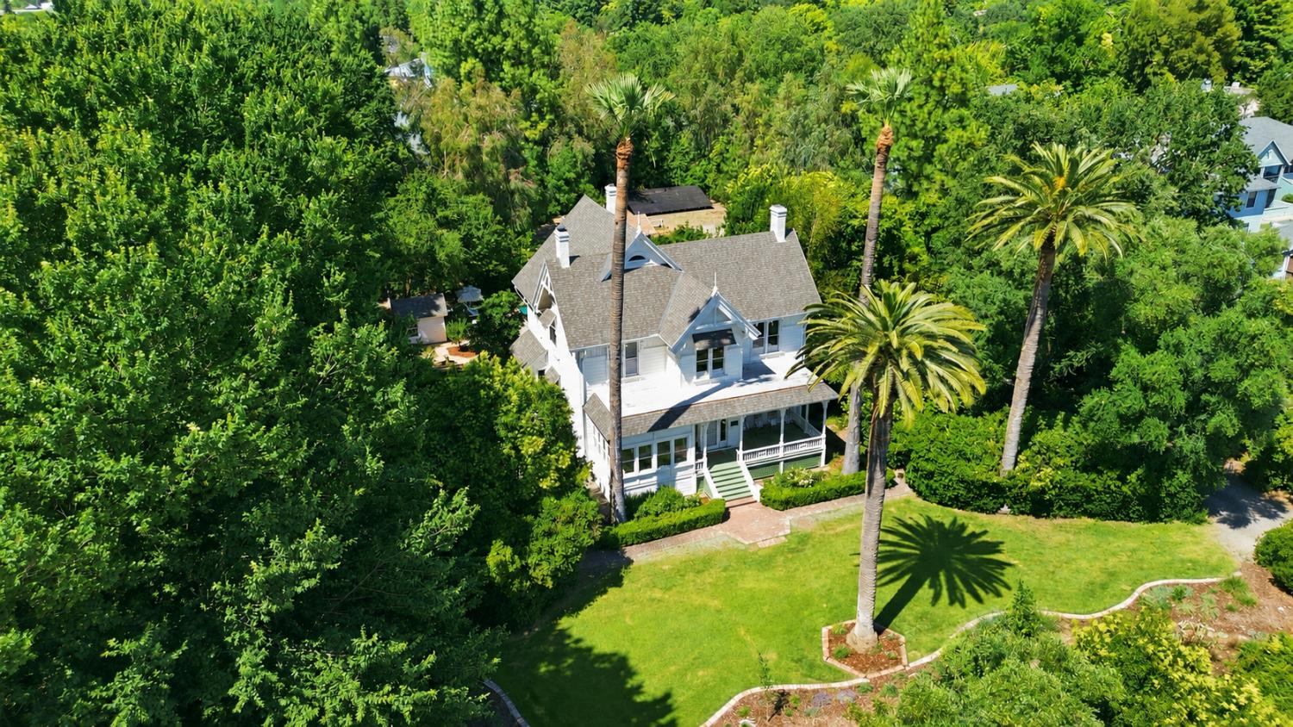
$15,124There is a quiet kind of luxury in having space - space to move, to gather, to think, to breathe. At Four Palms, that space is found in a way that is increasingly rare: 1.34 acres in the heart of Davis, where the rhythm of town life and the feeling of retreat exist side by side. Originally built in 1887 as part of one of Davis's early estates, the home carries forward a legacy of craftsmanship, with first-growth redwood milled on site, custom plaster detailing, and gracious proportions. Over time, it has been thoughtfully restored and reimagined - honoring its Eastlake Victorian roots while introducing a refined European sensibility. Light moves easily through the home. The kitchen, with its wall of windows overlooking the grounds, becomes a natural gathering place - finished with Lincoln Marble, unlacquered brass, and a distinctly European feel. Throughout, curated interiors blend Farrow & Ball paint, Parisian wallpaper, and a balance of antique and modern elements that feel both elevated and livable. Living spaces unfold with intention: a richly appointed office with built-ins, a dining room that doubles as a creative studio, and a luminous sunroom wrapped in green and garden views - ideal for work, reading, or a quiet retreat. Upstairs, four generous bedrooms and a fifth bedroom or flexible office space support modern living, while a tucked-away attic offers a sense of magic for play, creativity, or meditation. Outside, the property unfolds like a private park. Lush trees and greenery provide structure and shade, while garden beds, open lawn, and layered outdoor spaces create a setting for gathering and everyday living. The saltwater pool extends the swim season from early spring through fall. A true compound in feel, the estate also includes a workshop and garden sheds, a playhouse, and a sport court - creating room for wellness, creativity, and recreation. Located within one of California's most bike-friendly and intellectually vibrant communities, Four Palms offers a lifestyle that extends well beyond its gates. Enjoy easy access to the Capitol Corridor rail line for convenient trips to the Bay Area, approximately an hour from San Francisco without traffic, and effortless proximity to Napa Valley, Lake Tahoe, and countless Northern California destinations. Historic yet forward-looking, expansive yet deeply comfortable, Four Palms is an invitation to live differently.
| 39 minutes ago | Listing updated with changes from the MLS® | |
| 3 hours ago | Listing first seen on site |

All measurements and all calculations of the area are approximate. Information provided by Seller/Other sources, not verified by Broker. All interested persons should independently verify the accuracy of information. Provided properties may or may not be listed by the office/agent presenting the information. Data maintained by MetroList® may not reflect all real estate activity in the market. All real estate content on this site is subject to the Federal Fair Housing Act of 1968, as amended, which makes it illegal to advertise any preference, limitation or discrimination because of race, color, religion, sex, handicap, family status or national origin or an intention to make any such preference, limitation or discrimination. Terms of Use
Last checked 2026-05-29 07:56 AM PDT