



23335 Fortress WayPioneer, CA 95666
Mortgage Calculator
Monthly Payment (Est.)
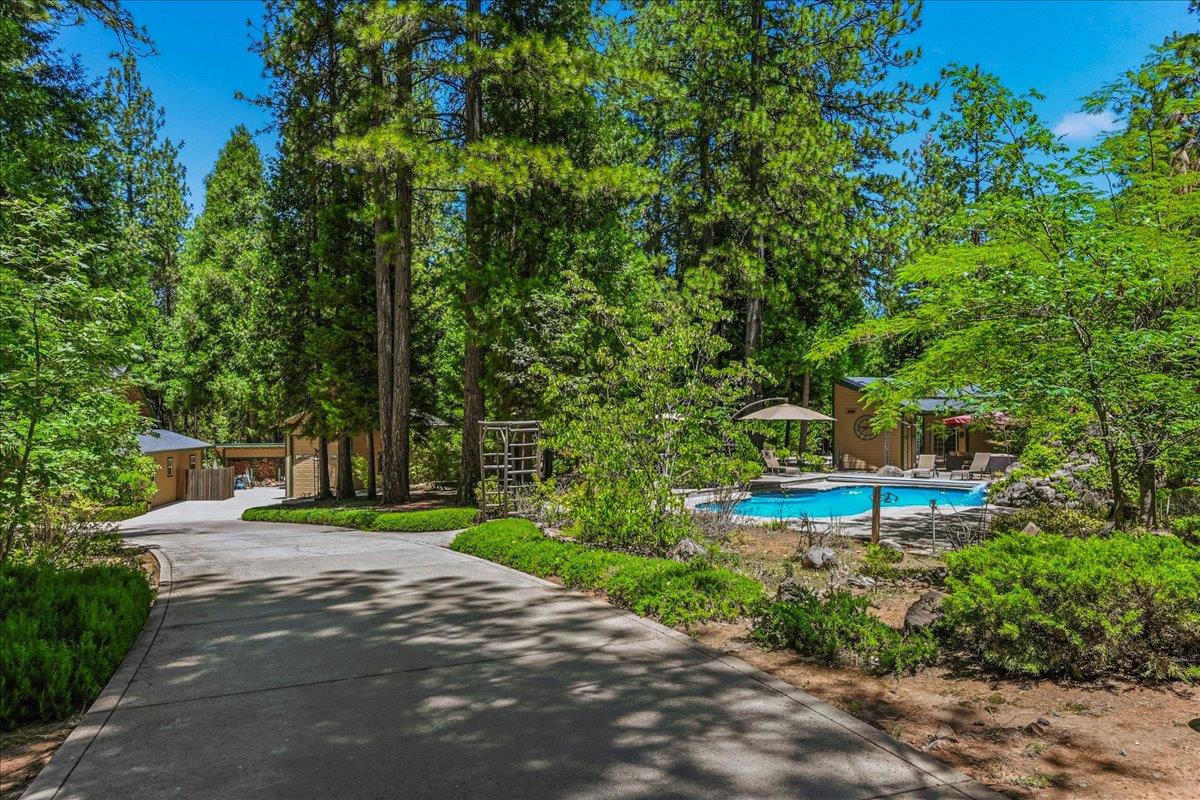
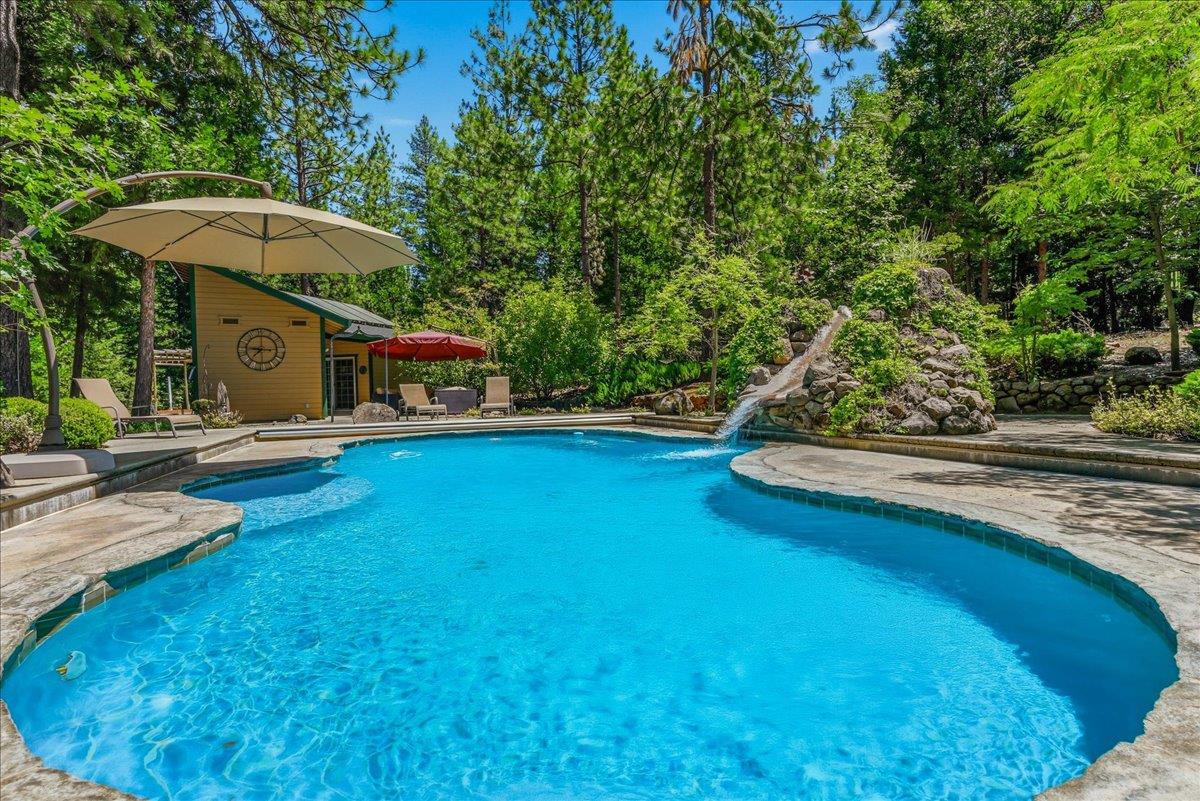
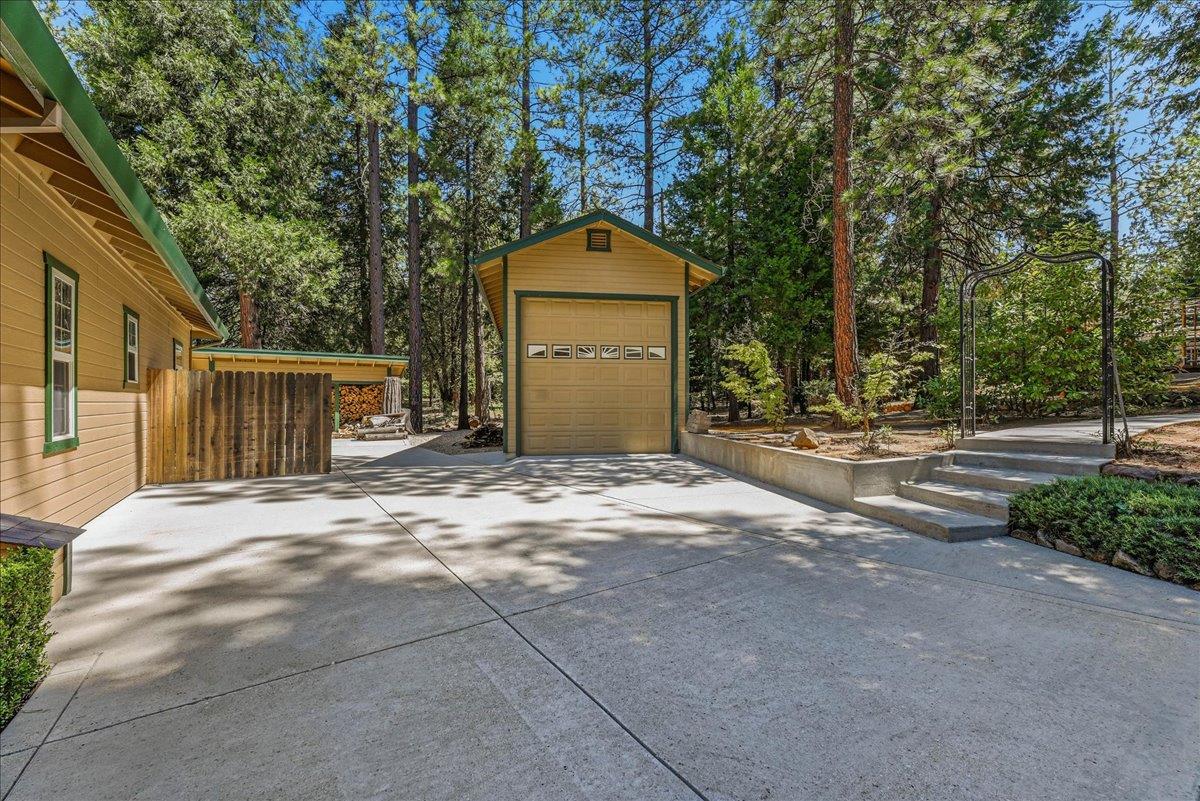
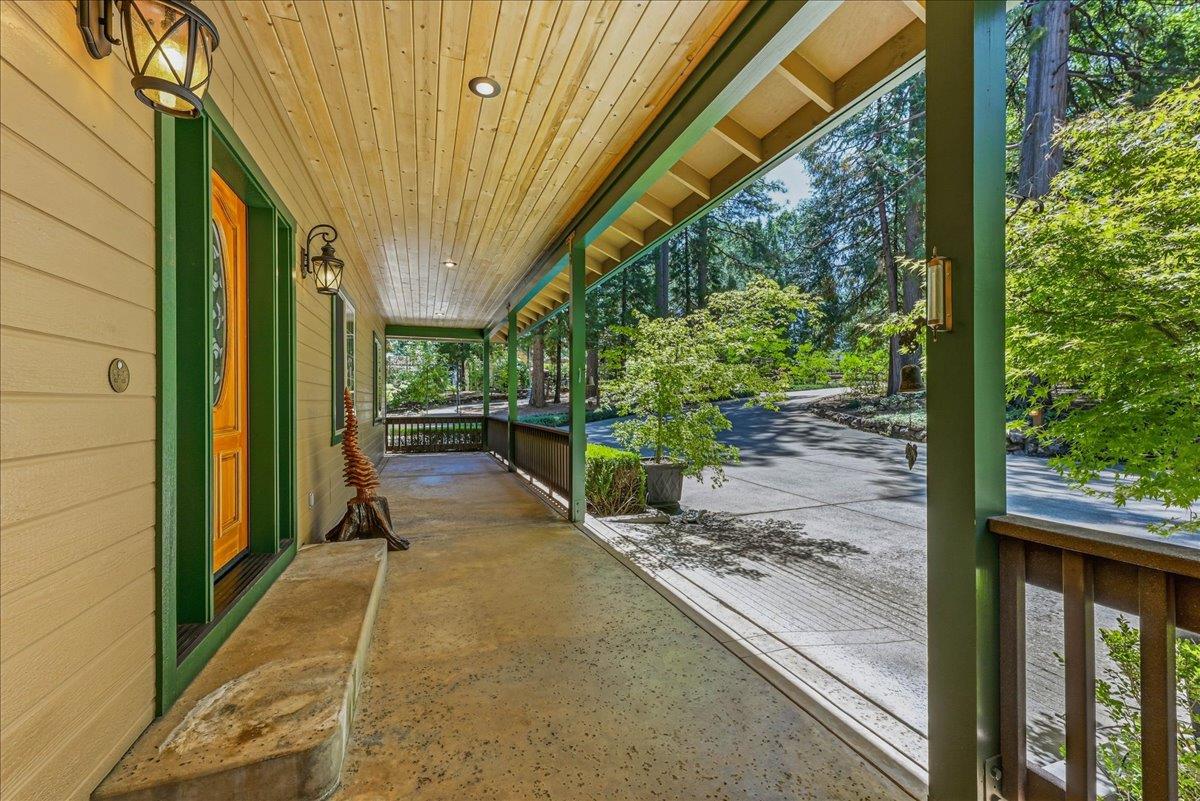
$3,422Camp Fortress, A Luxurious Sierra Retreat. Escape to your own private luxury summer camp compound nestled in the peaceful hills of lower Pioneer, California, gateway to the Sierra Mountains and the scenic Highway 88 corridor with lakes, hiking, and ski resorts approximately 30 minutes away. Surrounded by towering cedar and oak trees on 2.27 usable, deer-fenced acres, this magical retreat offers the kind of nature sound bath Bay Area buyers dream about, where birdsong, rustling leaves, and flowing water replace the noise of everyday life. Built in 2003 by the current owner, a respected local builder and contractor who thoughtfully crafted the home for himself, this custom 3BD/2BA residence offers approximately 2,288 square feet of warm, inviting living space with soaring vaulted ceilings, hardwood flooring, and generous gathering areas designed to embrace the surrounding landscape. The chef's kitchen features granite countertops, double ovens, a large center island, custom cabinetry, and a butler's pantry with an additional refrigerator. The spacious primary suite includes dual organized closets and a beautifully appointed bath with slate and pebble finishes. The grounds are truly unforgettable with lush woodland-inspired landscaping, hand-laid gravel pathways, a custom pond with waterfalls, and monarch butterflies drifting through the gardens. Resort-style amenities include a stunning 45x25 gunite pool with waterfall, Baja shelf, and automatic cover, plus a pool house with half bath ideal for an office, lounge, or recreation space. Enjoy a regulation bocce ball court, hardwired landscape lighting, and exceptional privacy backing to more than 200 acres of neighboring land. Additional features include a detached 15x40 RV/boat garage or workshop with roll-up door offering over 600 square feet of flexible space, a 3-car garage, whole-house water filtration system, generator wiring with two generators included, dual-pane windows, custom blinds, public water, and ample parking. A truly rare Sierra foothill retreat designed for gathering, relaxing, and reconnecting with nature.
| 3 hours ago | Listing updated with changes from the MLS® | |
| 3 hours ago | Listing first seen on site |

All measurements and all calculations of the area are approximate. Information provided by Seller/Other sources, not verified by Broker. All interested persons should independently verify the accuracy of information. Provided properties may or may not be listed by the office/agent presenting the information. Data maintained by MetroList® may not reflect all real estate activity in the market. All real estate content on this site is subject to the Federal Fair Housing Act of 1968, as amended, which makes it illegal to advertise any preference, limitation or discrimination because of race, color, religion, sex, handicap, family status or national origin or an intention to make any such preference, limitation or discrimination. Terms of Use
Last checked 2026-05-26 11:19 AM PDT