



5048 Moonraker LaneRoseville, CA 95747
Mortgage Calculator
Monthly Payment (Est.)
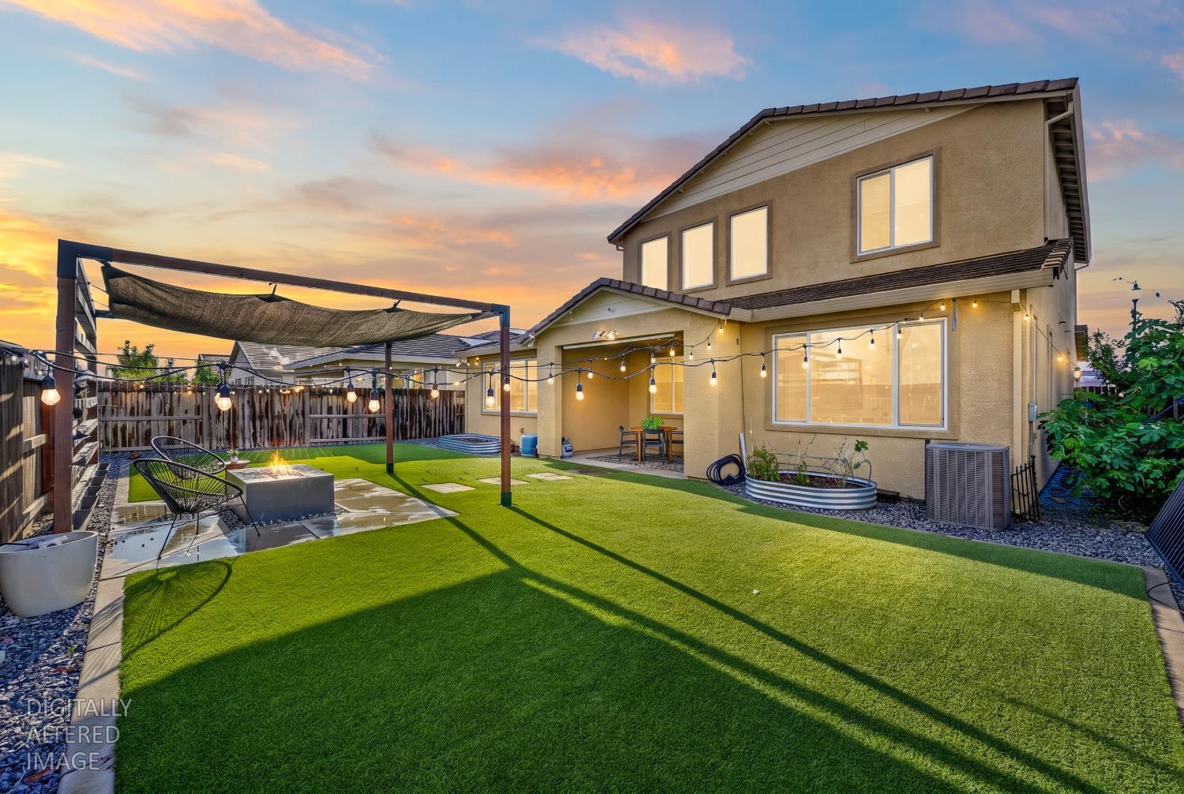
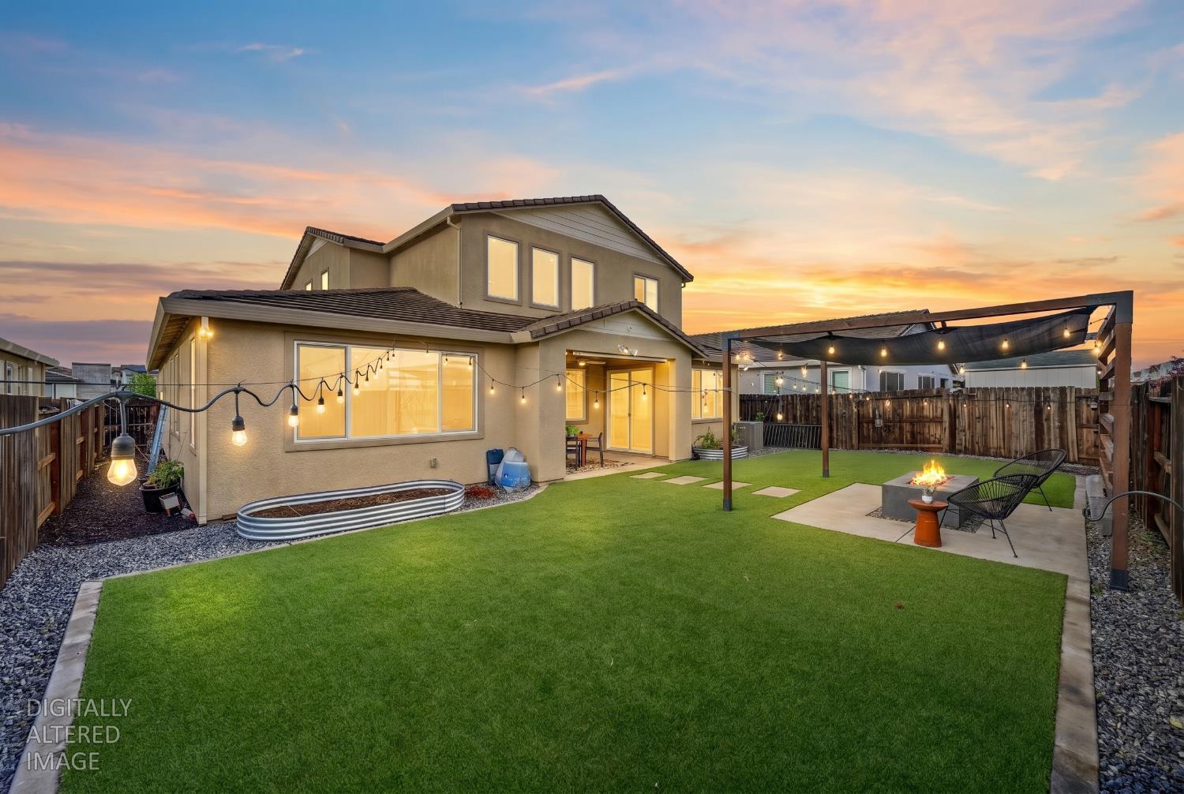
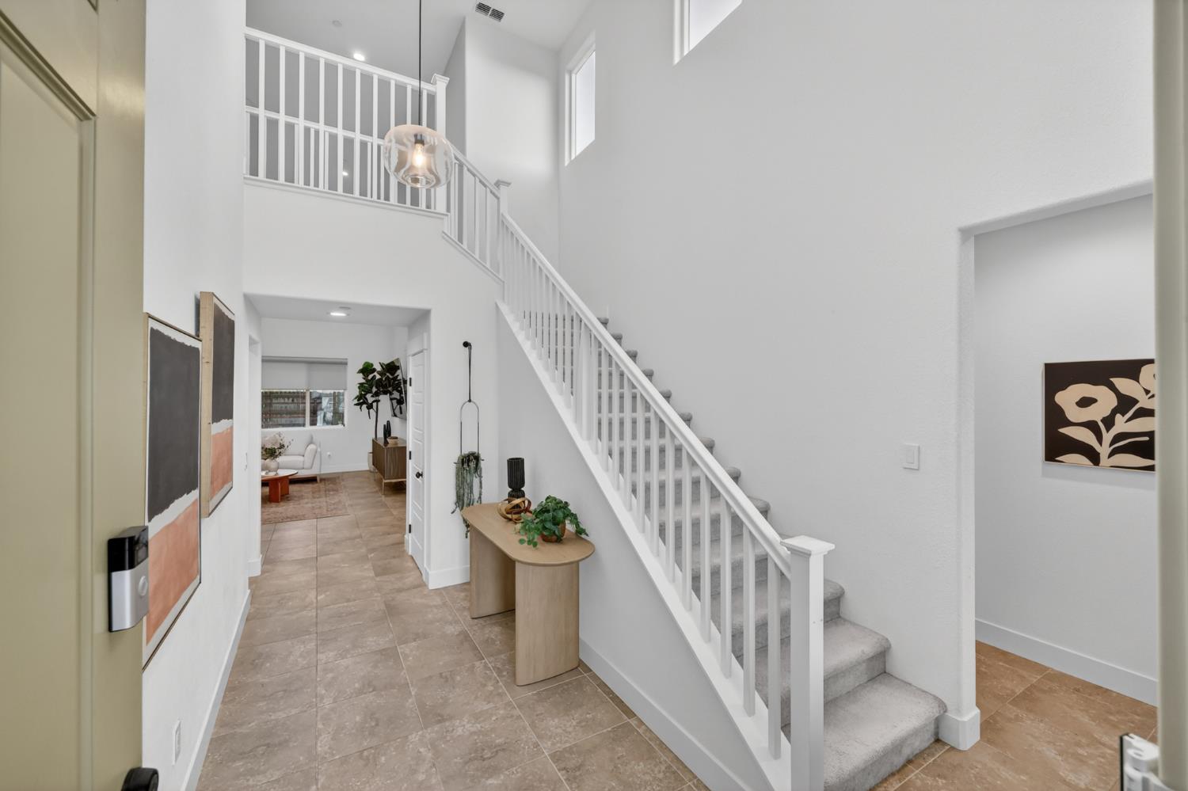
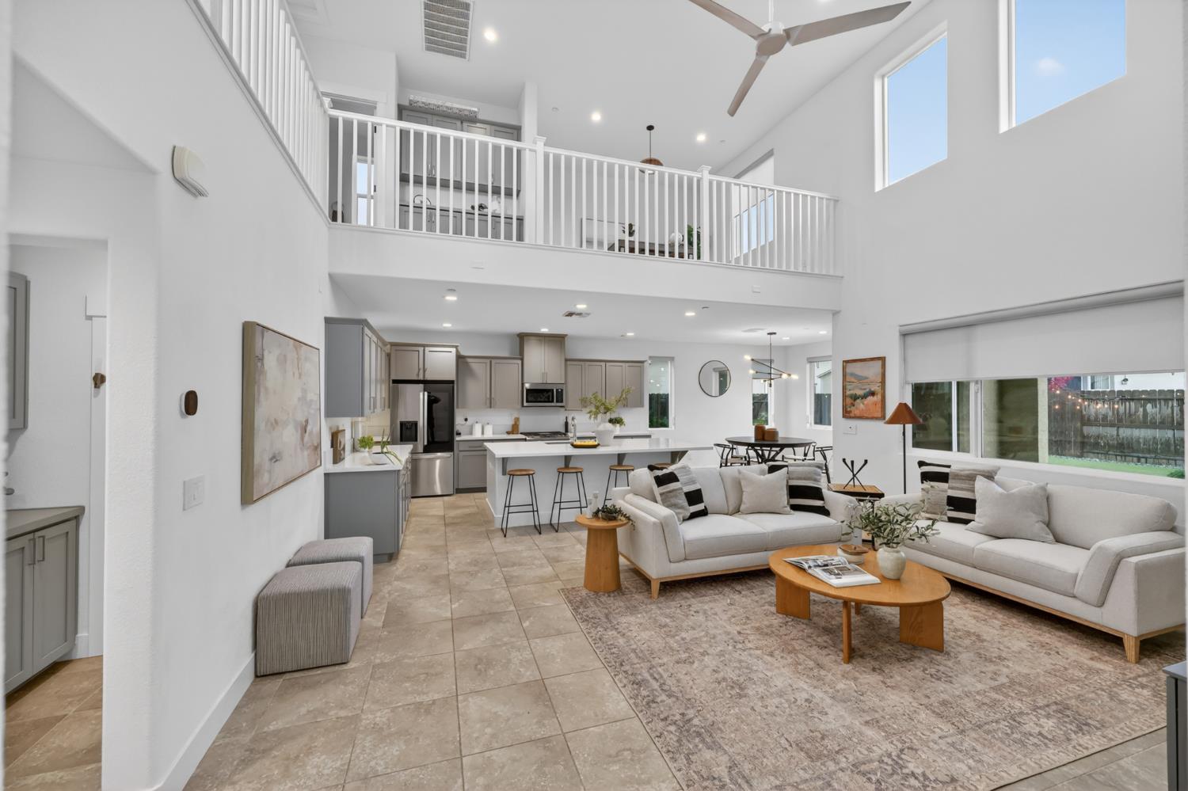
$3,600Welcome to lovely Paradiso at Solarie in West Roseville. A non-HOA development in the Excellently Rated- Roseville School District. Watch the kids walk home just 6 houses away from the all new Westbrook Elementary school. Also located mere minutes away from Barbara Chilton Middle School and West Park High School. With an astonishing list of upgrades (Over $100k), this SMART HOME property with Fully Owned Solar might be your personal retreat for years to come. A thoughtfully designed 2 story that lives like a single story with both; a downstairs Primary & Full Junior Suite, perfect for aging parents or long term guests. A truly wide open floor plan expands vertically with soaring ceilings; allowing natural light to flow endlessly through elevated picture windows. The Primary Bath offers double sinks, a free standing Soaking Tub & a large Glass Shower Stall. Enjoy a recently customized walk-in closet complete with added electrical outlets. An intelligently designed kitchen provides immense storage options with beautifully painted shaker style (soft close) cabinets & a walk in butlers pantry with Coffee Bar. All elegantly finished with white quartz countertops & stainless steel GE appliances. Included is a recently added LG, Stainless ThinQ Refrigerator with InstaView door. The massive island & dining bar creates an inviting spot for gathering and entertaining. Step out into your California Room covered patio; big enough for lounging & outdoor dining. Turn on the string lights & hop out to your shaded pergola & fire pit for those cooler evenings under the stars. Landscaping is a drought resistant breeze with top graded artifical turf & desert rockscape. Back upstairs you will find two large bedrooms, a full bath with double sinks & a loft space to get away. The large Laundry Room includes custom cabinets, shelves, utility sink, counter to ceiling tiled backsplash- & recently added GE Sapphire Blue, smart Washer & Dryer. Additional Features Include: Automatic Solar Window Shades; Tile & LVP Flooring; Tankless Water Heater; Fire Suppression Sprinklers; Expanded Driveway; Epoxy Garage Floor; Hi-Loft Storage; EV Electrical Available & all located within the Roseville Electric Utility. Perfect for Remote Workers who want to be near Shopping, Entertainment, Great Schools, Dining, Costco & 4 Golf Courses! Come see this exceptional property.
| 2 hours ago | Listing updated with changes from the MLS® | |
| 3 hours ago | Listing first seen on site |

All measurements and all calculations of the area are approximate. Information provided by Seller/Other sources, not verified by Broker. All interested persons should independently verify the accuracy of information. Provided properties may or may not be listed by the office/agent presenting the information. Data maintained by MetroList® may not reflect all real estate activity in the market. All real estate content on this site is subject to the Federal Fair Housing Act of 1968, as amended, which makes it illegal to advertise any preference, limitation or discrimination because of race, color, religion, sex, handicap, family status or national origin or an intention to make any such preference, limitation or discrimination. Terms of Use
Last checked 2026-05-28 01:09 PM PDT