



102 Bixby CourtLincoln, CA 95648
Mortgage Calculator
Monthly Payment (Est.)
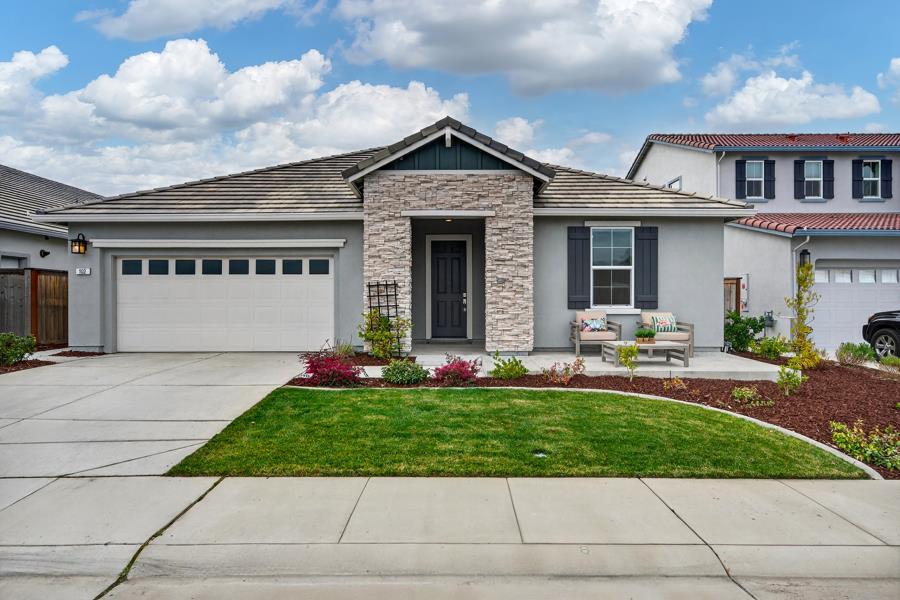
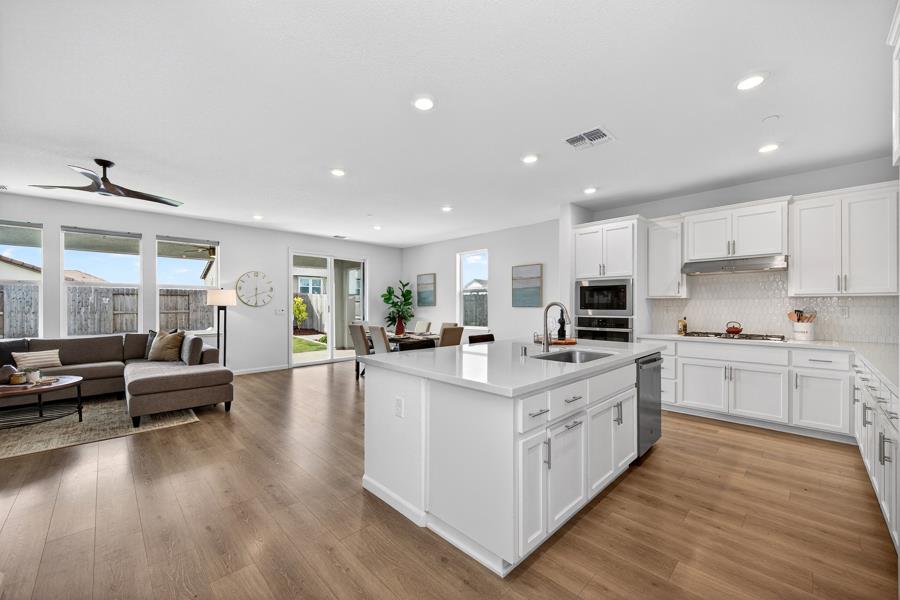
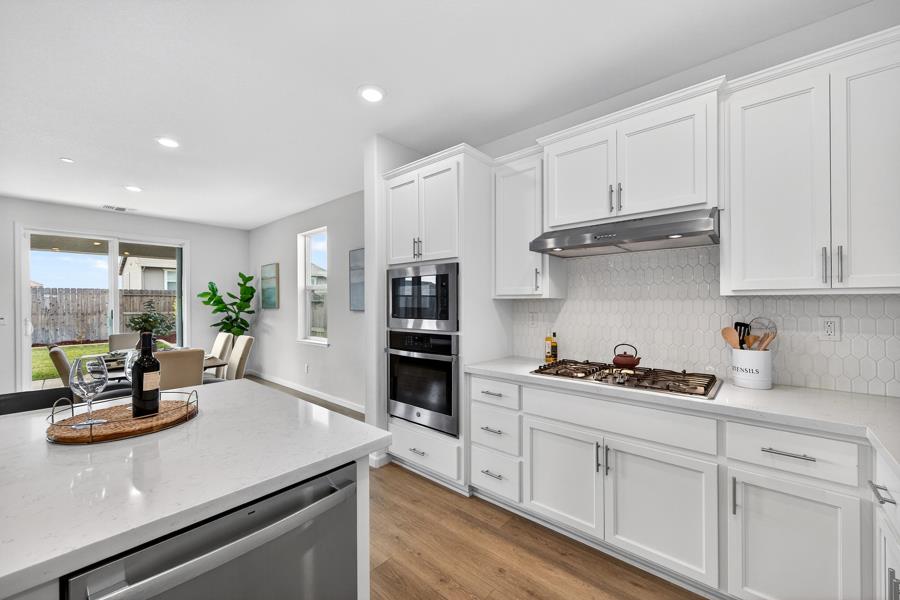
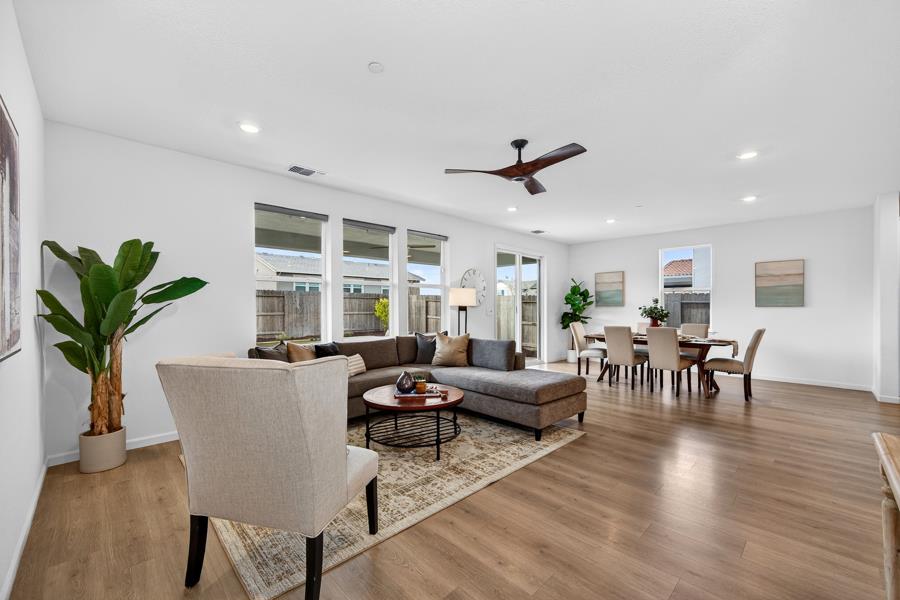
$3,417Beautifully designed single-story home built in 2023 offering 3 bedrooms plus an office/den, 3 full bathrooms, and 2,127 sq. ft. of thoughtfully designed living space. The open-concept layout seamlessly connects the gourmet kitchen, dining area, and spacious family room, creating the perfect setting for everyday living and entertaining. The private primary suite features a spa-inspired bathroom and large walk-in closet, while the highly desirable junior primary suite with its own en suite bath is ideal for guests or multi-generational living. A flexible office/den offers space for remote work, fitness, or hobbies. Privately situated on a cul-de-sac, this home enjoys beautiful neighborhood and scenic hillside views. The private backyard retreat features a covered patio, plenty of space for entertaining, gardening, or a future pool, and offers a peaceful setting to relax and unwind. Additional highlights include owned solar, modern finishes, energy-efficient construction, and the ease of single-level living. Ideally located near walking trails, ponds, McCormick Park, Coyote Pond Park, shopping, dining, and freeway access. Move-in ready and better than new!
| 2 hours ago | Listing updated with changes from the MLS® | |
| 9 hours ago | Listing first seen on site |

All measurements and all calculations of the area are approximate. Information provided by Seller/Other sources, not verified by Broker. All interested persons should independently verify the accuracy of information. Provided properties may or may not be listed by the office/agent presenting the information. Data maintained by MetroList® may not reflect all real estate activity in the market. All real estate content on this site is subject to the Federal Fair Housing Act of 1968, as amended, which makes it illegal to advertise any preference, limitation or discrimination because of race, color, religion, sex, handicap, family status or national origin or an intention to make any such preference, limitation or discrimination. Terms of Use
Last checked 2026-05-30 08:51 AM PDT