



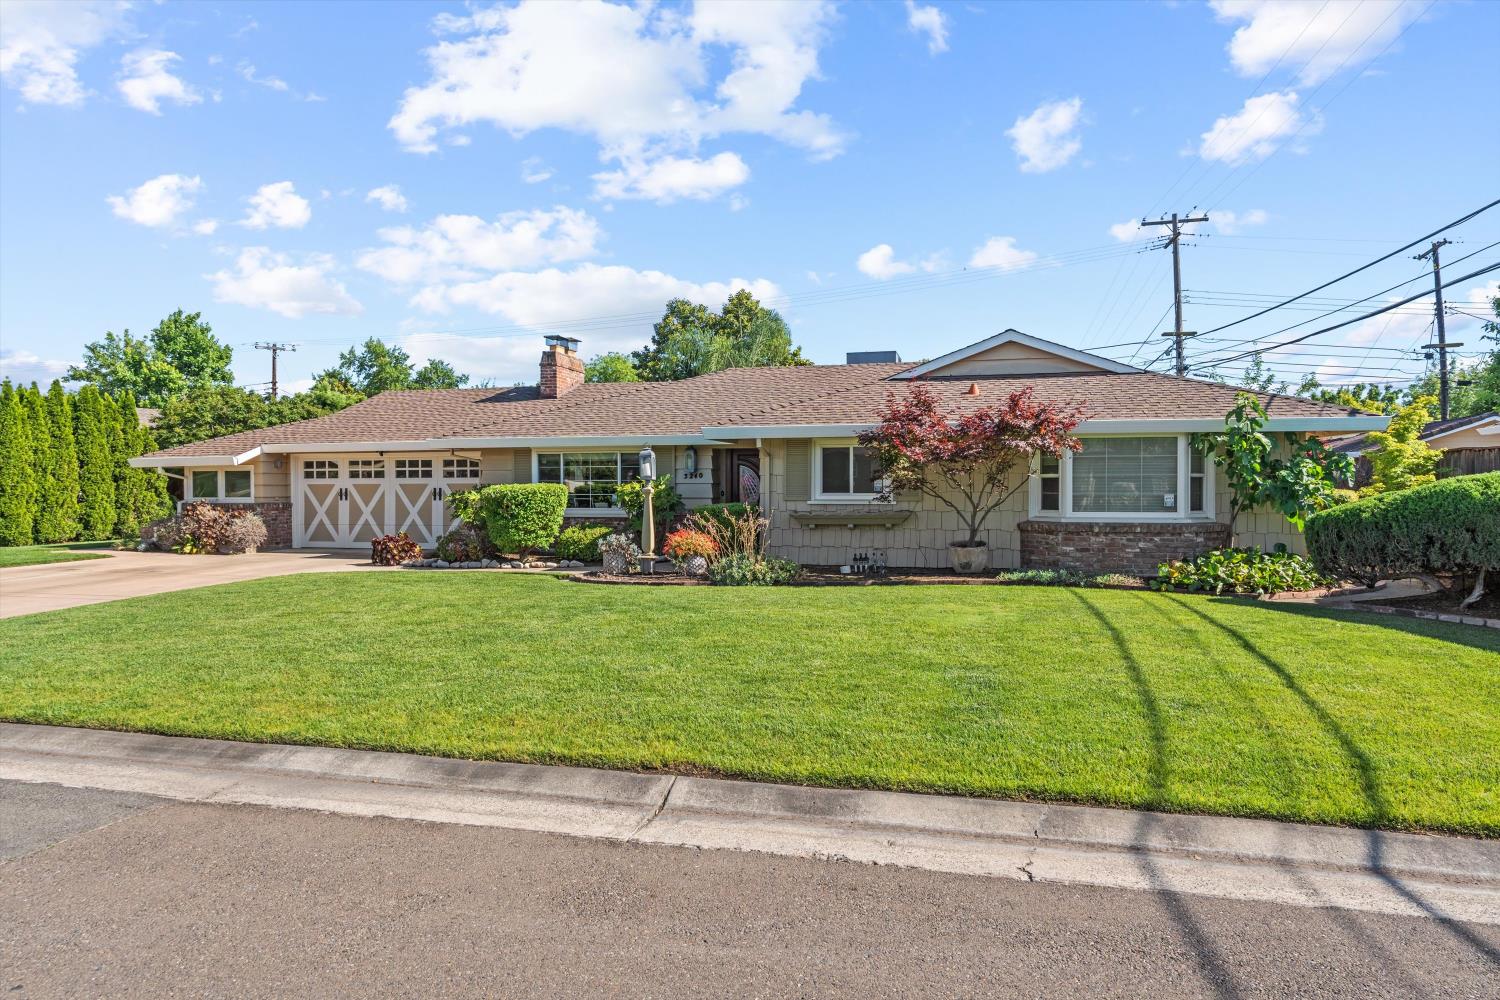
3240 Ben Lomondo DriveSacramento, CA 95821
Mortgage Calculator
Monthly Payment (Est.)
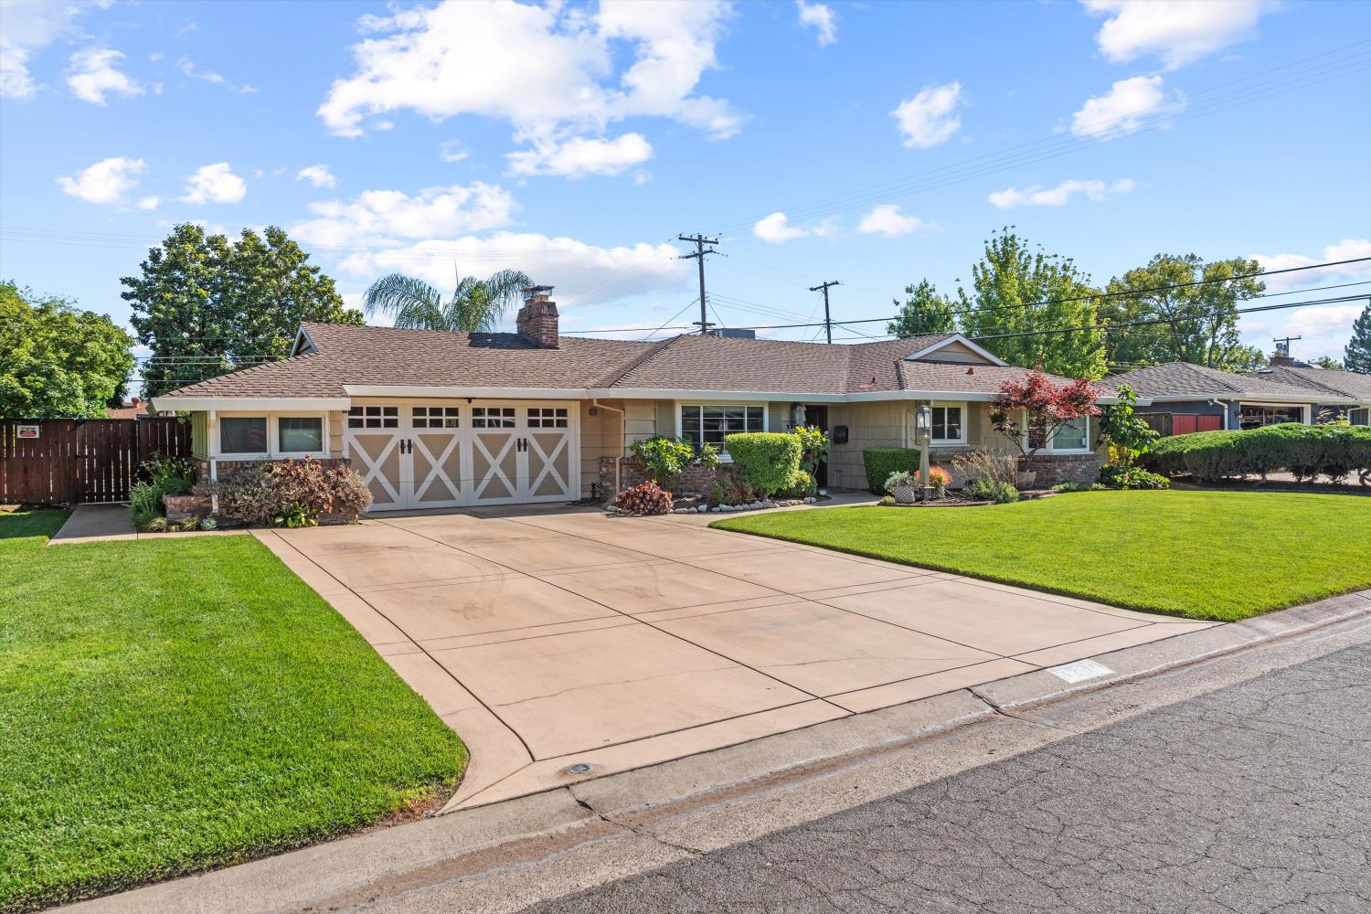
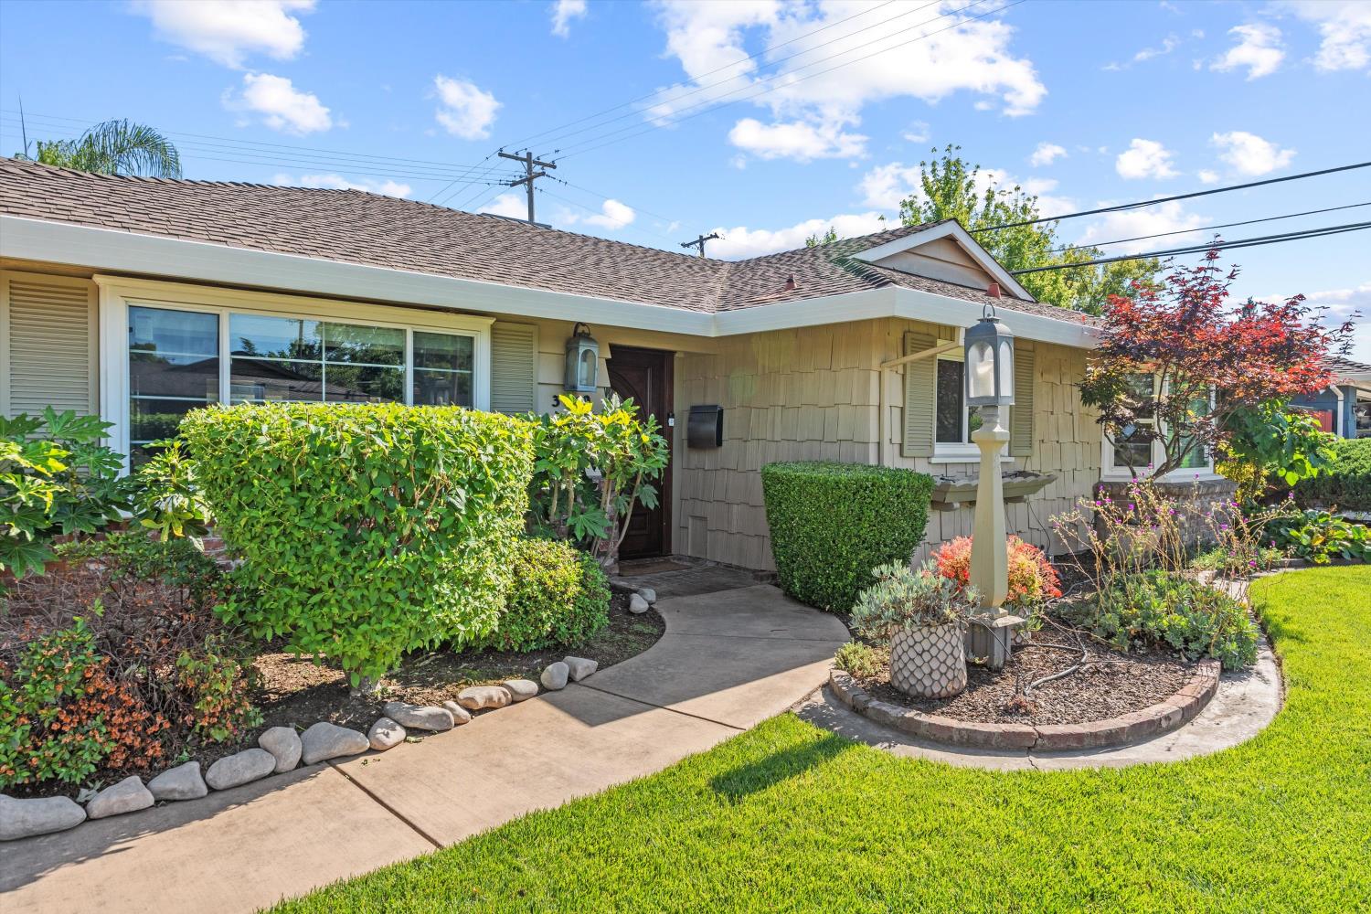
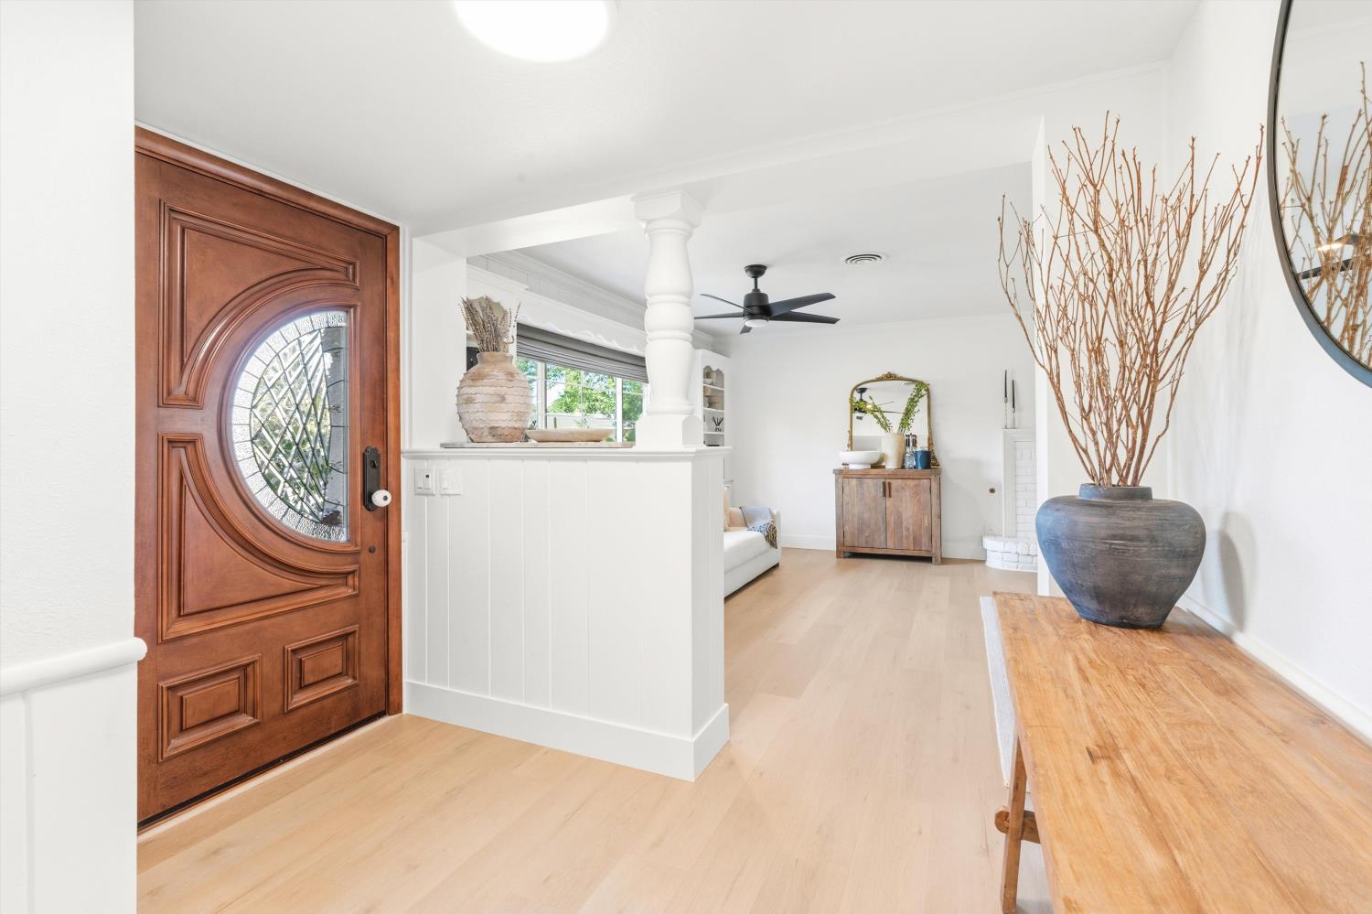
$4,102Tastefully remodeled and truly move-in ready, this exceptional Fairway Estates home offers a prime interior neighborhood location just a short walk from Del Paso Country Club. Featuring 3 spacious bedrooms, each with its own attached full bath, this home blends timeless character with modern luxury and comfort. The expansive living and dining area showcases elegant crown molding and a classic fireplace, creating a warm and inviting atmosphere perfect for both everyday living and entertaining. The beautifully updated kitchen includes a Wolf range and hood, Sub-Zero glass-door refrigerator, Sharp drawer microwave, designer cabinetry with custom pulls, quartz slab countertops, and an additional dining area. Enjoy seamless indoor-outdoor living with a screened covered porch and a private poolside patio ideal for relaxing or entertaining guests year-round. Thoughtful upgrades throughout the home include Anderson and Marvin dual-pane windows, a tankless water heater, and energy-efficient pool equipment with heater. Additional highlights include an oversized two-car garage with epoxy flooring, abundant storage, and numerous high-end improvements inside and out. Conveniently located near excellent schools, shopping, and dining, with easy access to Business 80 for a quick commute to downtown Sacramento. This beautifully updated home offers the perfect combination of style, comfort, and locati
| 3 hours ago | Listing updated with changes from the MLS® | |
| 9 hours ago | Listing first seen on site |

All measurements and all calculations of the area are approximate. Information provided by Seller/Other sources, not verified by Broker. All interested persons should independently verify the accuracy of information. Provided properties may or may not be listed by the office/agent presenting the information. Data maintained by MetroList® may not reflect all real estate activity in the market. All real estate content on this site is subject to the Federal Fair Housing Act of 1968, as amended, which makes it illegal to advertise any preference, limitation or discrimination because of race, color, religion, sex, handicap, family status or national origin or an intention to make any such preference, limitation or discrimination. Terms of Use
Last checked 2026-05-28 09:31 AM PDT