



5034 Greenberry DriveSacramento, CA 95841
Mortgage Calculator
Monthly Payment (Est.)
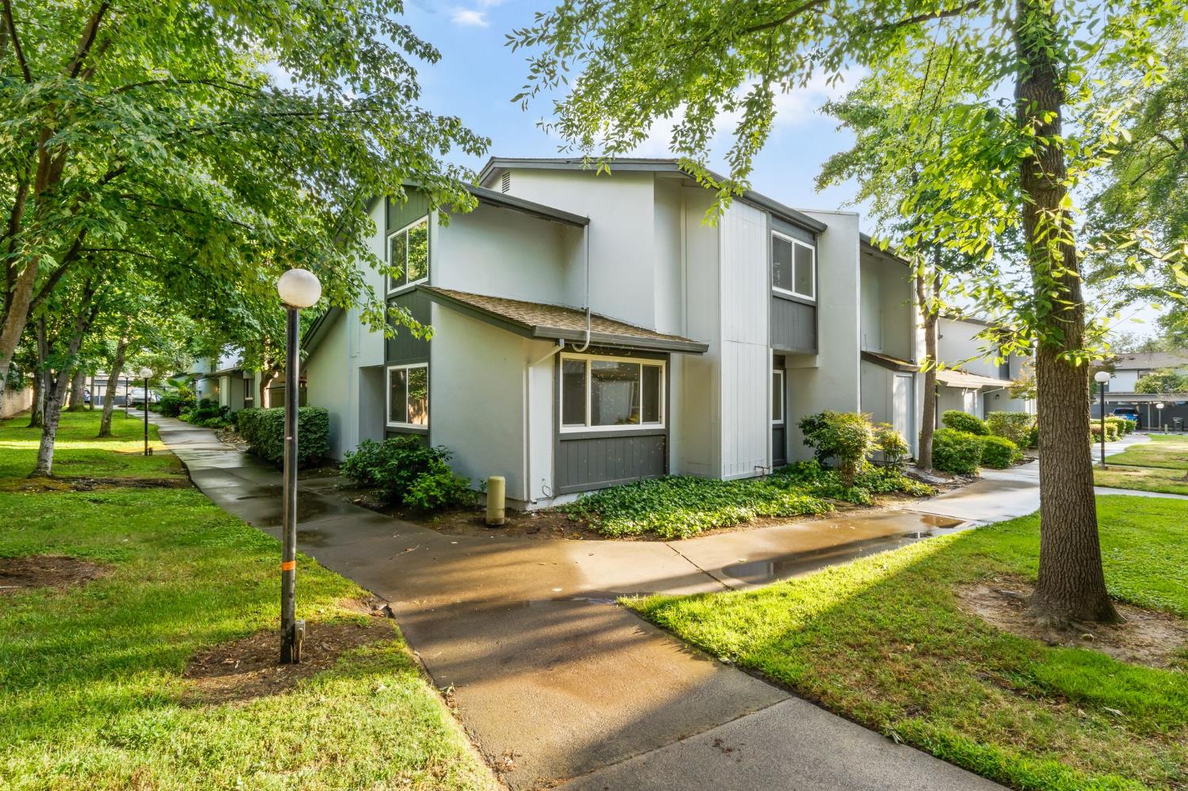
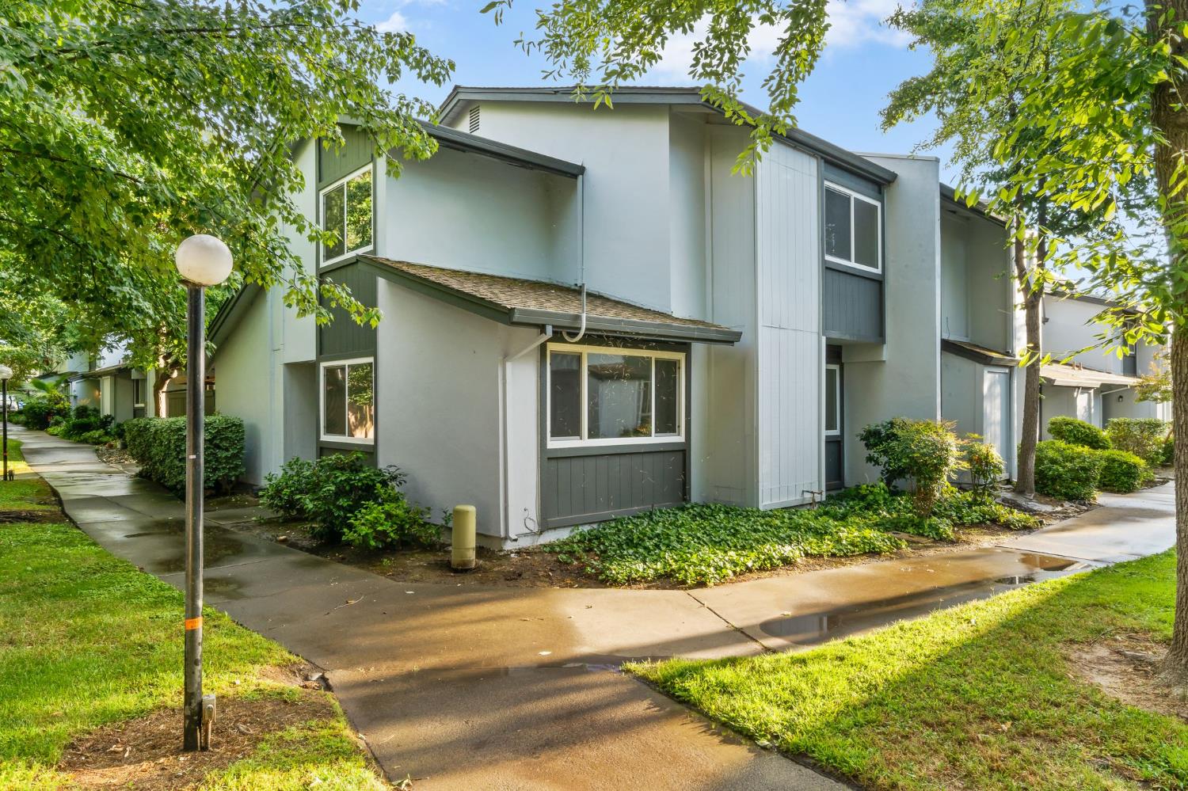
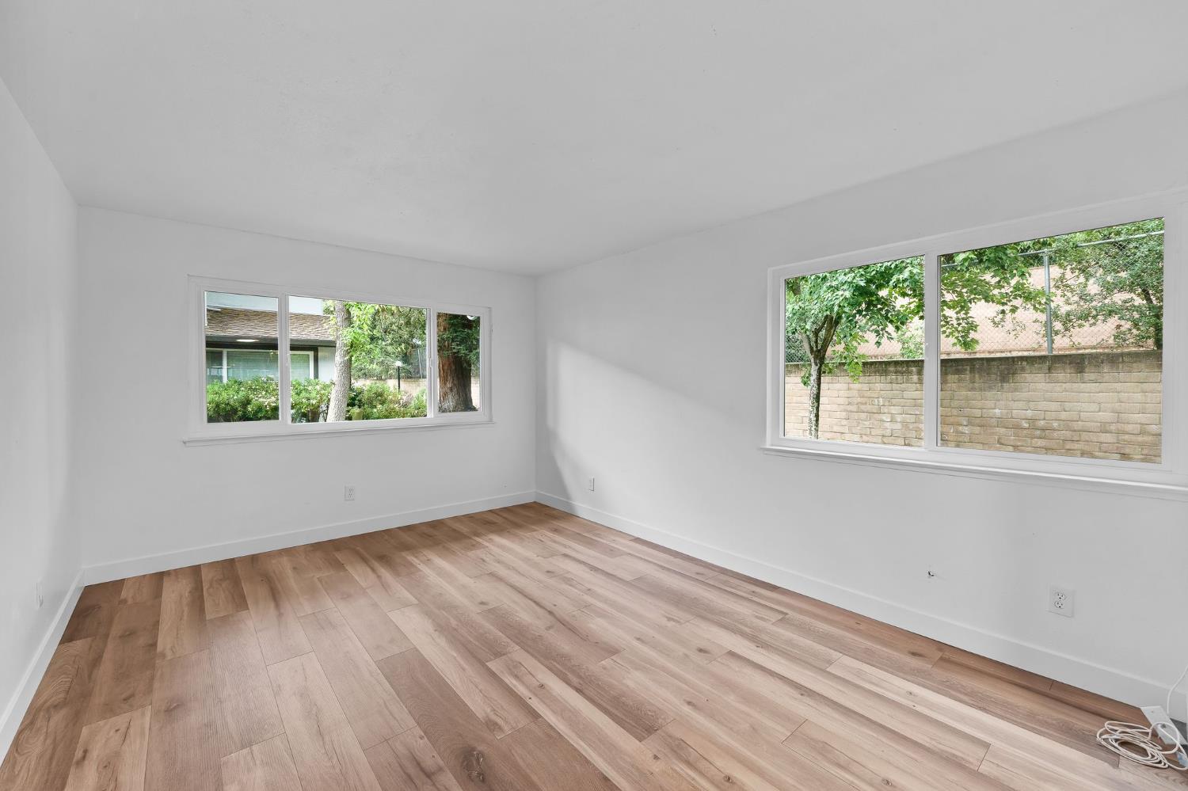
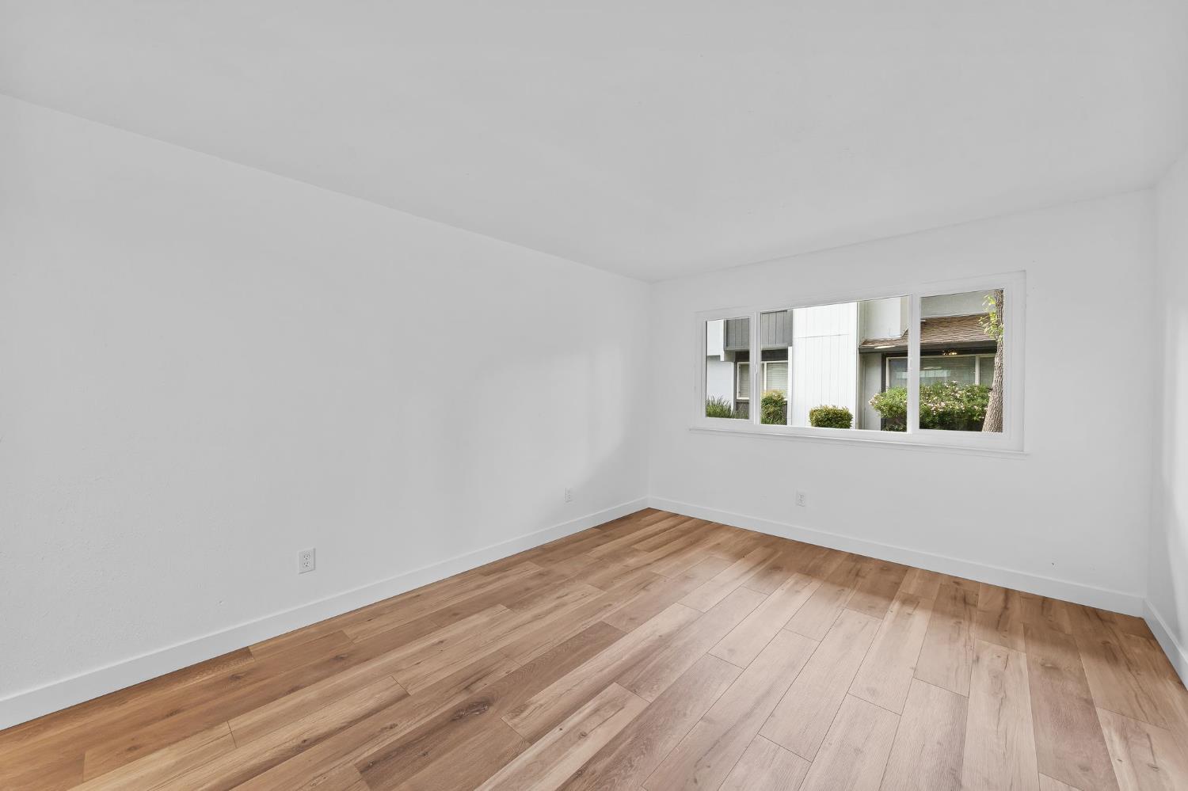
$1,638Beautifully renovated 4-bedroom, 2-bath end-unit offering 1,431 sq ft of stylish living space, including a desirable downstairs bedroom and full bathroom perfect for guests or multigenerational living. This move-in ready home features a stunning European-style kitchen with soft-close cabinetry, quartz countertops, ample custom storage, lazy Susan, spice rack, dedicated coffee bar area, and new LG smart appliances. The home showcases new engineered hardwood flooring downstairs, luxury carpet upstairs and in bedrooms, updated lighting, new outlets and switches, fresh interior paint, new baseboards and modern hardware throughout. Both bathrooms have been extensively remodeled with new shower and tub surrounds, tile flooring, plumbing fixtures, exhaust fans, shower doors, and updated lighting. Additional upgrades include all new windows and glass doors and a newly redesigned patio with turf pad, mulch accents, and stylish hardscape formsperfectly prepared for outdoor entertaining and future landscaping. Conveniently located near Carmichael restaurants, parks, schools, shopping, and local activities, this stylishly upgraded home offers both comfort and convenience in an ideal location.
| 9 hours ago | Listing updated with changes from the MLS® | |
| 9 hours ago | Listing first seen on site |

All measurements and all calculations of the area are approximate. Information provided by Seller/Other sources, not verified by Broker. All interested persons should independently verify the accuracy of information. Provided properties may or may not be listed by the office/agent presenting the information. Data maintained by MetroList® may not reflect all real estate activity in the market. All real estate content on this site is subject to the Federal Fair Housing Act of 1968, as amended, which makes it illegal to advertise any preference, limitation or discrimination because of race, color, religion, sex, handicap, family status or national origin or an intention to make any such preference, limitation or discrimination. Terms of Use
Last checked 2026-05-28 09:31 AM PDT