



325 Endmoor CourtSan Jose, CA 95119
Mortgage Calculator
Monthly Payment (Est.)
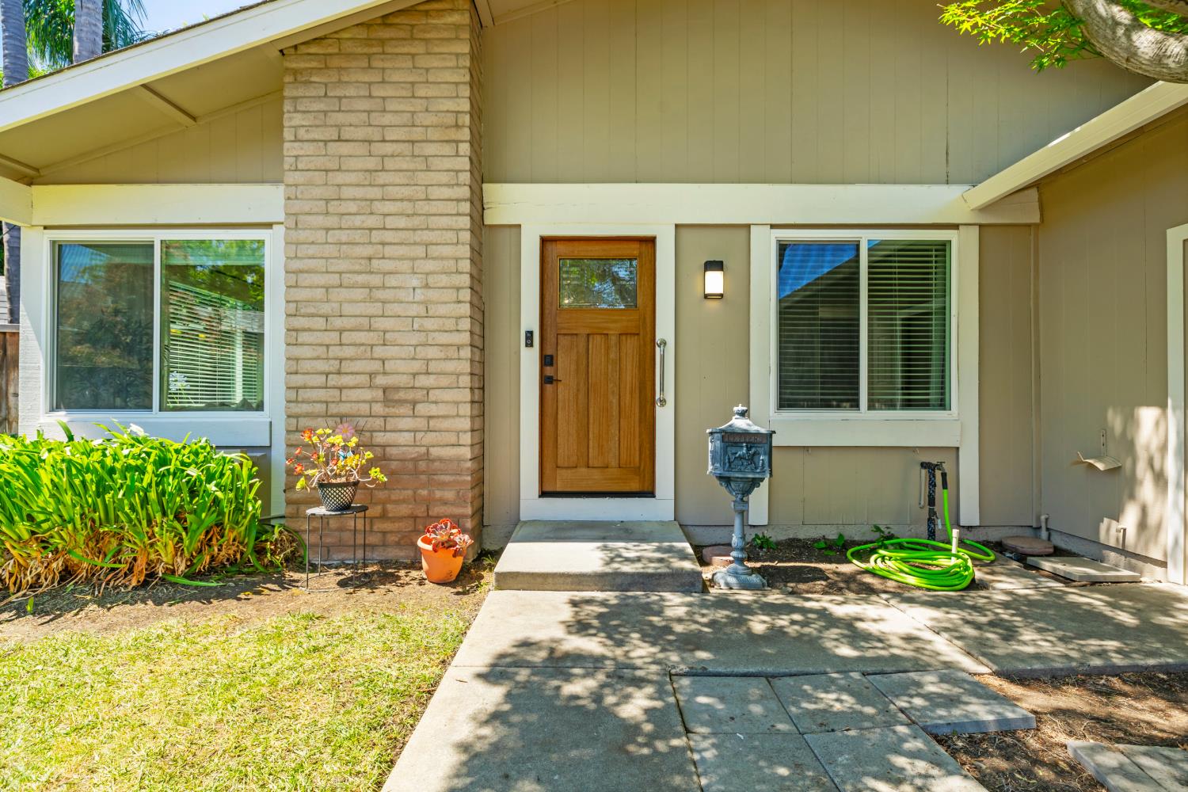
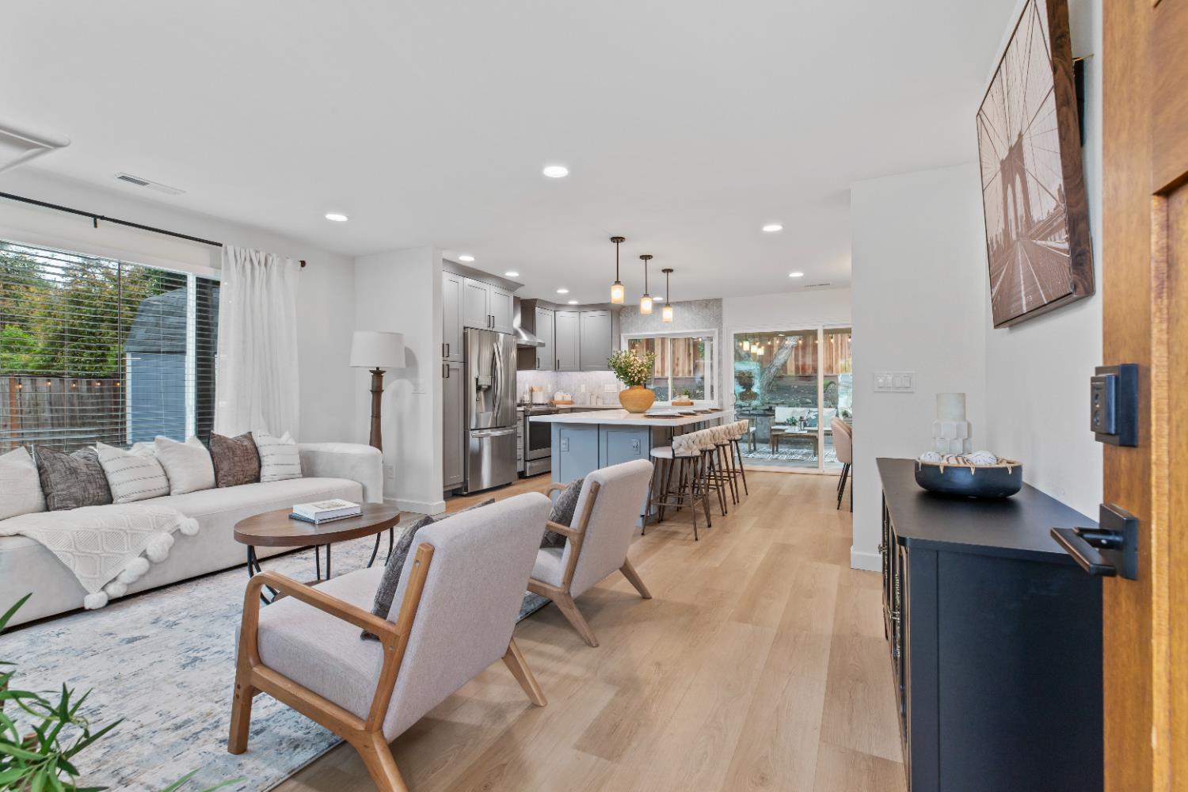
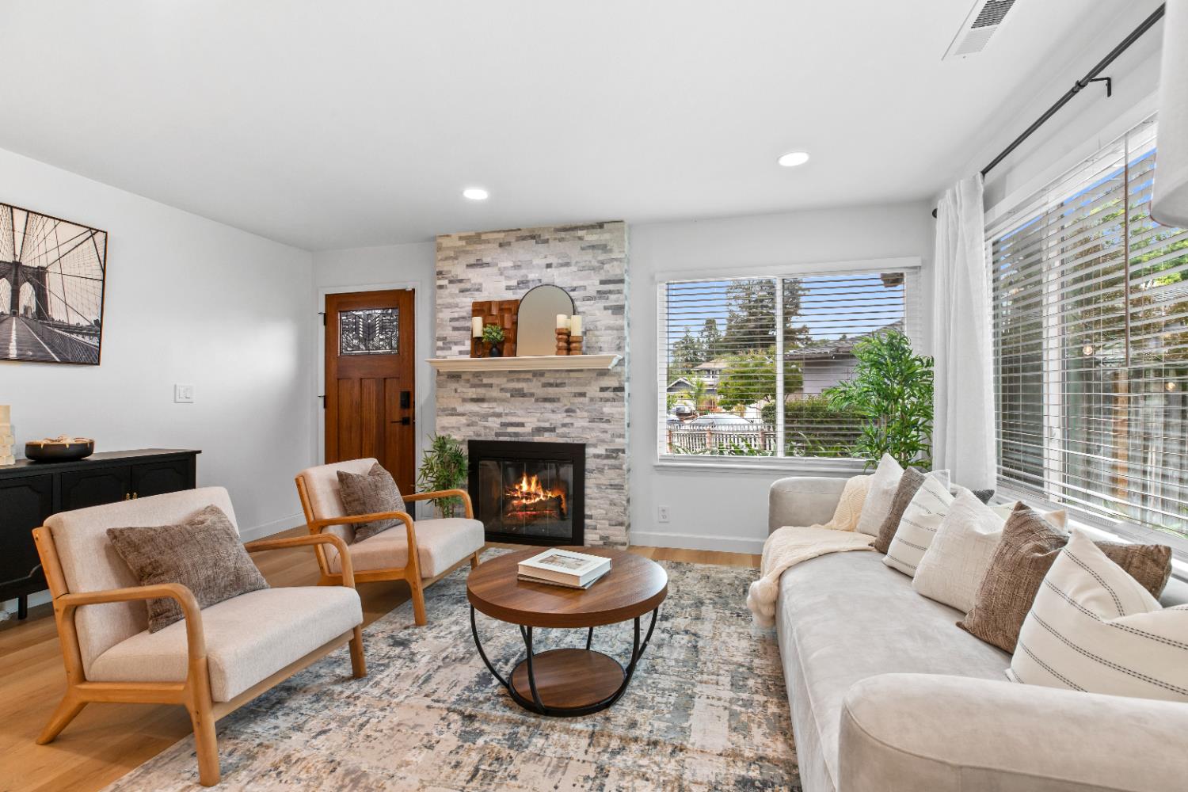
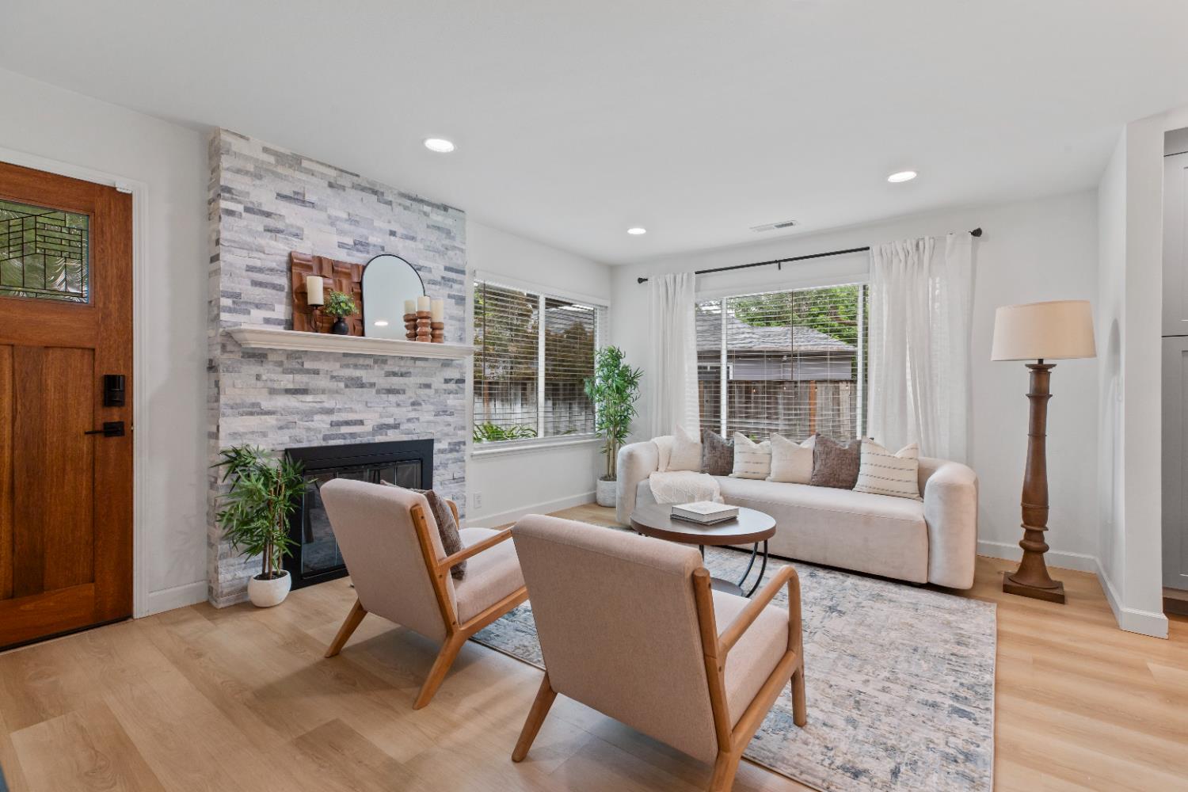
$5,703**Reduced Price!!**Welcome to 325 Endmoor Ct, a Beautifully remodeled home tucked away in a quiet cul-de-sac, near the desirable Santa Teresa Hills of San Jose. This 3-bedroom, 2 bath home offers nearly 1200 sq feet of living space on a spacious 7400 sq. ft lot with a versatile, detached retreat which features large windows, french doors, recessed lighting and its own heating and AC unit-perfect for a home office, gym, studio or a private getaway. Features include an open concept layout, updated kitchen with quartz countertops, large island, custom cabinetry, coffee bar, renovated bathrooms, new flooring, recessed lighting, sky tunnels, PEX plumbing, and a gas-converted stone fireplace. Conveniently located near shopping, dining, parks and freeways. This San Jose Gem is ready for its next owner! Call and schedule a showing today!
| 2 weeks ago | Listing updated with changes from the MLS® | |
| 2 weeks ago | Status changed to Pending | |
| 2 weeks ago | Price changed to $1,250,000 | |
| 2 months ago | Listing first seen on site |

All measurements and all calculations of the area are approximate. Information provided by Seller/Other sources, not verified by Broker. All interested persons should independently verify the accuracy of information. Provided properties may or may not be listed by the office/agent presenting the information. Data maintained by MetroList® may not reflect all real estate activity in the market. All real estate content on this site is subject to the Federal Fair Housing Act of 1968, as amended, which makes it illegal to advertise any preference, limitation or discrimination because of race, color, religion, sex, handicap, family status or national origin or an intention to make any such preference, limitation or discrimination. Terms of Use
Last checked 2026-07-19 02:29 AM PDT