



900 Golden Wheel Park Drive 10San Jose, CA 95112
Mortgage Calculator
Monthly Payment (Est.)
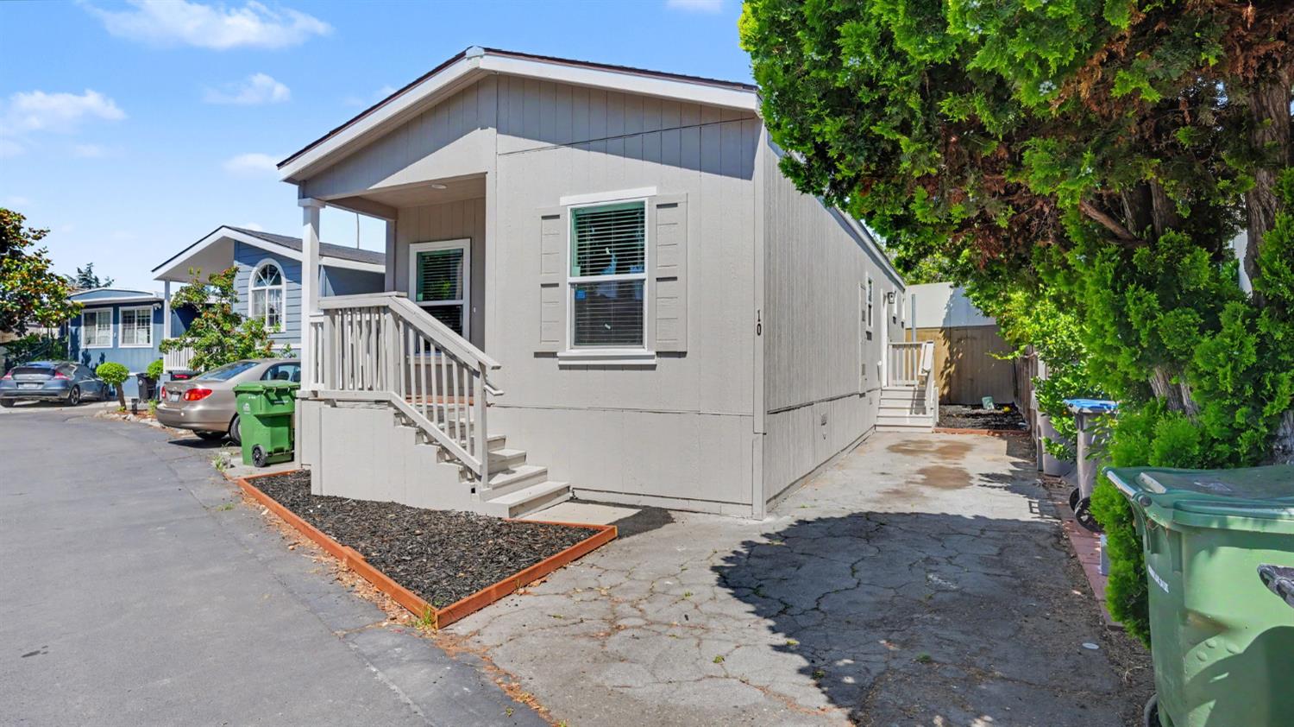
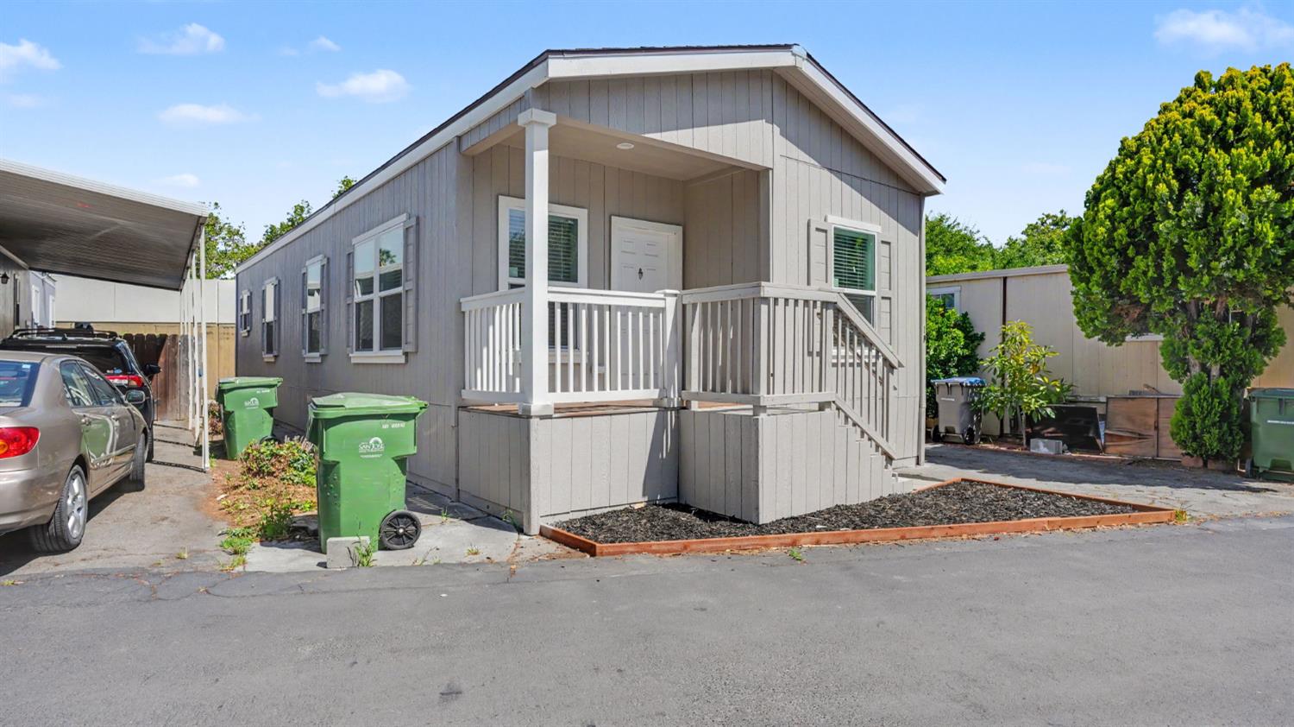
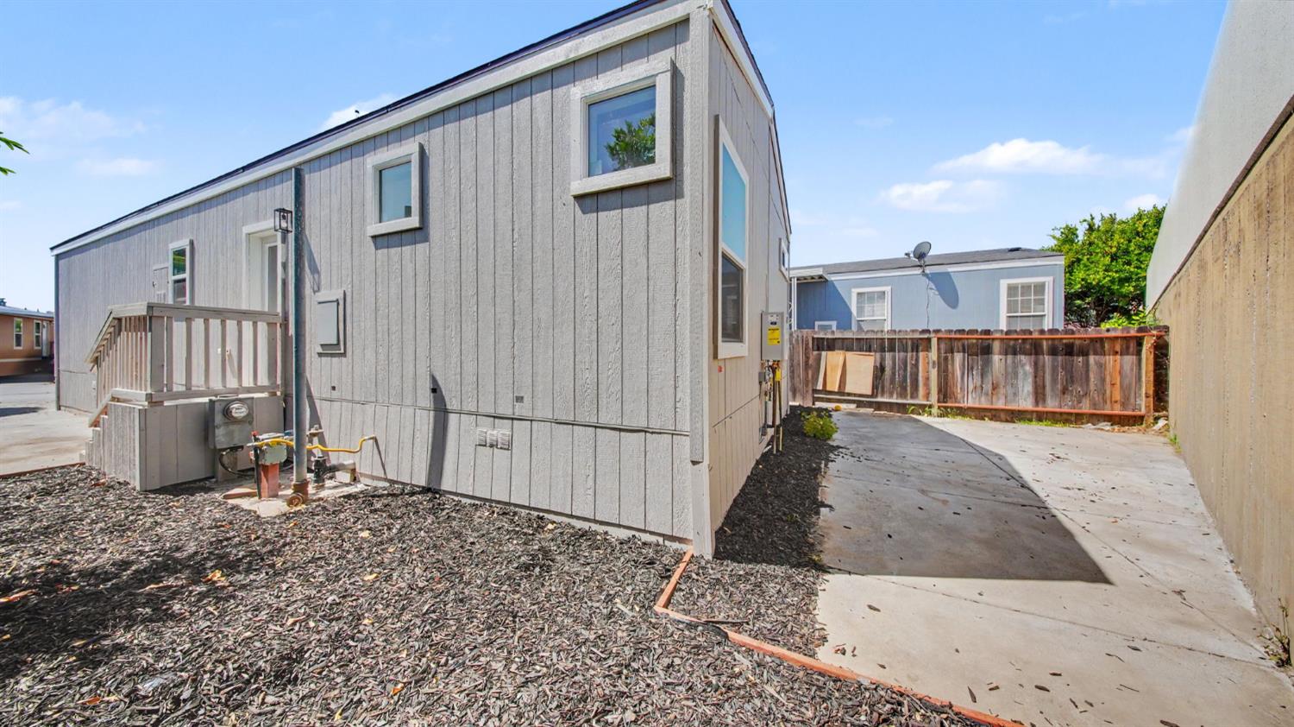
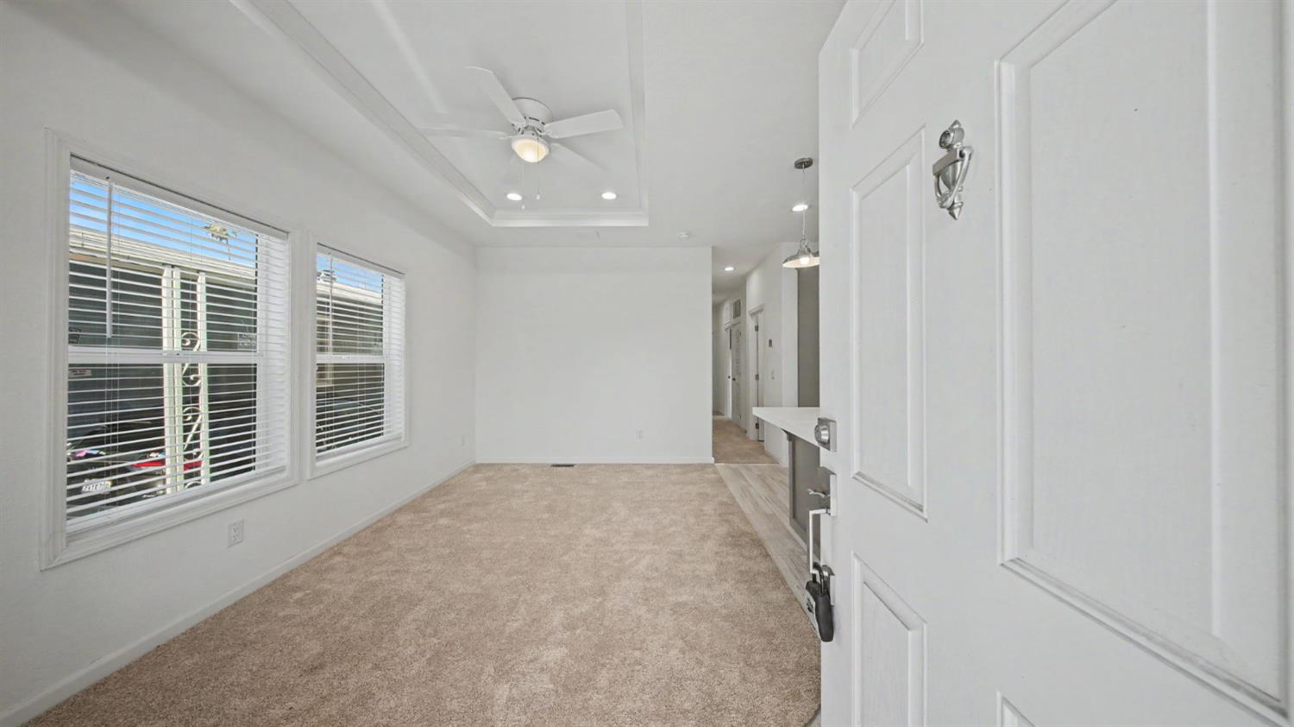
$1,715Welcome to Golden Wheel Mobile Home Community! This brand-new Clayton FairPoint double-wide offers modern design and functional living in a convenient San Jose location. Featuring 3 bedrooms and 2 bathrooms, this move-in-ready home offers a bright open-concept floor plan with seamless flow between the living room, dining area, and kitchen. The spacious kitchen features a large center island with farmhouse sink, stainless steel appliances, ample cabinetry, and solid-surface countertops. Additional features include recessed lighting, dual-pane windows, contemporary finishes, a dedicated indoor laundry room, and a spacious primary suite with an ensuite bathroom and generous closet space. Two additional bedrooms provide flexibility for guests, a home office, or additional living needs. Outside, enjoy a welcoming covered front porch, private driveway parking, and low-maintenance landscaping. The neutral interior finishes provide an excellent opportunity for the next owner to personalize the space and make it their own. Conveniently located near Highways 101 and 880, downtown San Jose, shopping, dining, entertainment, and major employment centers. Monthly space rent is $833. Buyer to verify space rent, park rules, and residency requirements with park management.
| 2 weeks ago | Listing updated with changes from the MLS® | |
| 2 weeks ago | Status changed to Pending | |
| 2 weeks ago | Price changed to $375,950 | |
| a month ago | Listing first seen on site |

All measurements and all calculations of the area are approximate. Information provided by Seller/Other sources, not verified by Broker. All interested persons should independently verify the accuracy of information. Provided properties may or may not be listed by the office/agent presenting the information. Data maintained by MetroList® may not reflect all real estate activity in the market. All real estate content on this site is subject to the Federal Fair Housing Act of 1968, as amended, which makes it illegal to advertise any preference, limitation or discrimination because of race, color, religion, sex, handicap, family status or national origin or an intention to make any such preference, limitation or discrimination. Terms of Use
Last checked 2026-07-19 02:29 AM PDT