



1920 Tahoe CircleTracy, CA 95376

Mortgage Calculator
Monthly Payment (Est.)
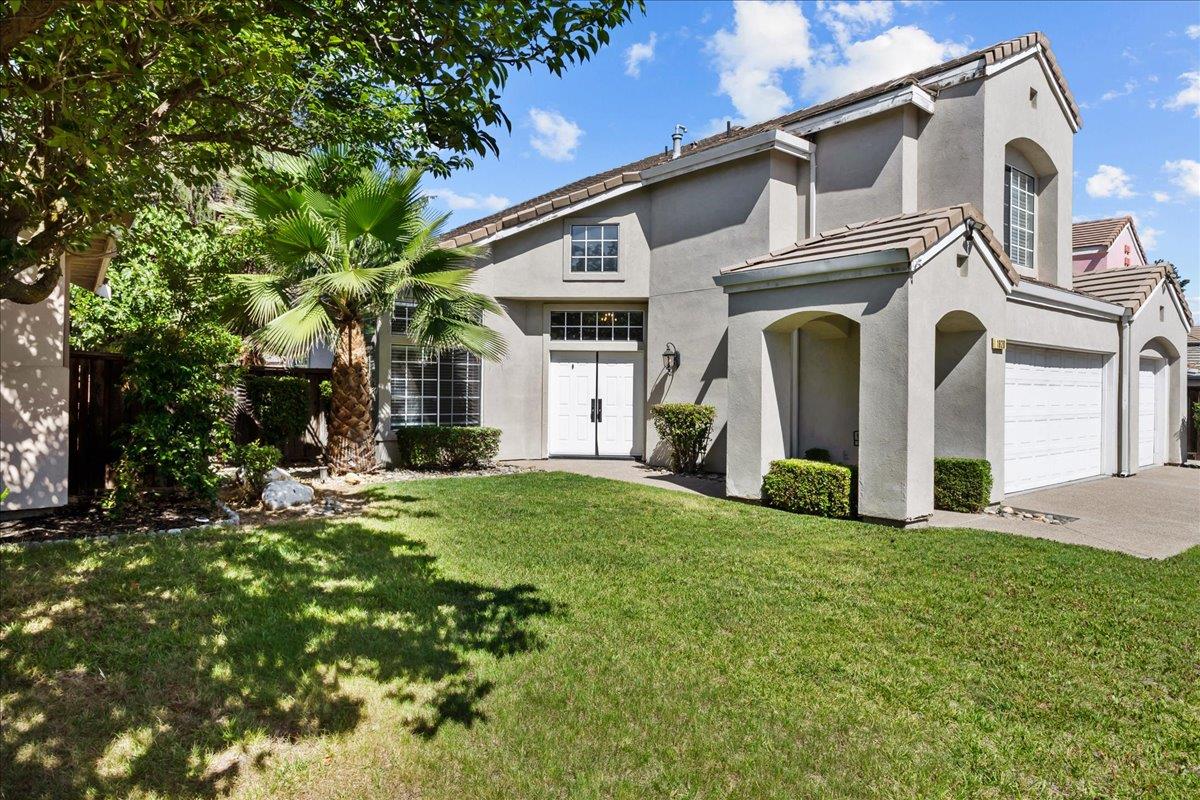
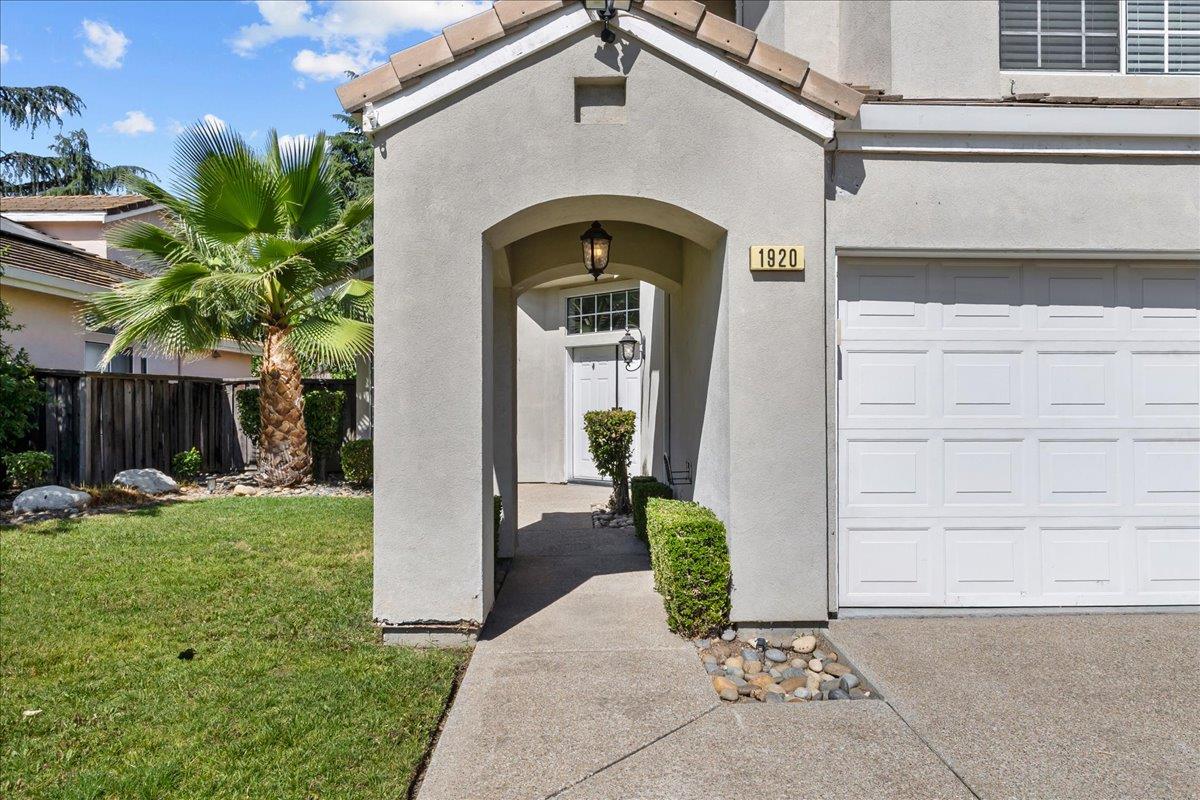
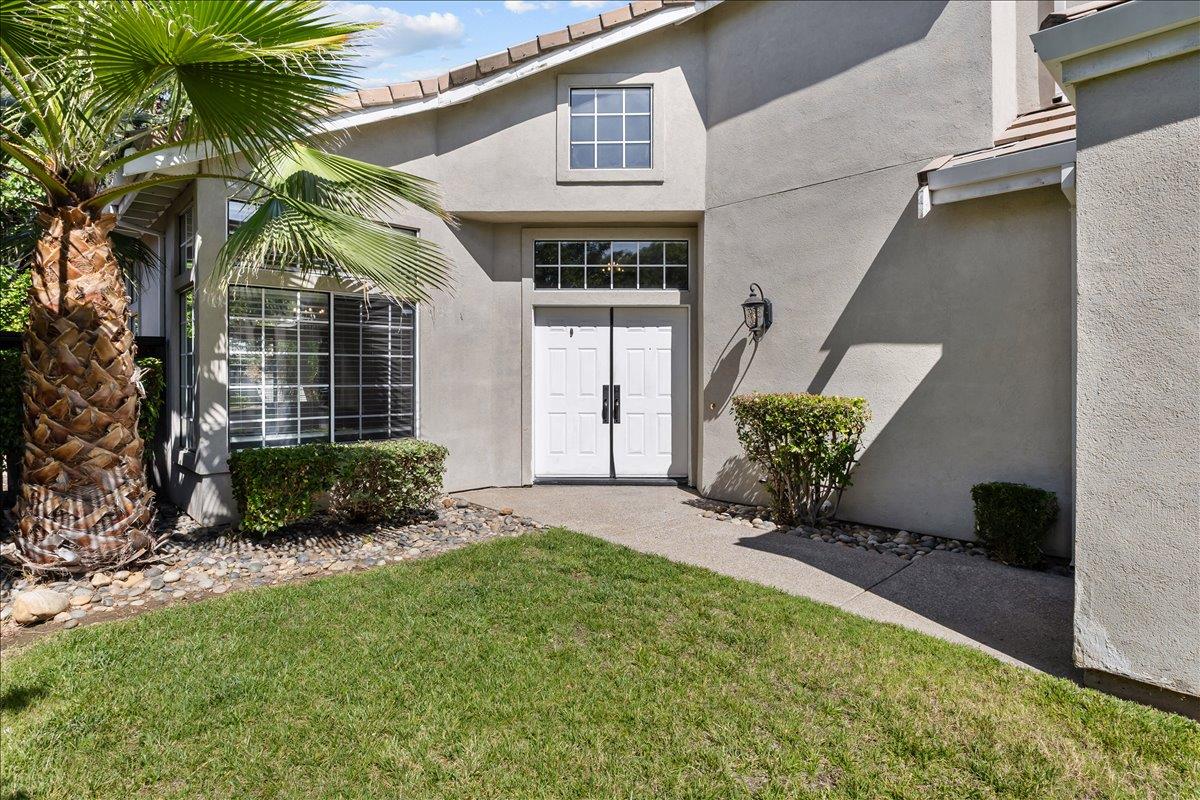
Enter an interest rate to see your estimated monthly payment.Experience sophisticated living at 1920 Tahoe Cir, Tracy, CA, USA. This beautiful, lovingly maintained, and spacious home is move-in ready and offers an open floor plan with soaring high ceilings designed for comfortable everyday living and effortless entertaining. Freshly painted throughout, with newly painted kitchen cabinets, the home features both a formal living room and a separate family room, providing flexible spaces for gathering and relaxation. The kitchen is designed for both culinary exploration and social gatherings, featuring a double oven and a convenient peninsula, all seamlessly integrated into the open-concept living areas. A desirable downstairs bedroom and full bathroom offer convenience for guests or multi-generational living. An appealing bathroom provides a double vanity, extensive storage solutions, and a refreshing walk-in shower. Outside, enjoy a private yard with no rear neighbors, creating a peaceful setting for outdoor living. The welcoming patio and covered patio provide ideal spaces for relaxing or entertaining. Additional highlights include a spacious 3-car garage and the home's attractive Mediterranean and Spanish-inspired architecture. Discover the exceptional lifestyle opportunities this property offers and schedule your private viewing today.
| 6 days ago | Listing updated with changes from the MLS® | |
| 6 days ago | Price changed to $679,999 | |
| 4 months ago | Listing first seen on site |

All measurements and all calculations of the area are approximate. Information provided by Seller/Other sources, not verified by Broker. All interested persons should independently verify the accuracy of information. Provided properties may or may not be listed by the office/agent presenting the information. Data maintained by MetroList® may not reflect all real estate activity in the market. All real estate content on this site is subject to the Federal Fair Housing Act of 1968, as amended, which makes it illegal to advertise any preference, limitation or discrimination because of race, color, religion, sex, handicap, family status or national origin or an intention to make any such preference, limitation or discrimination. Terms of Use
Last checked 2026-10-16 04:11 PM PDT