Save
Ask
Tour
Hide
Share
$829,900
31 Days On Site

4686 Pine Valley Circle
Stockton, CA 95219

For Sale|Single Family Residence|Active
4
Beds
4
Total Baths
3
Full Baths
1
Partial Bath
2,862
SqFt
$290
/SqFt
1993
Built
Subdivision:
Brookside Main Golf
County:
San Joaquin
4686 Pine Valley Circle4686 Pine Valley Circle4686 Pine Valley Circle4686 Pine Valley Circle
Save
Ask
Tour
Hide
Share

Mortgage Calculator

Monthly Payment (Est.)

$3,786
Calculator powered by Showcase IDX, a Constellation1 Company. Copyright ©2026 Information is deemed reliable but not guaranteed.

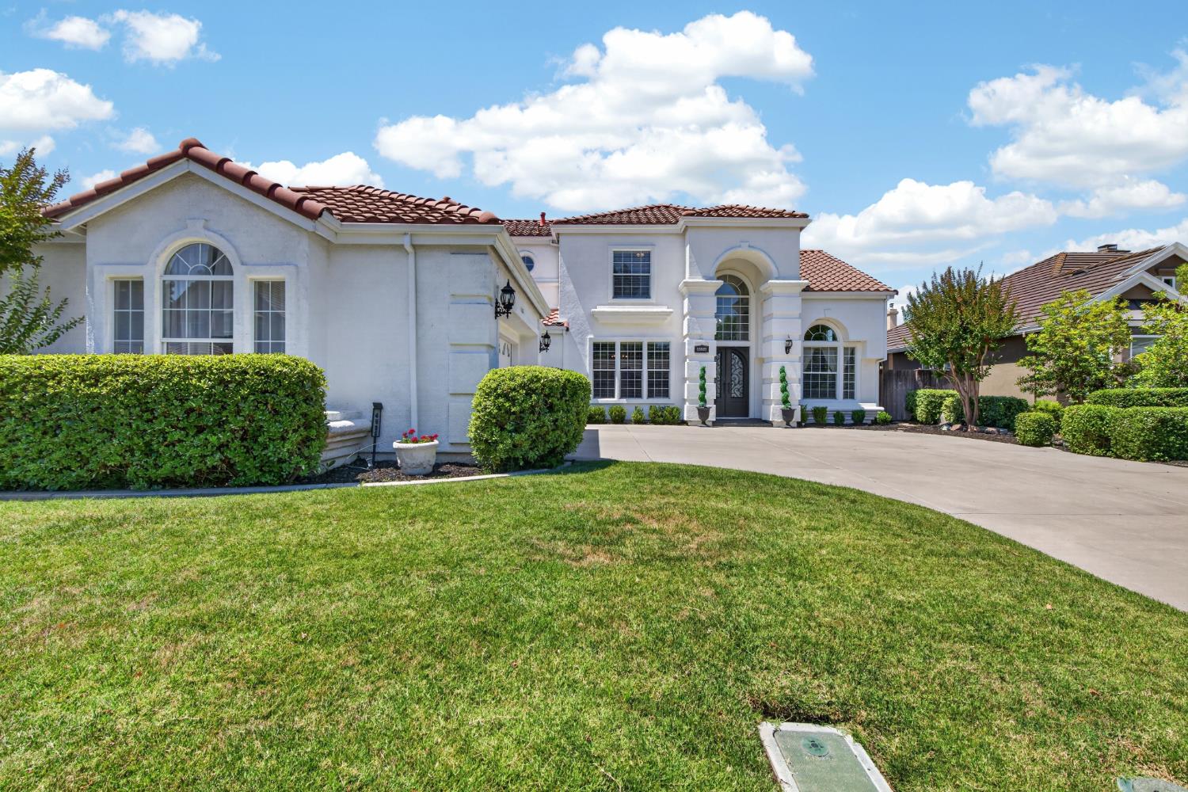
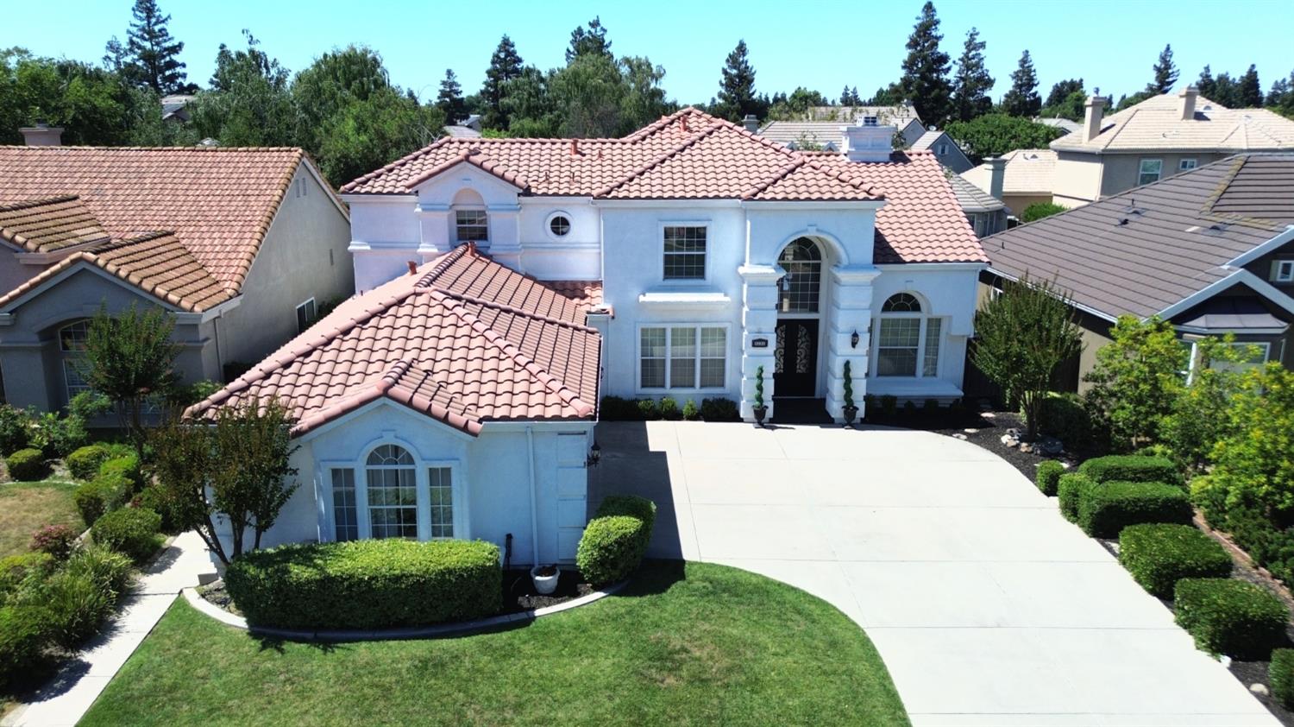
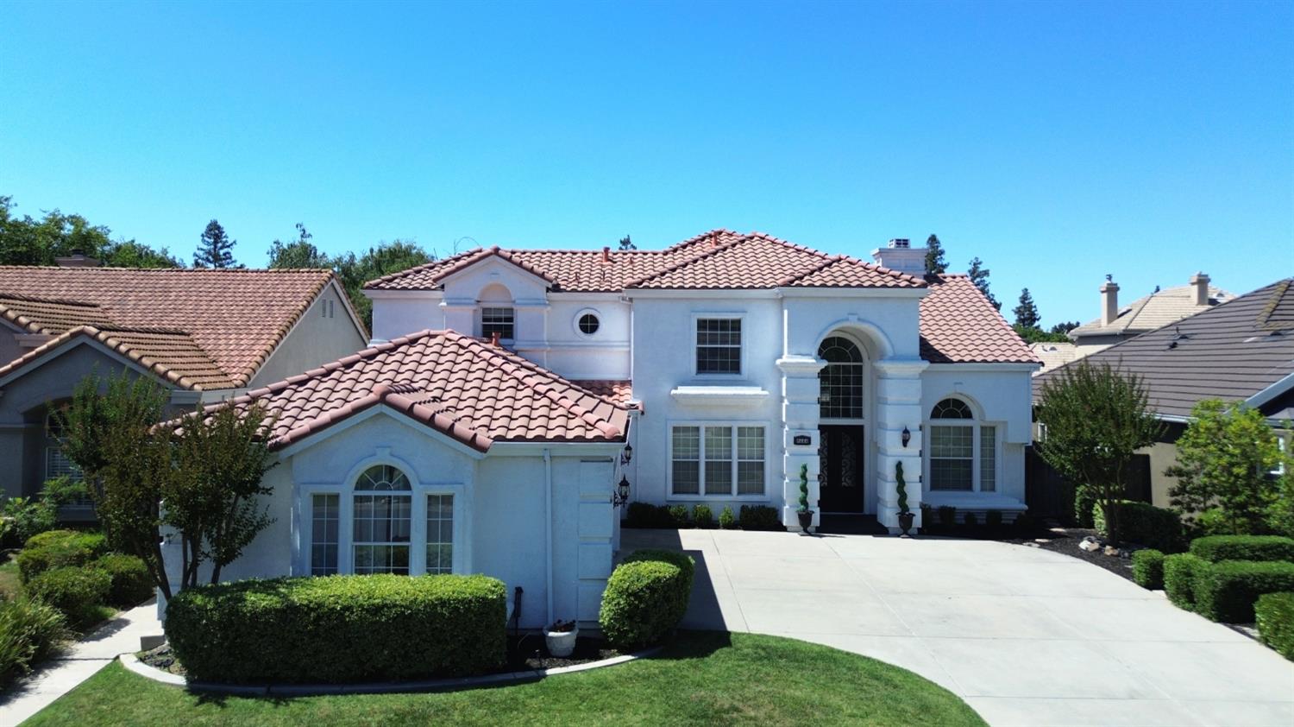
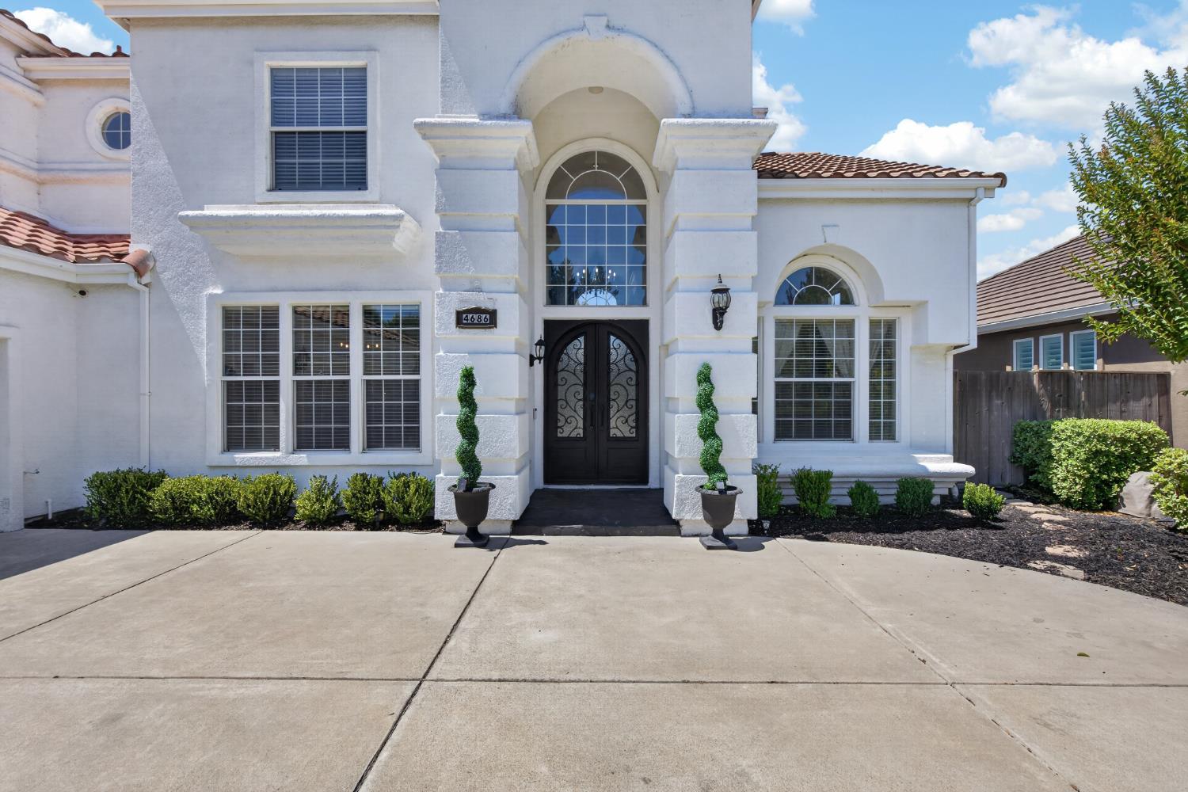
Welcome to 4686 Pine Valley Circle, a Mediterranean two story tucked inside the gates of Brookside, one of Stockton's most sought after golf communities. Offering nearly 2,900 square feet with four bedrooms and three and a half baths, this home features a rare first floor primary suite with a walk in closet and sitting area, soaring cathedral ceilings, a formal entry, and an updated kitchen with quartz counters and a large island that opens to the family room. A two way fireplace, a flexible upstairs bedroom or office, and a three car garage round out the space. The real draw is the lifestyle. Brookside Country Club places a full slate of resort style amenities right at your doorstep, including a golf course, tennis courts, a swimming pool, putting greens, a fitness room, and a welcoming clubhouse with dining and a full social calendar. Everything sits within a guarded gate with security patrol. This is more than a home. It is a way of living. Come experience Brookside for yourself.

Save
Ask
Tour
Hide
Share
Listing Snapshot
Price 
$829,900
Days On Site 
31 Days
Bedrooms 
4
Inside Area (SqFt) 
2,862 sqft
Total Baths 
4
Full Baths 
3
Partial Baths 
1
Lot Size 
0.2009 Acres
Year Built 
1993
MLS® Number 
226076724
Status 
Active
Property Tax 
N/A
HOA/Condo/Coop Fees 
$342.33 monthly
Sq Ft Source 
N/A
Friends & Family
Recent Activity
2 weeks agoListing updated with changes from the MLS®
2 weeks agoPrice changed to $829,900
a month agoListing first seen on site
General Features
Acres 
0.2009
Additional Property Use 
Residential
Cross Street 
Saint Andrews
Direction Faces 
South
Foundation 
Slab
Garage 
Yes
Garage Spaces 
3
Green Energy Efficient 
Windows
Parking 
Garage Door OpenerGarage Faces FrontGarage Faces Side
Pets 
Cats OKDogs OK
Property Sub Type 
Single Family Residence
Sewer 
Public Sewer
Style 
Contemporary
Utilities 
Natural Gas AvailableCable AvailableSewer ConnectedNatural Gas ConnectedElectricity Available
Water Source 
Public
Zoning 
R-1
Interior Features
Appliances 
Built-In Electric OvenGas CooktopBuilt-In Gas OvenBuilt-In Gas RangeIce MakerDishwasherDisposalMicrowaveDouble Oven
Cooling 
Ceiling Fan(s)Multi UnitsCentral Air
Electric 
220 Volts220 Volts in Laundry
Fireplace 
Yes
Fireplace Features 
Living RoomDouble SidedFamily RoomGas Starter
Fireplaces 
2
Flooring 
CarpetLaminateMarble
Heating 
Natural GasCentralHot Water
Interior 
Cathedral Ceiling(s)Walk-In Closet(s)Wet BarStorageDouble VanityKitchen Island
Laundry Features 
Laundry Room
Window Features 
Window CoveringsDouble Pane Windows
Save
Ask
Tour
Hide
Share
Exterior Features
Construction Details 
ConcreteStuccoFrameGlass
Fencing 
Back YardWood
Lot Features 
LevelSprinklers In FrontSprinklers In RearLandscaped
Patio And Porch 
CoveredPatio
Pool Features 
GuniteFencedCommunityPrivate
Private Pool 
Yes
Roof 
Tile
Windows/Doors 
Window CoveringsDouble Pane Windows
Community Features
Accessibility Features 
Therapeutic Whirlpool
Association Amenities 
PoolClubhouseRecreation FacilitiesGolf CourseTennis Court(s)Fitness Center
Association Dues 
1027
Community Features 
PoolCurbs
Financing Terms Available 
CashConventional
HOA Fee Frequency 
Quarterly
MLS Area 
20703
Roads 
Paved
School District 
San Joaquin
Schools
School District
San Joaquin
Elementary School
Unknown
Middle School
Unknown
High School
Unknown
Listing courtesy of Cornerstone Real Estate Group


All measurements and all calculations of the area are approximate. Information provided by Seller/Other sources, not verified by Broker. All interested persons should independently verify the accuracy of information. Provided properties may or may not be listed by the office/agent presenting the information. Data maintained by MetroList® may not reflect all real estate activity in the market. All real estate content on this site is subject to the Federal Fair Housing Act of 1968, as amended, which makes it illegal to advertise any preference, limitation or discrimination because of race, color, religion, sex, handicap, family status or national origin or an intention to make any such preference, limitation or discrimination. Terms of Use
Last checked 2026-07-17 04:53 PM PDT

Neighborhood & Commute
Source: Walkscore
Save
Ask
Tour
Hide
Share