



7653 Falkirk DriveSan Jose, CA 95135

Mortgage Calculator
Monthly Payment (Est.)
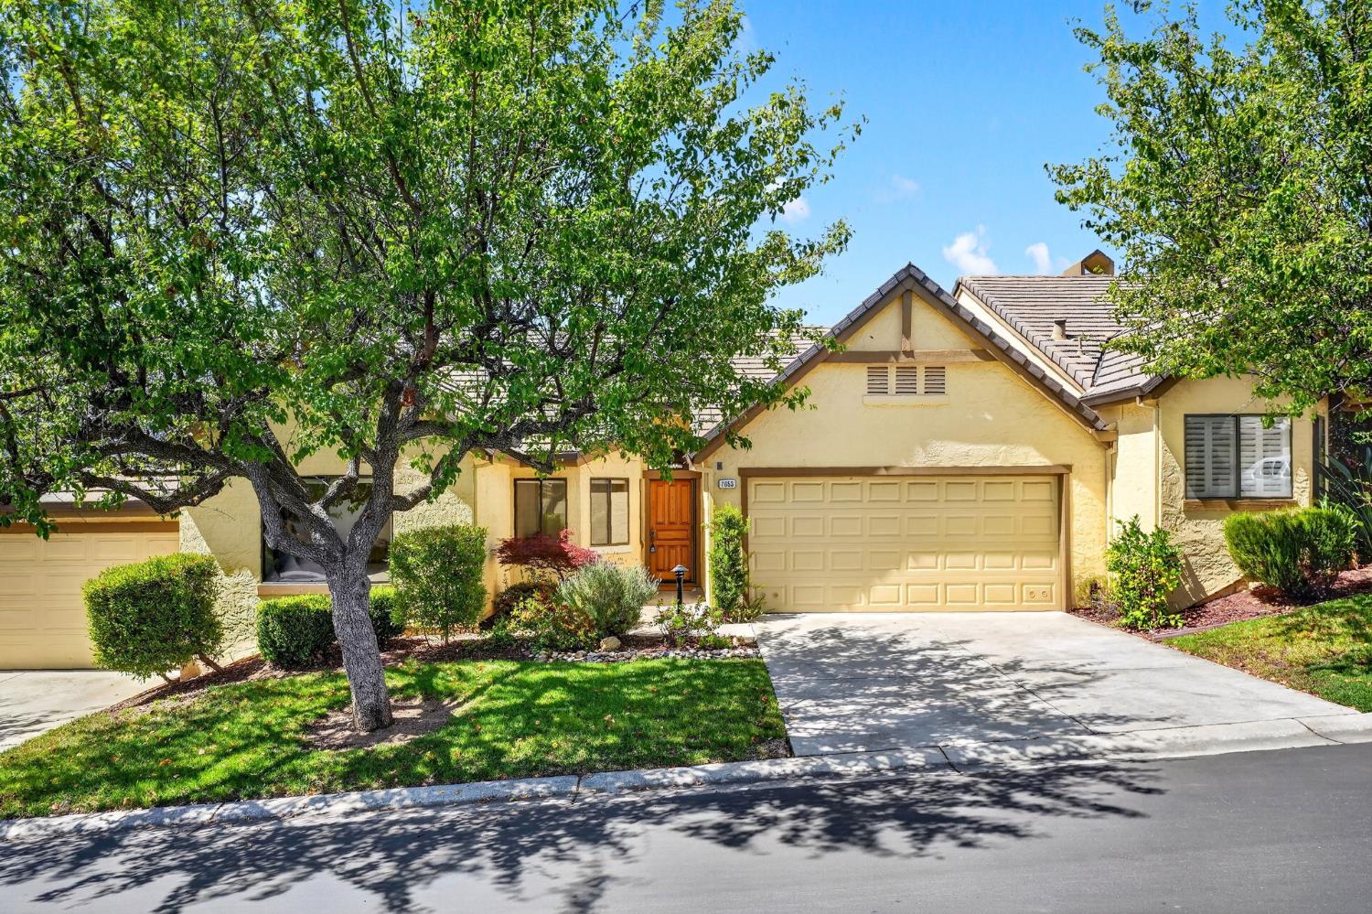
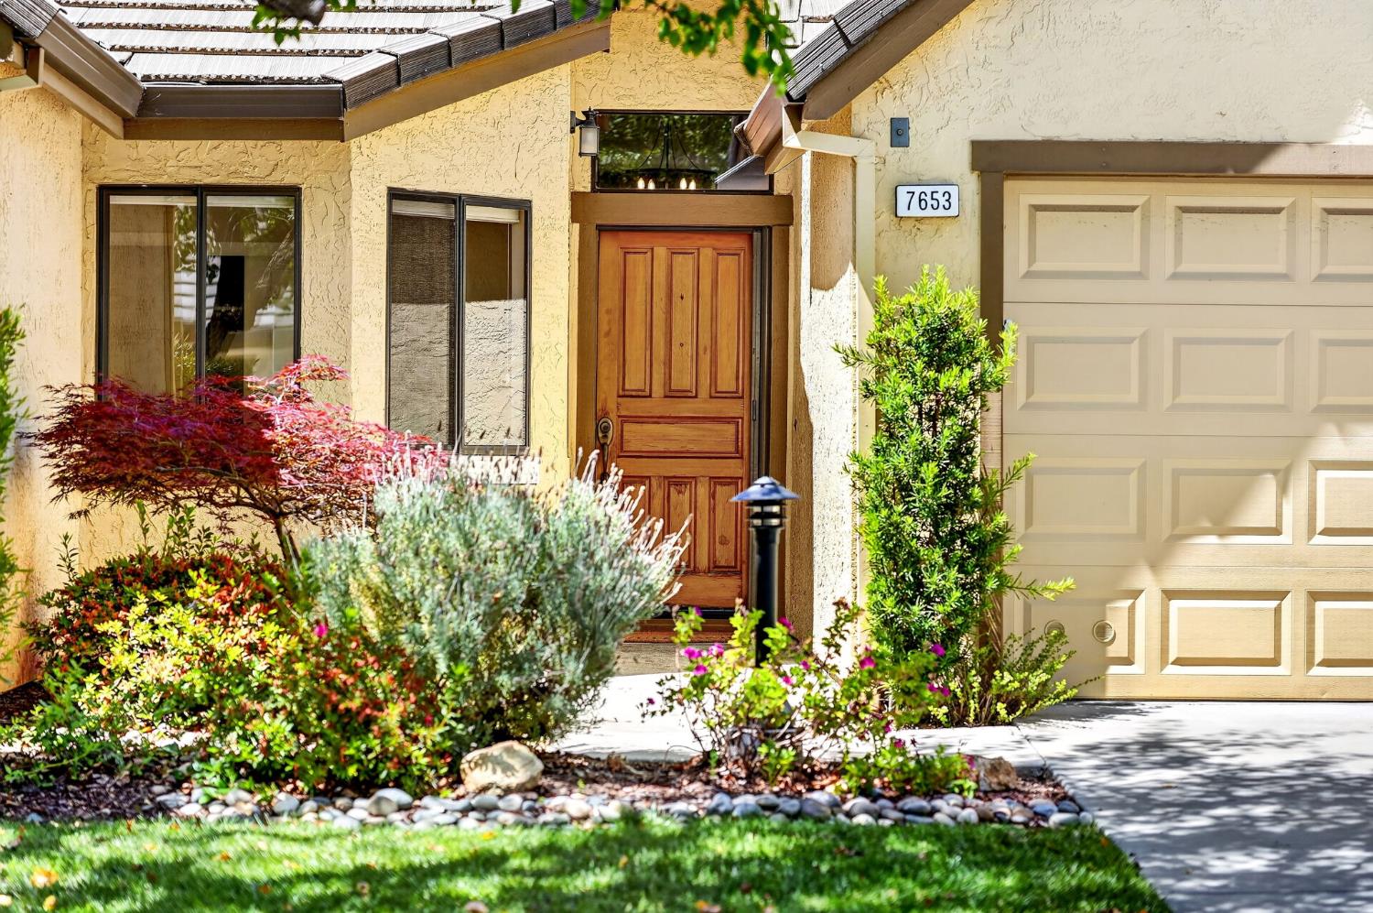
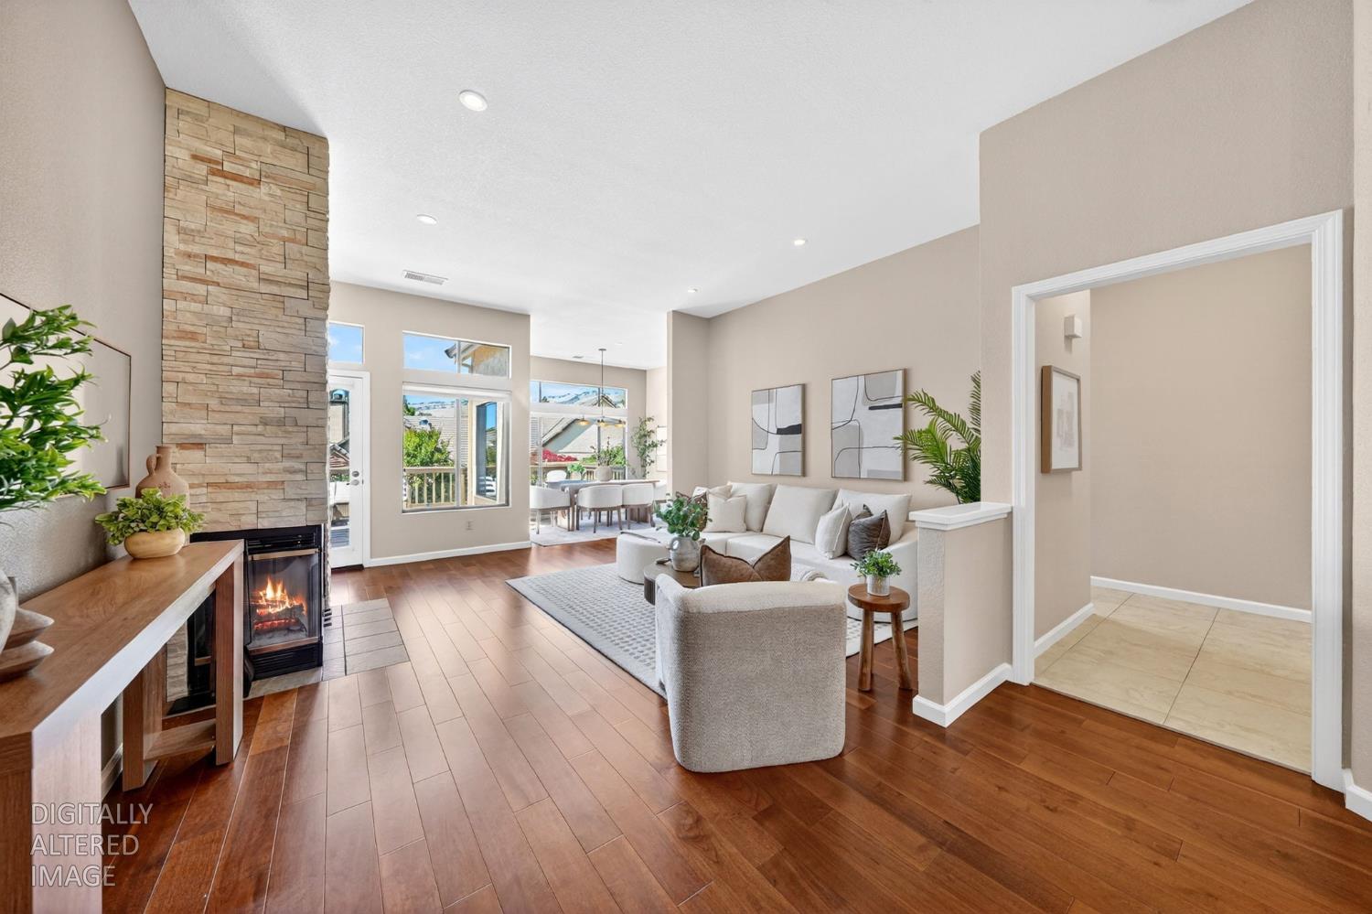
$3,873Looking for a move-in ready home in an active, resort-style community without the hassle of remodeling? Welcome to 7653 Falkirk Drive in The Villages Golf & Country Club, one of Silicon Valley's premier gated 55+ communities. This beautifully updated home features a remodeled kitchen with granite countertops, rich wood cabinetry, stainless steel appliances, updated flooring throughout, soaring vaulted ceilings, and a stunning stone fireplace that anchors the light-filled living space. The updated primary suite offers a comfortable retreat, complete with peaceful foothill views that create the perfect backdrop to start and end your day. One of the home's standout features is the expansive rear deck, providing a private outdoor sanctuary for relaxing, entertaining, or simply enjoying the scenery. Elevated above neighboring homes across the open grass area, the setting feels remarkably private while capturing beautiful views of the surrounding foothills and natural landscape. Step outside and enjoy the lifestyle that makes The Villages so specialchampionship golf, tennis and pickleball courts, swimming pools, fitness facilities, trails, dining, clubs, and countless social activities just moments from your door. If you've been searching for a turnkey home that combines modern updates, great privacy, scenic views, and low-maintenance living in one of Silicon Valley's most desirable active-adult communities, this is the one you've been waiting for. Come see 7653 Falkirk Dr. before it's gone!!
| 2 weeks ago | Listing updated with changes from the MLS® | |
| 2 weeks ago | Status changed to Pending | |
| 3 weeks ago | Listing first seen on site |

All measurements and all calculations of the area are approximate. Information provided by Seller/Other sources, not verified by Broker. All interested persons should independently verify the accuracy of information. Provided properties may or may not be listed by the office/agent presenting the information. Data maintained by MetroList® may not reflect all real estate activity in the market. All real estate content on this site is subject to the Federal Fair Housing Act of 1968, as amended, which makes it illegal to advertise any preference, limitation or discrimination because of race, color, religion, sex, handicap, family status or national origin or an intention to make any such preference, limitation or discrimination. Terms of Use
Last checked 2026-07-19 02:24 AM PDT