



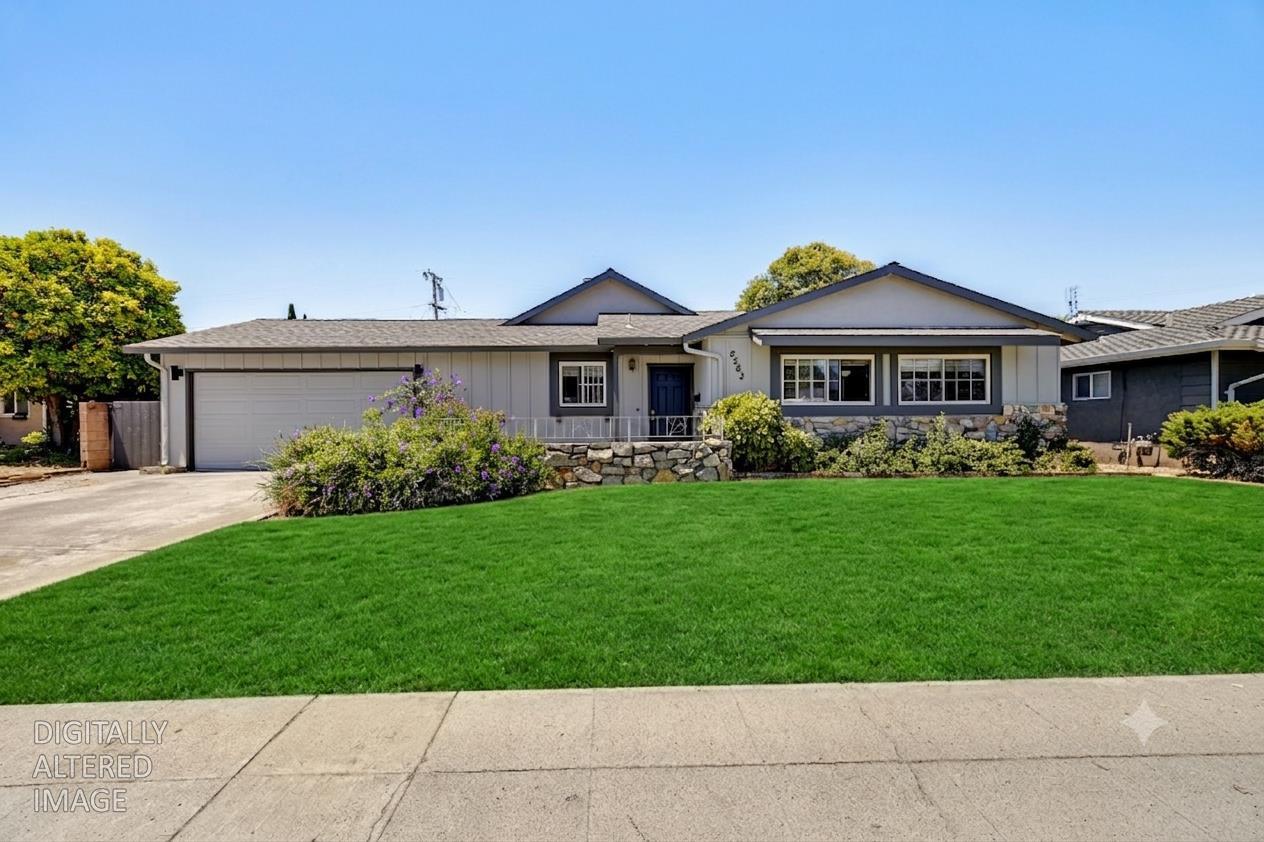
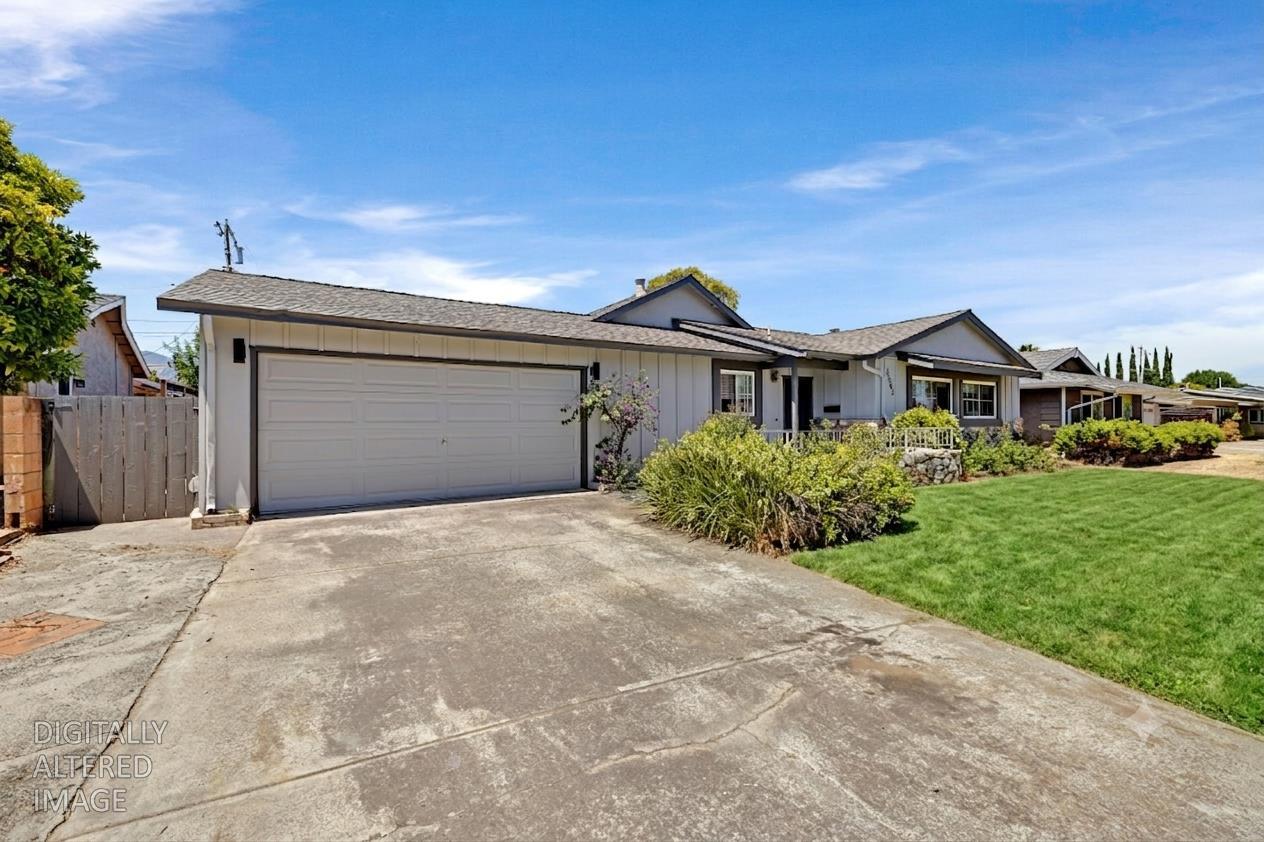
5563 Vassar DriveSan Jose, CA 95118
Mortgage Calculator
Monthly Payment (Est.)
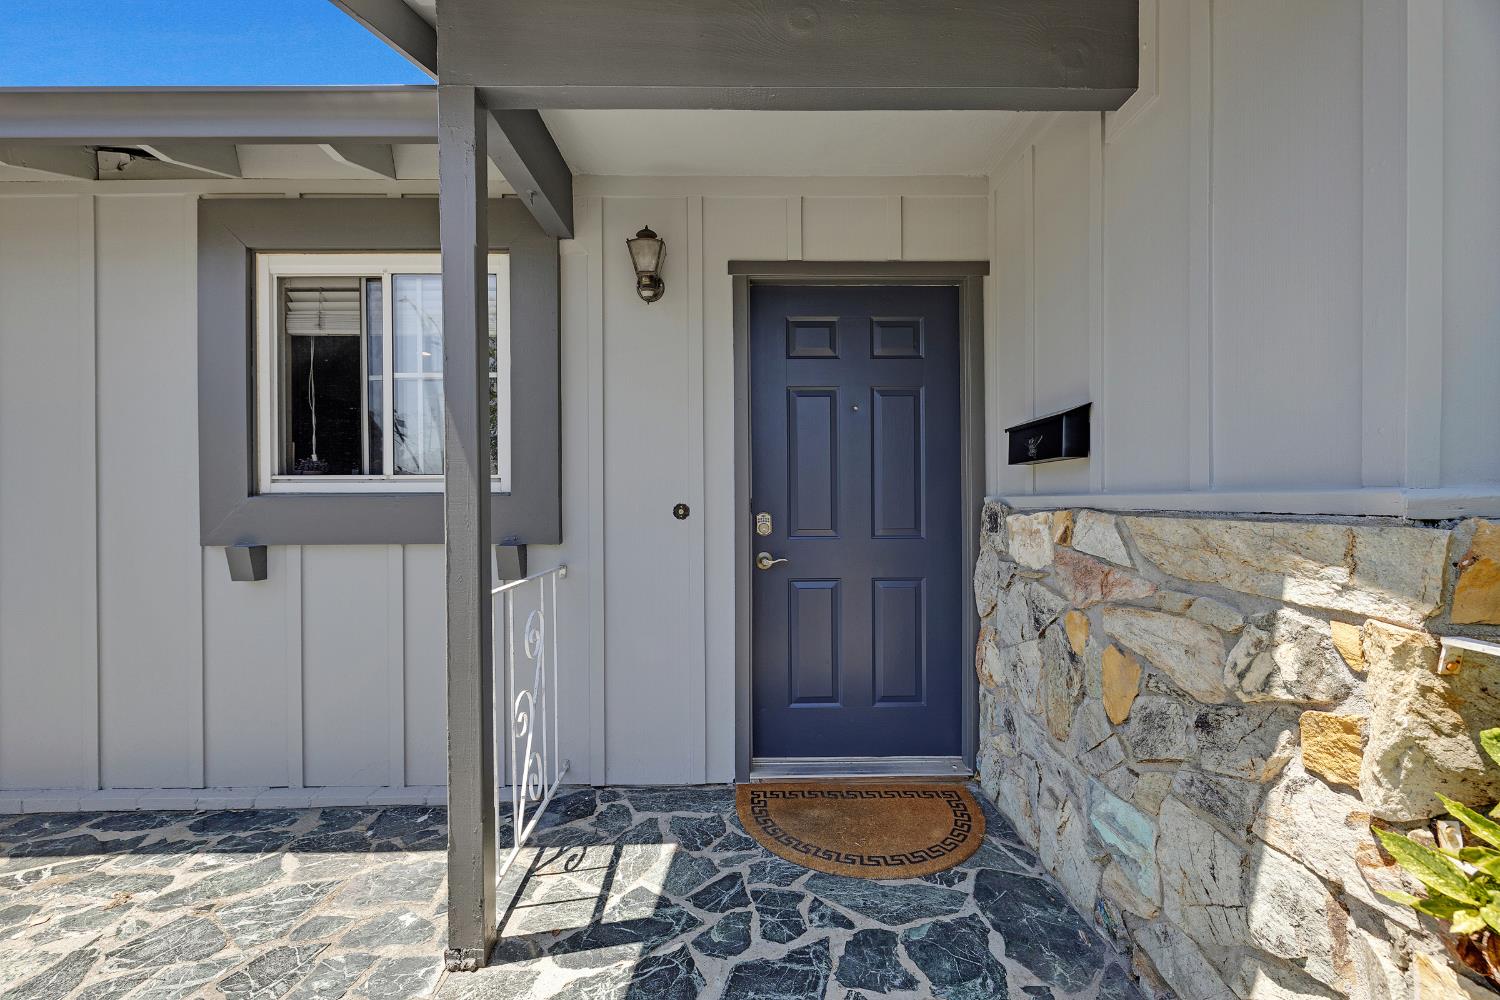
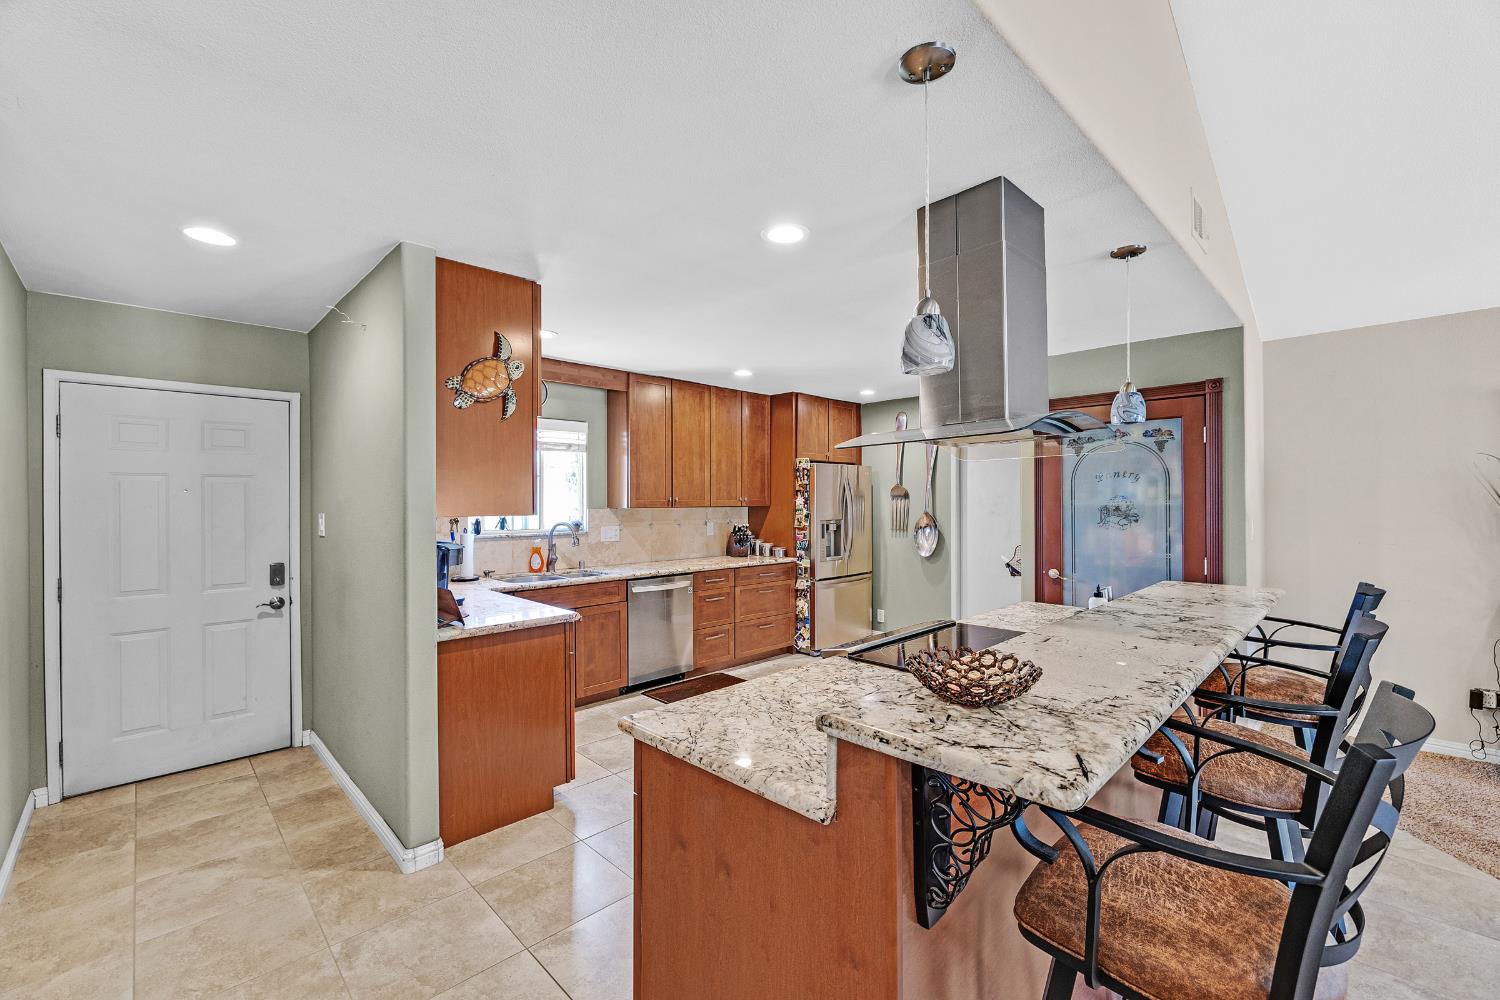
$7,699Welcome to a truly family friendly home that's been thoughtfully updated over the years. The open concept great room with vaulted ceilings creates the perfect gathering space, flowing into a beautifully remodeled kitchen with an island, new cabinets, granite countertops, tile flooring, and appliances . The primary suite offers an expanded closet and a new sliding glass door, along with an upgraded bath featuring redesigned shower tile and a fresh vanity . Families will love the 12x20 covered vaulted patio for year round outdoor time and the added backyard retaining wall for extra usability . Practical upgrades include new ducting, a 300 amp electrical panel, hard wired hot tub setup, and ceiling fans throughout . Recent improvements new carpet, dishwasher, water heater, furnace, and fresh exterior painted peace of mind, while the fully remodeled 2026 hall bath with granite shower walls brings a modern touch . A well cared for home designed for comfort, connection, and everyday living.
| 2 weeks ago | Listing updated with changes from the MLS® | |
| 3 weeks ago | Status changed to Pending | |
| 3 weeks ago | Listing first seen on site |

All measurements and all calculations of the area are approximate. Information provided by Seller/Other sources, not verified by Broker. All interested persons should independently verify the accuracy of information. Provided properties may or may not be listed by the office/agent presenting the information. Data maintained by MetroList® may not reflect all real estate activity in the market. All real estate content on this site is subject to the Federal Fair Housing Act of 1968, as amended, which makes it illegal to advertise any preference, limitation or discrimination because of race, color, religion, sex, handicap, family status or national origin or an intention to make any such preference, limitation or discrimination. Terms of Use
Last checked 2026-07-19 02:24 AM PDT