



7315 Parkwoods DriveStockton, CA 95207
Mortgage Calculator
Monthly Payment (Est.)
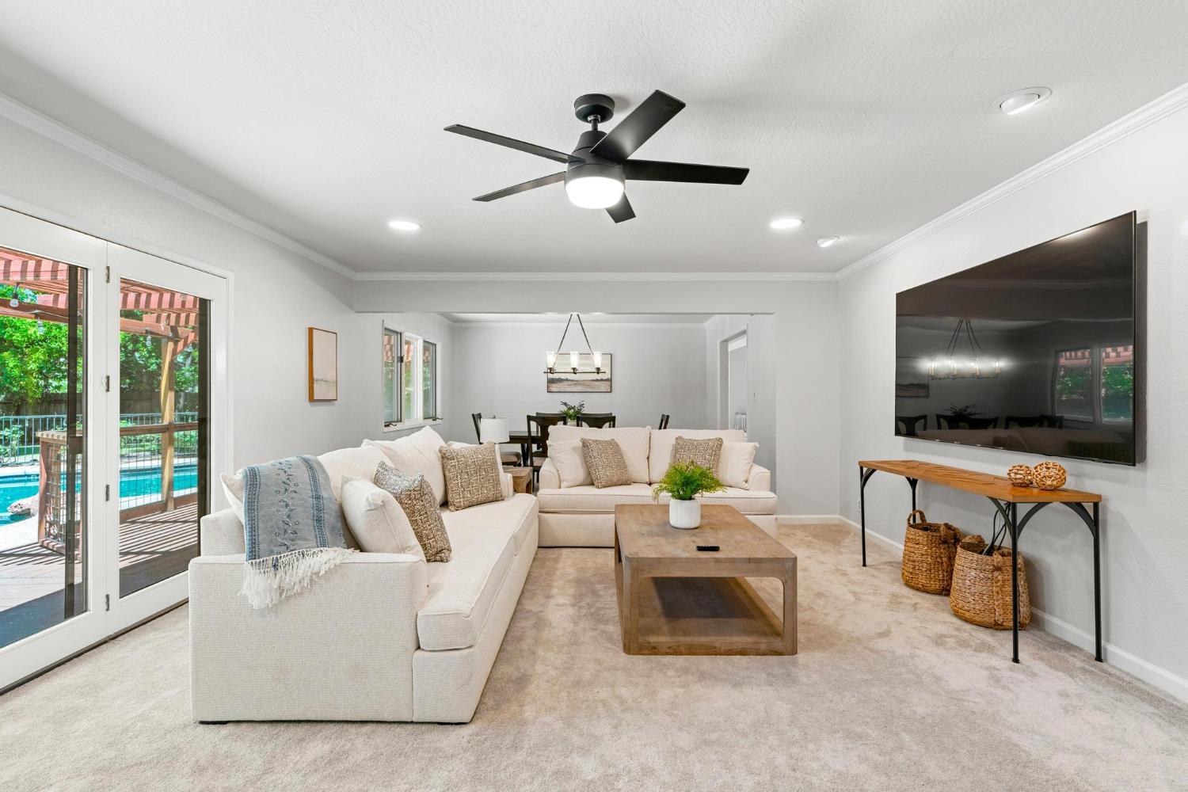
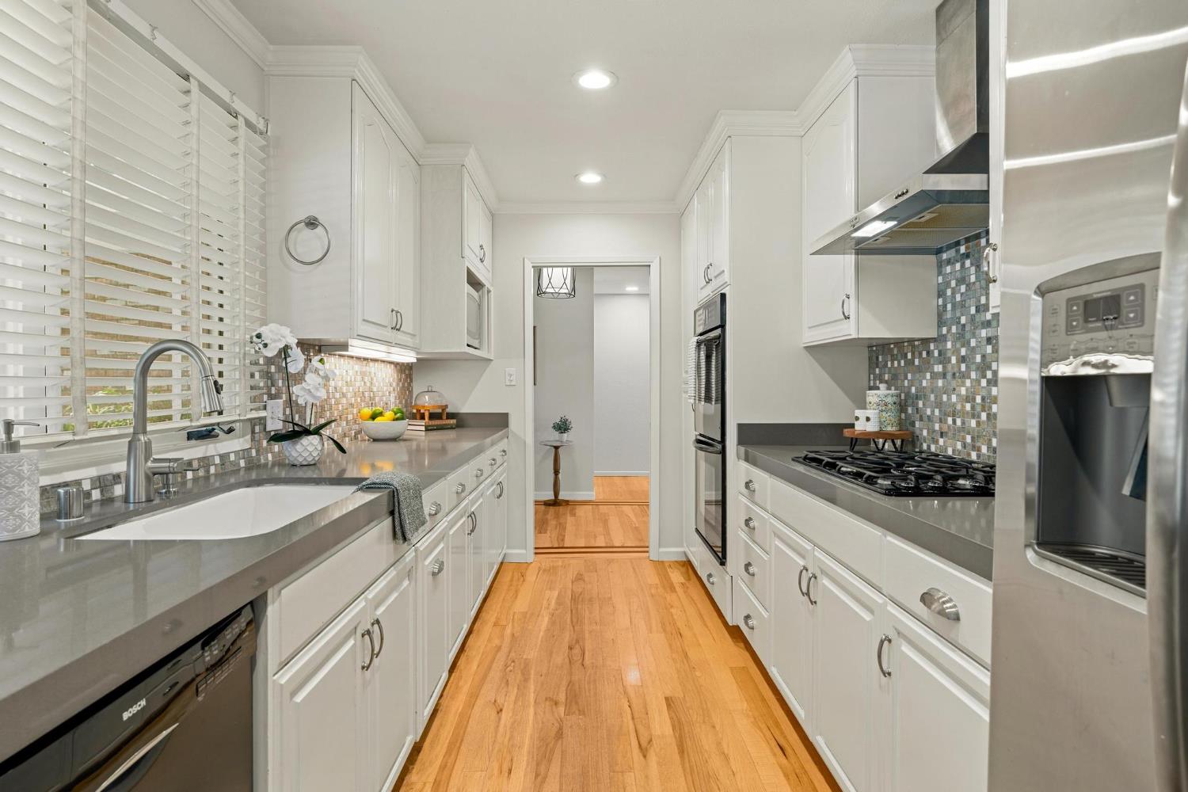
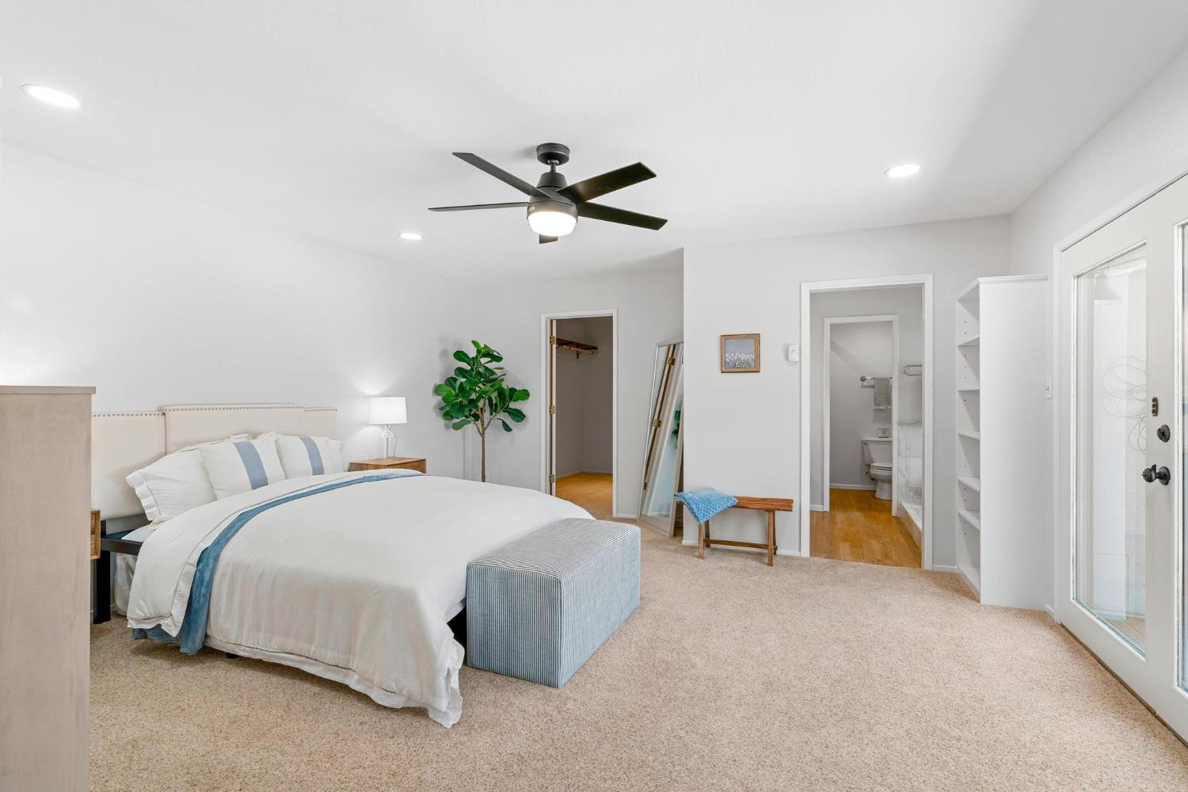
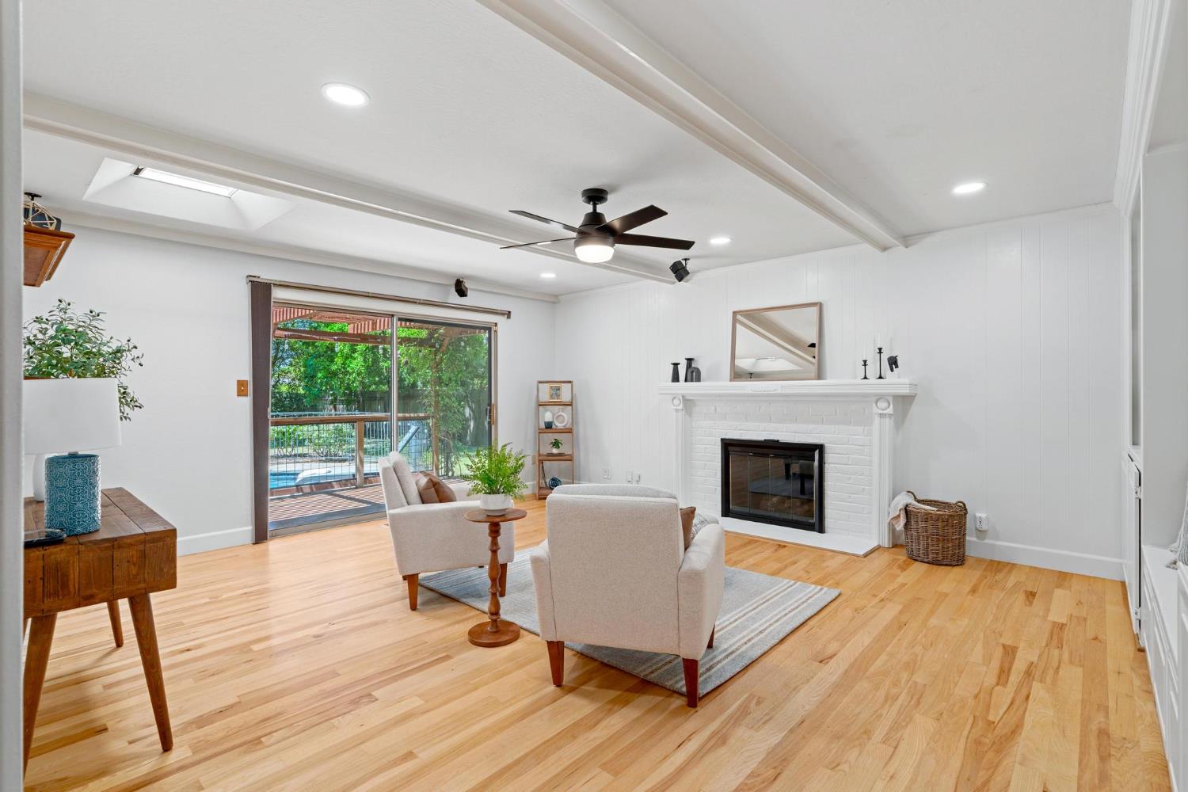
$3,696This beautifully updated 4-bedroom, 2-bath home offers 2,526 sq ft of well-designed living space on an oversized .37-acre lot in Stockton's desirable Parkwoods neighborhood. Recent improvements include fresh interior paint, updated lighting and fixtures, refreshed landscaping, and new living room carpet, creating a bright, move-in ready home with timeless appeal. The kitchen features quartz countertops, white cabinetry, a gas range, abundant workspace, and a spacious dining area that flows effortlessly into the home's main living spaces. Designed with both everyday living and entertaining in mind, the versatile floor plan offers multiple gathering areas, TONS of storage and has a spacious family room anchored by a cozy gas fireplace. Step outside to a private backyard retreat featuring a heated pool and spa, expansive Trex deck, generous patio space, and mature landscapingcreating the perfect setting for relaxing or entertaining year-round. Major improvements include a new HVAC system and water heater (2020), Trex deck (2021), all new pool equipment (2022), rebuilt garage door (2024), updated plumbing fixtures, and a roof with approximately 11 years of age. The home was also professionally stabilized into bedrock in 2022, providing added peace of mind. Conveniently located just down the street from Lincoln High School, Swenson Golf Course, parks, shopping, and dining, this exceptional home offers the perfect combination of generous living space, thoughtful updates, and one of Stockton's most established neighborhoods.
| a month ago | Listing updated with changes from the MLS® | |
| a month ago | Status changed to Pending | |
| 2 months ago | Price changed to $810,000 | |
| 2 months ago | Listing first seen on site |

All measurements and all calculations of the area are approximate. Information provided by Seller/Other sources, not verified by Broker. All interested persons should independently verify the accuracy of information. Provided properties may or may not be listed by the office/agent presenting the information. Data maintained by MetroList® may not reflect all real estate activity in the market. All real estate content on this site is subject to the Federal Fair Housing Act of 1968, as amended, which makes it illegal to advertise any preference, limitation or discrimination because of race, color, religion, sex, handicap, family status or national origin or an intention to make any such preference, limitation or discrimination. Terms of Use
Last checked 2026-08-30 10:57 PM PDT