



14565 Jerilyn DriveSan Jose, CA 95127
Mortgage Calculator
Monthly Payment (Est.)
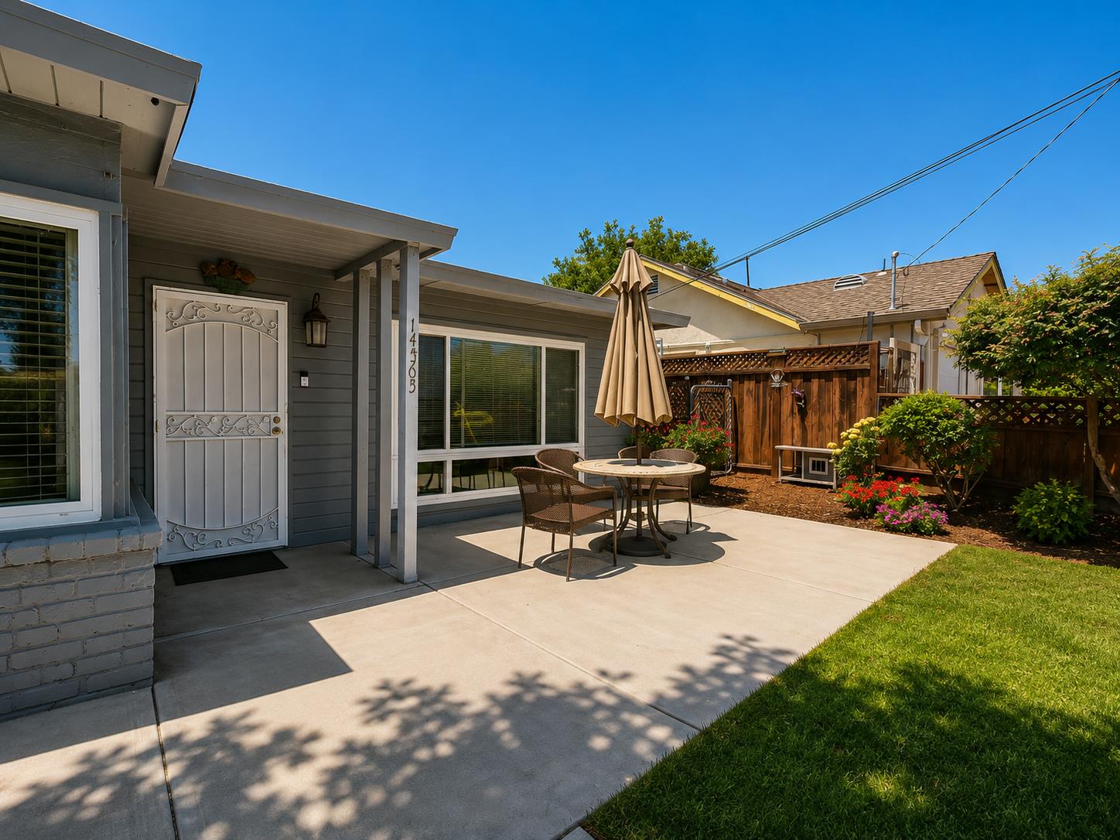
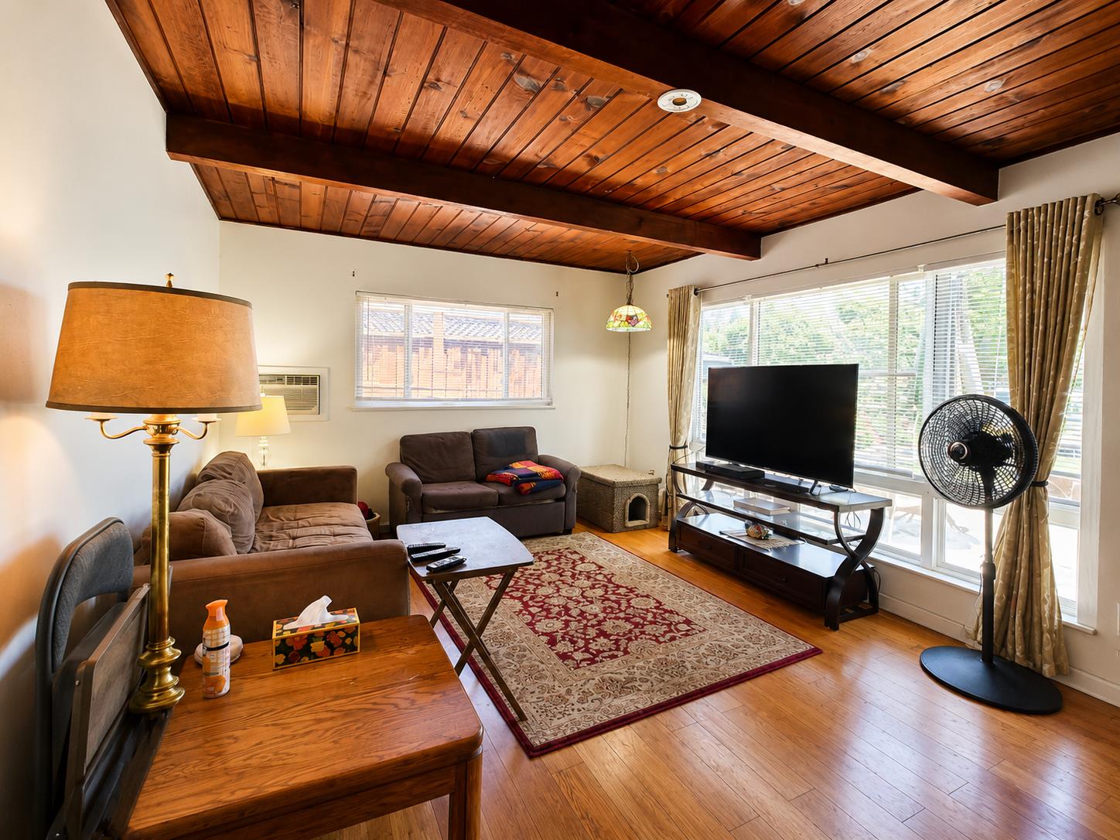
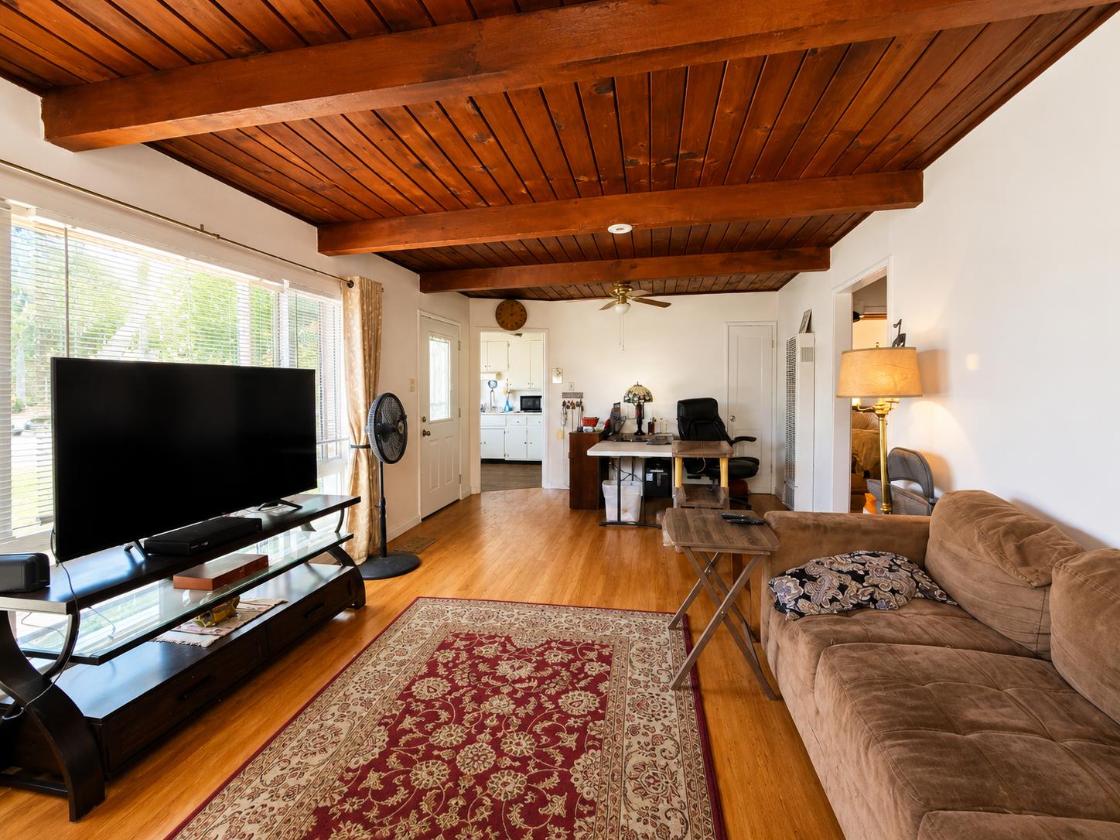
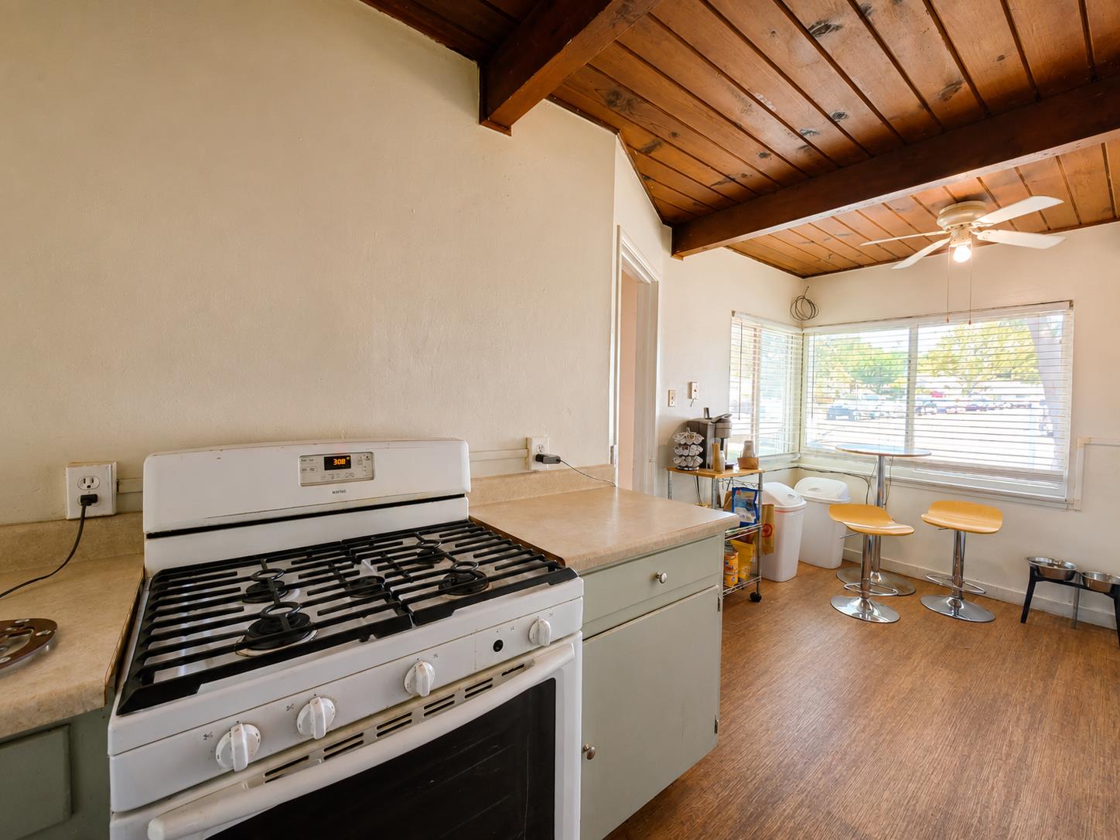
$3,513This cozy 2-bedroom, 1-bath home is ready for its next chapter. If you're looking for a property with great potential, this could be the one. The home does need some updating and repairs, making it a great opportunity for buyers who want to renovate and create their own vision. It features a comfortable living room, a functional kitchen, and a converted garage with a unique cave man or recreation area. The spacious backyard offers plenty of room to explore the possibility of adding an ADU (buyer to verify with the city and county). Additional features include a covered patio and a detached outbuilding with electricity that can be used for storage, a workshop, or other possibilities. Bring your ideas and imaginationthis property has the potential to become something truly special. Come see it for yourself!
| 2 weeks ago | Listing updated with changes from the MLS® | |
| 3 weeks ago | Listing first seen on site |

All measurements and all calculations of the area are approximate. Information provided by Seller/Other sources, not verified by Broker. All interested persons should independently verify the accuracy of information. Provided properties may or may not be listed by the office/agent presenting the information. Data maintained by MetroList® may not reflect all real estate activity in the market. All real estate content on this site is subject to the Federal Fair Housing Act of 1968, as amended, which makes it illegal to advertise any preference, limitation or discrimination because of race, color, religion, sex, handicap, family status or national origin or an intention to make any such preference, limitation or discrimination. Terms of Use
Last checked 2026-07-19 02:24 AM PDT