



1760 Red Fox RoadPlacerville, CA 95667
Mortgage Calculator
Monthly Payment (Est.)
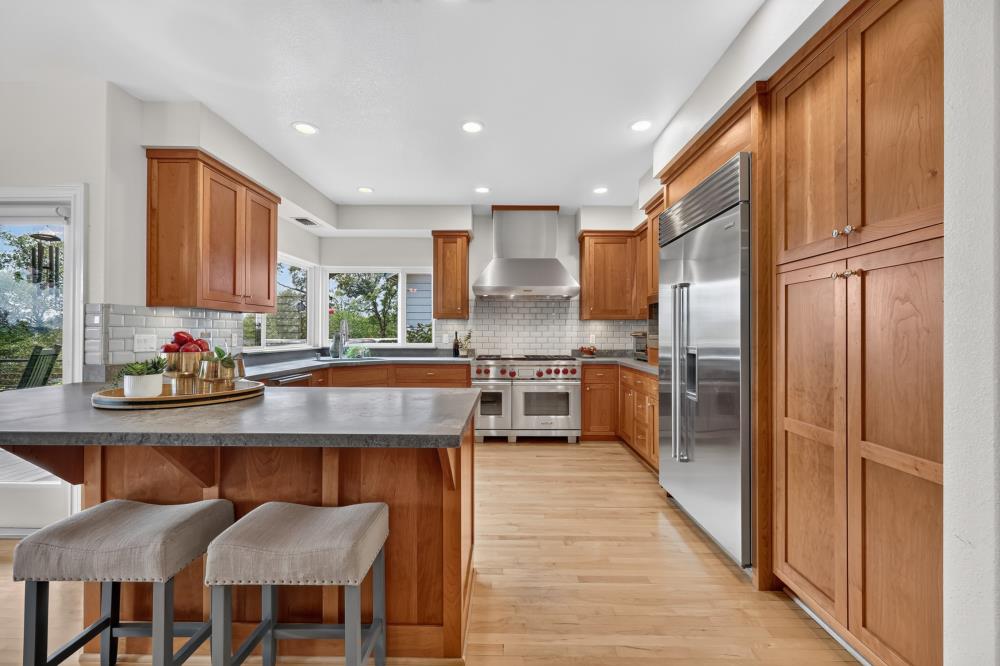
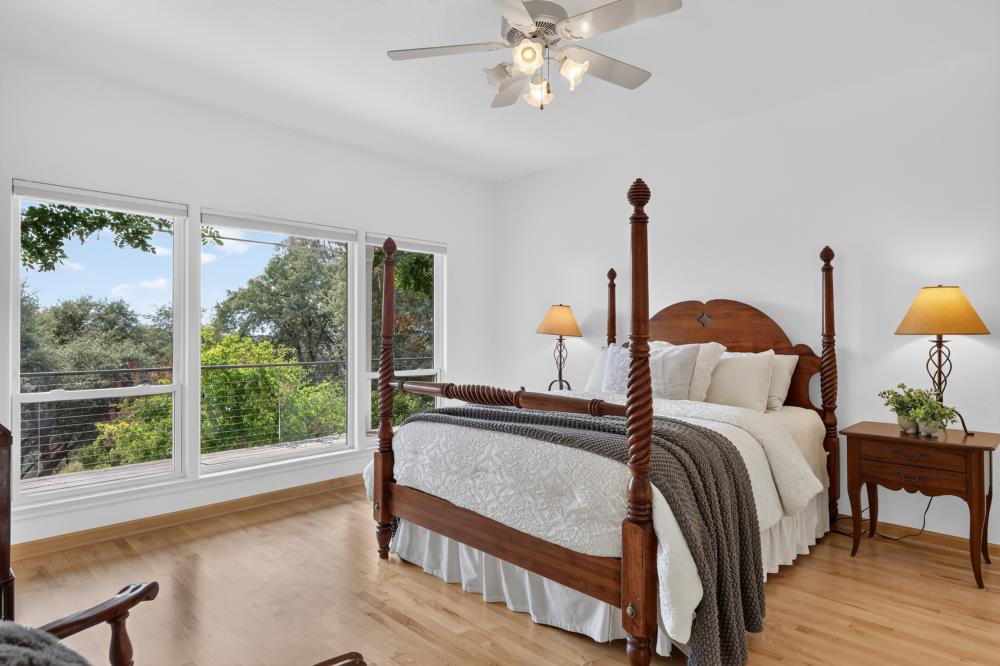
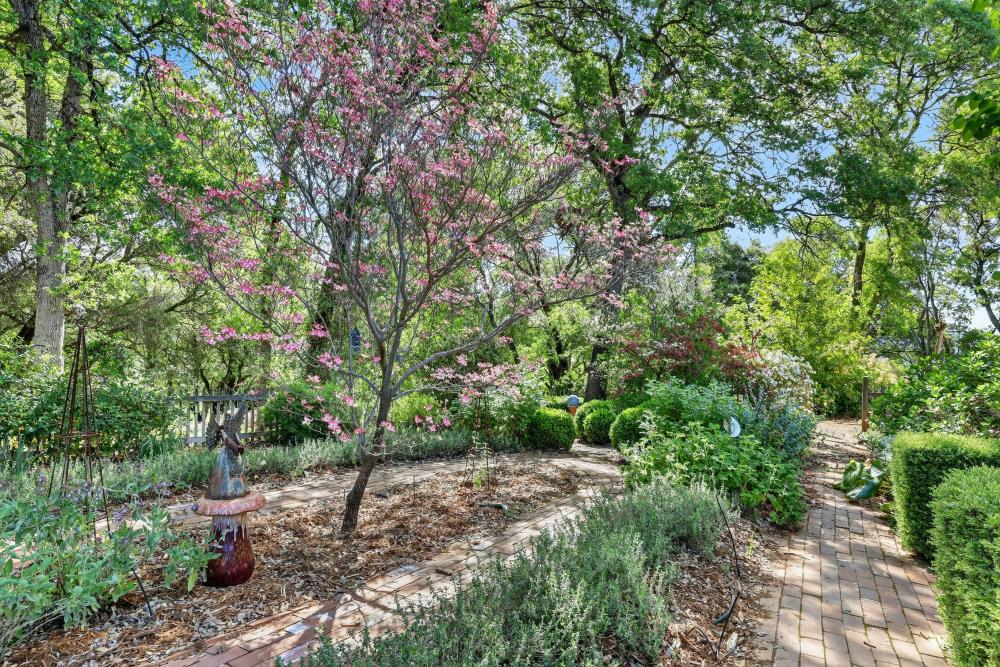
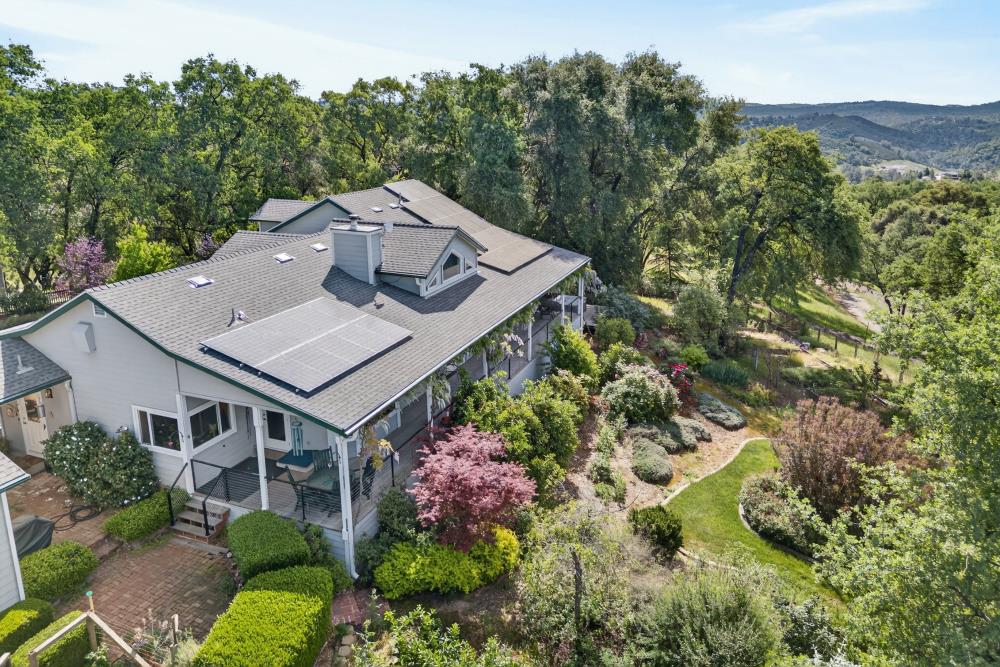
$3,878Nestled in the foothills of Placerville, this beautifully maintained 3 BD, 2.5 BA home sits on 10 acres in a peaceful country setting surrounded by majestic oaks and views of the surrounding countryside. Just minutes from the American River, this property offers the perfect blend of privacy, natural beauty, and functionality. Pride of ownership is evident throughout. Brick walkways wind around the home and through thoughtfully landscaped grounds filled with native plants, roses, and lavender. Garden enthusiasts will appreciate the fenced garden area with numerous raised beds, as well as the fully functional greenhouse complete with electricity, sink, and temperature control for year-round growing. The property also boasts an impressive variety of fruit and citrus trees, including lemon, lime, orange, kumquat, mandarin, peach, apple, and pluot. Covered front and back porches provide inviting spaces to enjoy morning coffee, outdoor dining, or simply take in the peaceful surroundings. Inside, tall ceilings and abundant windows fill the home with natural light. The living room flows into a formal dining area, creating an ideal setting for gatherings and entertaining. The family room features a custom built-in entertainment center, desk area, abundant cabinetry, and a unique raised brick hearth with a wood-burning stoveperfect for cozy winter evenings. Open to the family room, the kitchen offers expansive counter space, bar seating, and views of the property through large windows. A charming breakfast nook with bay windows provides another welcoming place to gather. The primary suite enjoys views of the property, abundant natural light, and direct access to the back porch. The primary bath features a soaking tub positioned beneath a large window overlooking the landscape, creating a relaxing retreat. A covered breezeway connects the garage to the home and leads directly to the expansive laundry/mudroom, offering convenience and protection from the elements. Combining charm, comfort, and exceptional outdoor amenities, this unique property is a must see. Two Solar systems, one owned, one leased.
| 5 hours ago | Listing updated with changes from the MLS® | |
| 5 hours ago | Listing first seen on site |

All measurements and all calculations of the area are approximate. Information provided by Seller/Other sources, not verified by Broker. All interested persons should independently verify the accuracy of information. Provided properties may or may not be listed by the office/agent presenting the information. Data maintained by MetroList® may not reflect all real estate activity in the market. All real estate content on this site is subject to the Federal Fair Housing Act of 1968, as amended, which makes it illegal to advertise any preference, limitation or discrimination because of race, color, religion, sex, handicap, family status or national origin or an intention to make any such preference, limitation or discrimination. Terms of Use
Last checked 2026-08-08 10:10 PM PDT