



5767 Bridgecross DriveSacramento, CA 95835
Mortgage Calculator
Monthly Payment (Est.)
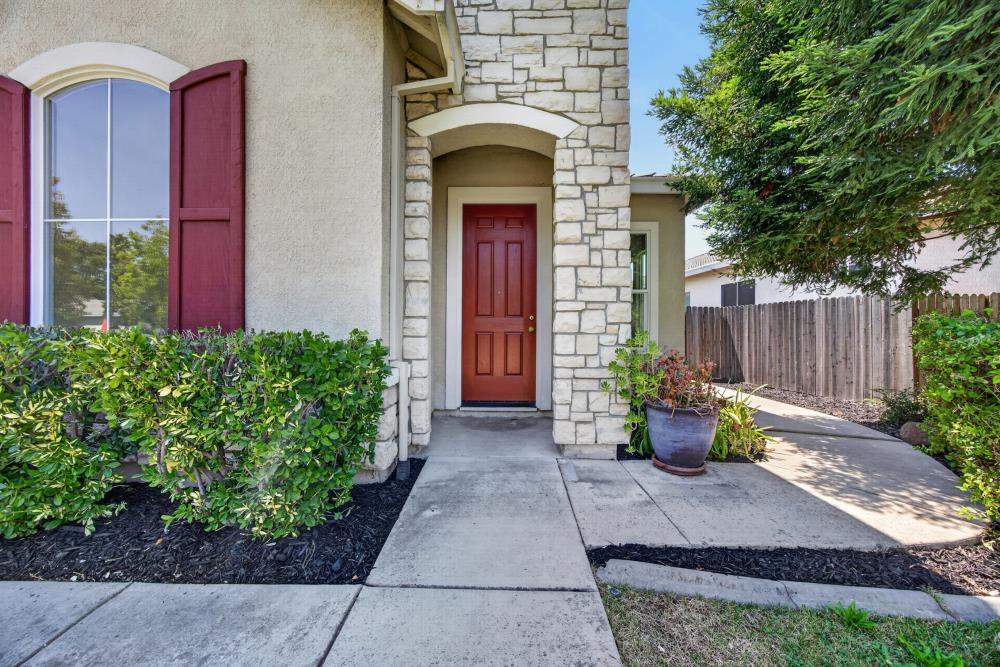
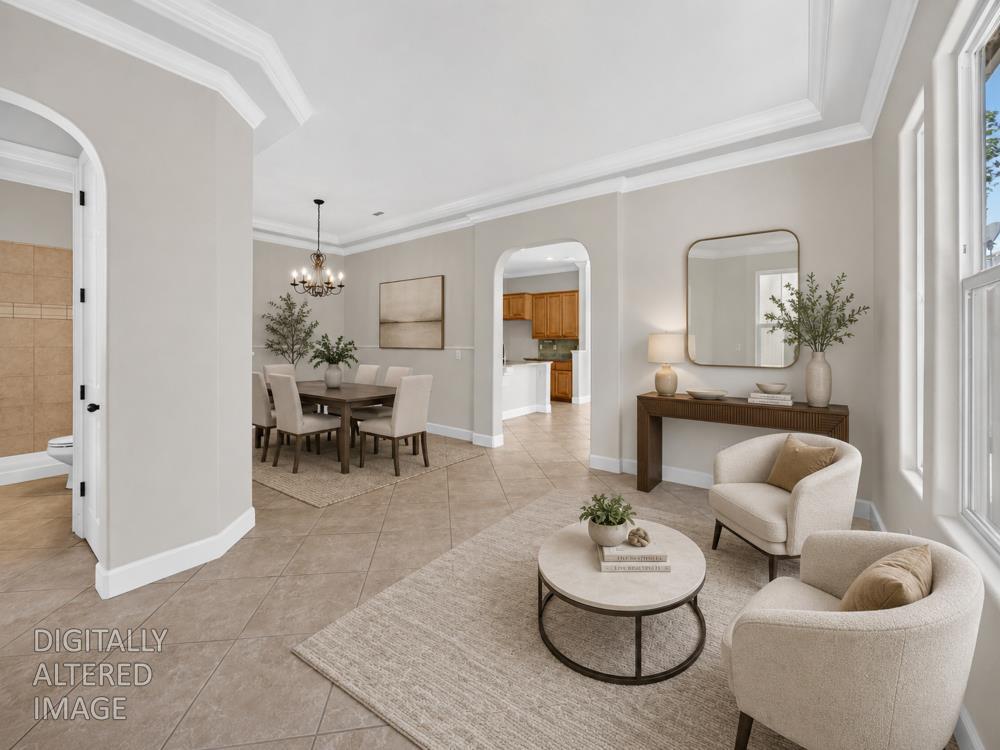
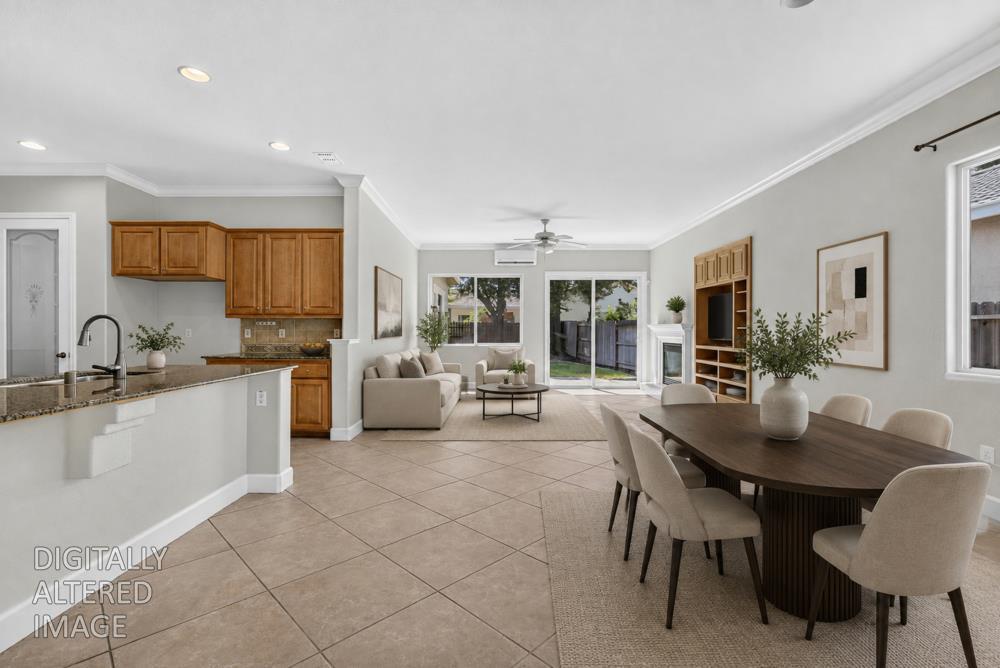
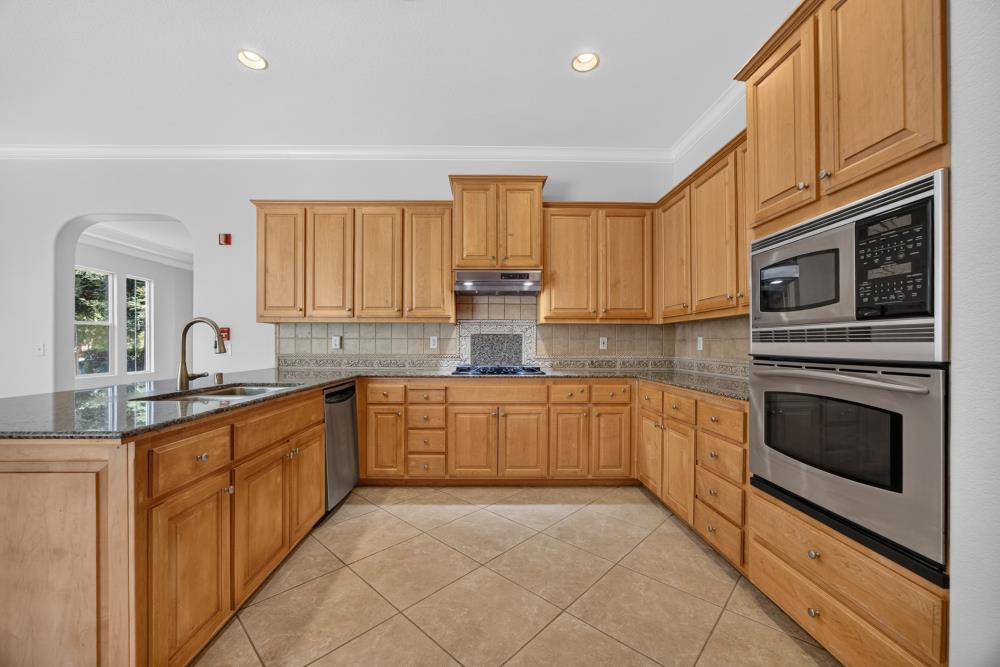
$2,852Welcome to this highly coveted 5 bedroom, 3 bathroom single story home in Sacramento's Regency Park community! This former model home is impeccably maintained and beautifully refreshed with new interior paint, brand new carpet, and refinished maple cabinetry. Step inside to discover soaring ceilings, elegant travertine flooring, custom tile accents, and an abundance of natural light throughout. Designed for both comfortable everyday living and effortless entertaining, the spacious kitchen overlooks the inviting family room and features rich granite countertops, stainless steel appliances, a large center island with seating, generous prep space, and ample storage. The thoughtfully designed floor plan offers spacious secondary bedrooms and a luxurious primary suite complete with dual vanities, a soaking tub, separate shower, and an oversized walk-in closet. Outdoor living is just as impressive with two beautifully hard-scaped patios & mature trees for privacy - perfect for relaxing or entertaining family and friends. Situated on a premium lot - this home is walking distance to Regency Community Park, where you'll enjoy baseball fields, playgrounds, a skate park, walking trails, and easy access to nearby shopping, dining, and commuter routes. With NO HOA, this Regency Park beauty offers the perfect blend of style, comfort, and convenience. This is one you won't want to miss!
| 2 hours ago | Listing updated with changes from the MLS® | |
| 3 hours ago | Listing first seen on site |

All measurements and all calculations of the area are approximate. Information provided by Seller/Other sources, not verified by Broker. All interested persons should independently verify the accuracy of information. Provided properties may or may not be listed by the office/agent presenting the information. Data maintained by MetroList® may not reflect all real estate activity in the market. All real estate content on this site is subject to the Federal Fair Housing Act of 1968, as amended, which makes it illegal to advertise any preference, limitation or discrimination because of race, color, religion, sex, handicap, family status or national origin or an intention to make any such preference, limitation or discrimination. Terms of Use
Last checked 2026-08-05 02:04 PM PDT