



1412 Elisabeth AvenueEscalon, CA 95320
Mortgage Calculator
Monthly Payment (Est.)
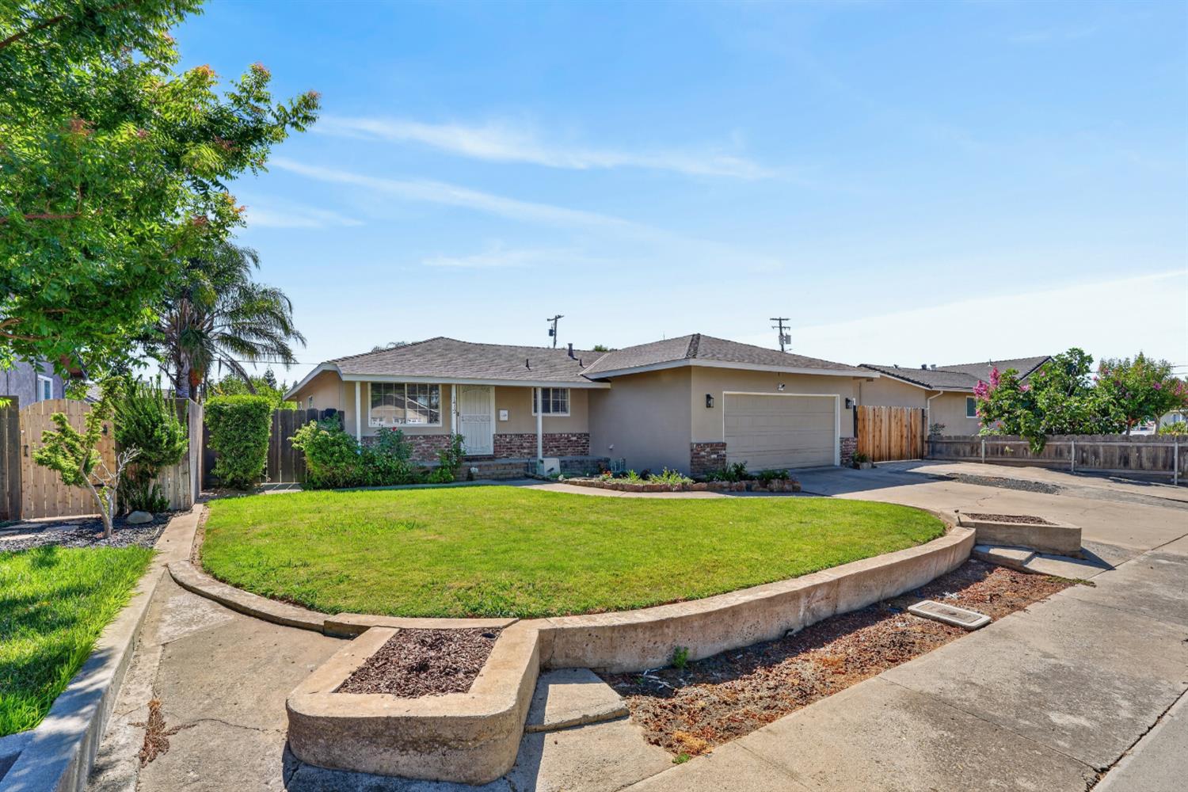
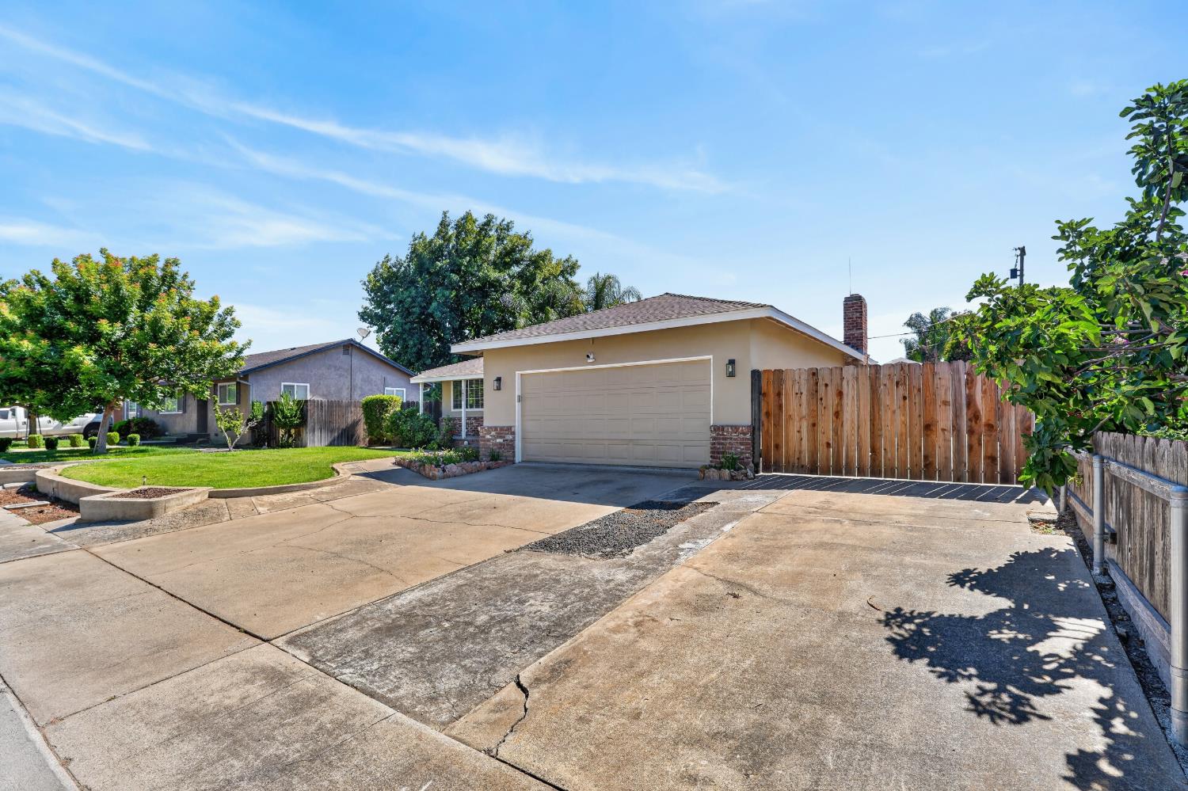
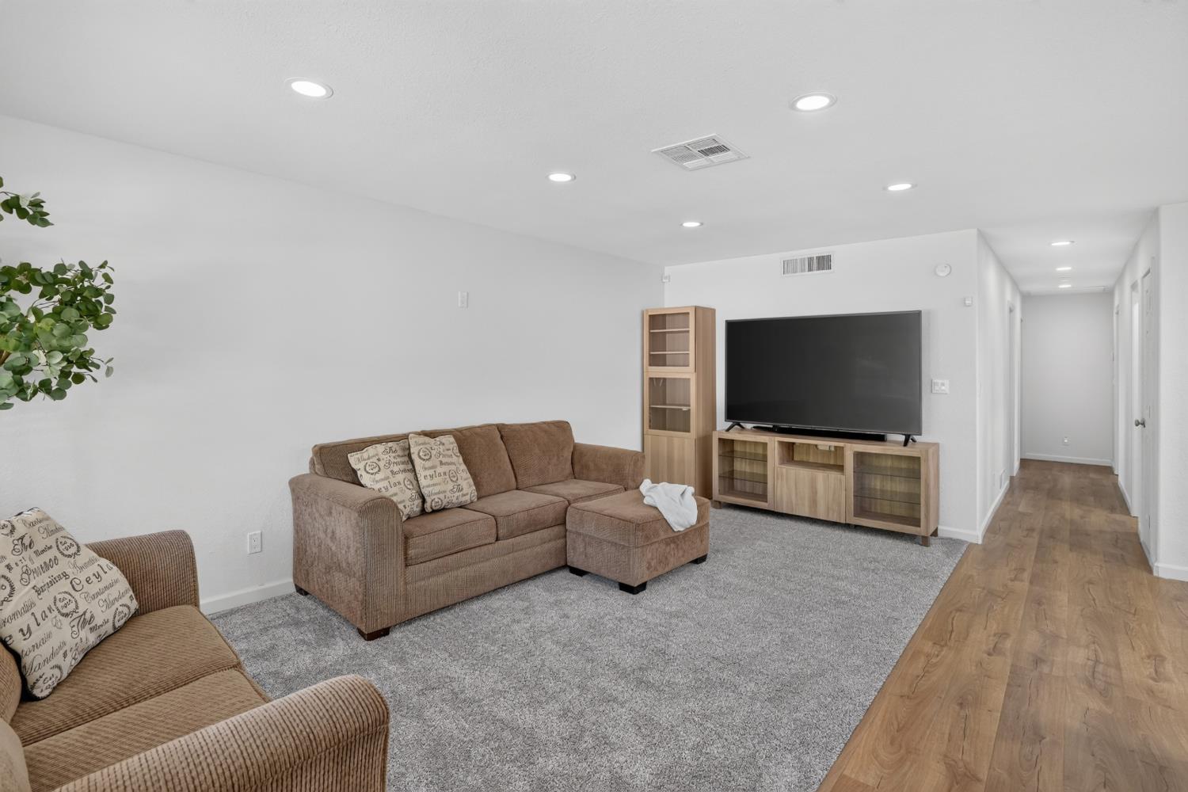
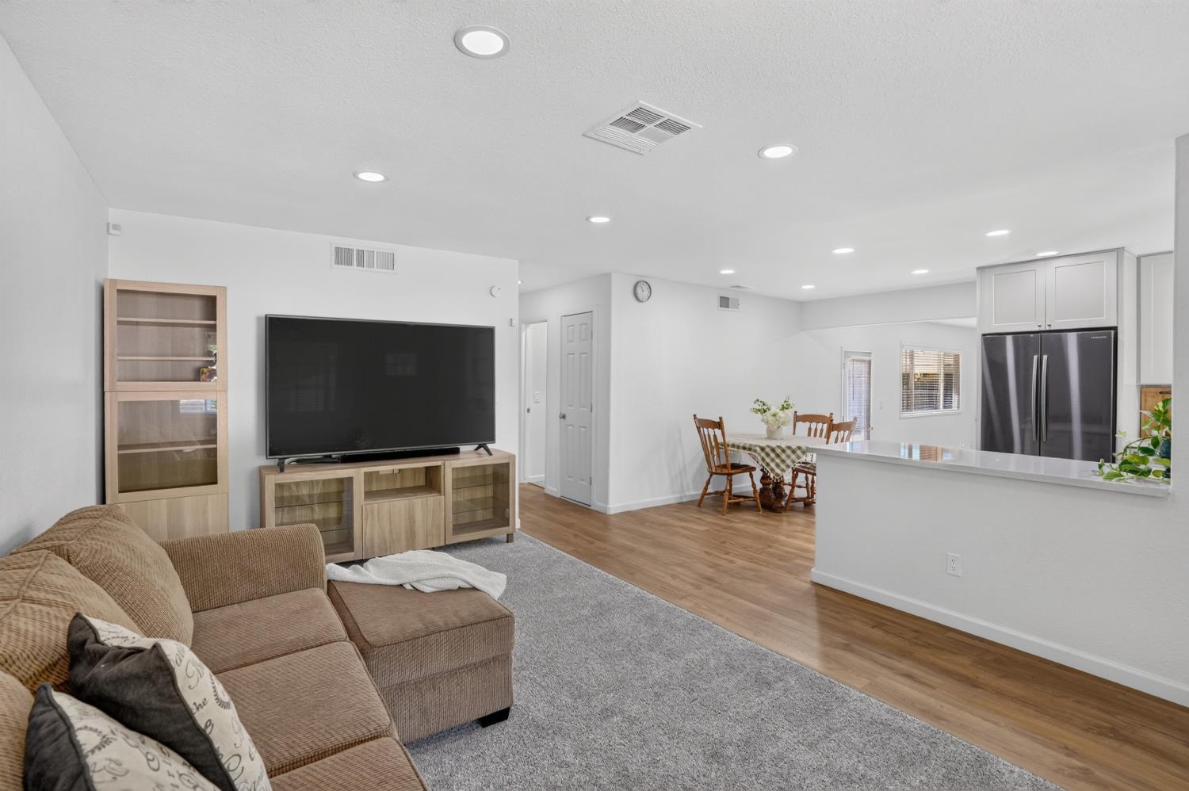
$2,363Beautifully renovated and move in ready, this charming Escalon home offers modern updates, versatile outdoor space, and the small town lifestyle buyers are looking for. Inside, you'll find a thoughtfully updated interior featuring quartz countertops, luxury PVC flooring, fresh exterior paint, new carpet, and a new HVAC system with all new ductwork, providing both style and peace of mind. Situated on an expansive 8,882 sq. ft. lot, the backyard feels like your own private retreat with a combination of lawn, generous concrete space for entertaining, and gated RV access. A detached 2-car shop/garage adds incredible flexibility for hobbies, storage, extra parking, or a workshop. Located in an established neighborhood just minutes from downtown Escalon, this home offers the perfect blend of modern comfort and small town charm. With quality updates, a spacious lot, and endless possibilities inside and out, this is a property you won't want to miss.
| 4 hours ago | Listing updated with changes from the MLS® | |
| 4 hours ago | Listing first seen on site |

All measurements and all calculations of the area are approximate. Information provided by Seller/Other sources, not verified by Broker. All interested persons should independently verify the accuracy of information. Provided properties may or may not be listed by the office/agent presenting the information. Data maintained by MetroList® may not reflect all real estate activity in the market. All real estate content on this site is subject to the Federal Fair Housing Act of 1968, as amended, which makes it illegal to advertise any preference, limitation or discrimination because of race, color, religion, sex, handicap, family status or national origin or an intention to make any such preference, limitation or discrimination. Terms of Use
Last checked 2026-07-12 02:12 PM PDT