



755 Regency CircleSacramento, CA 95864
Mortgage Calculator
Monthly Payment (Est.)
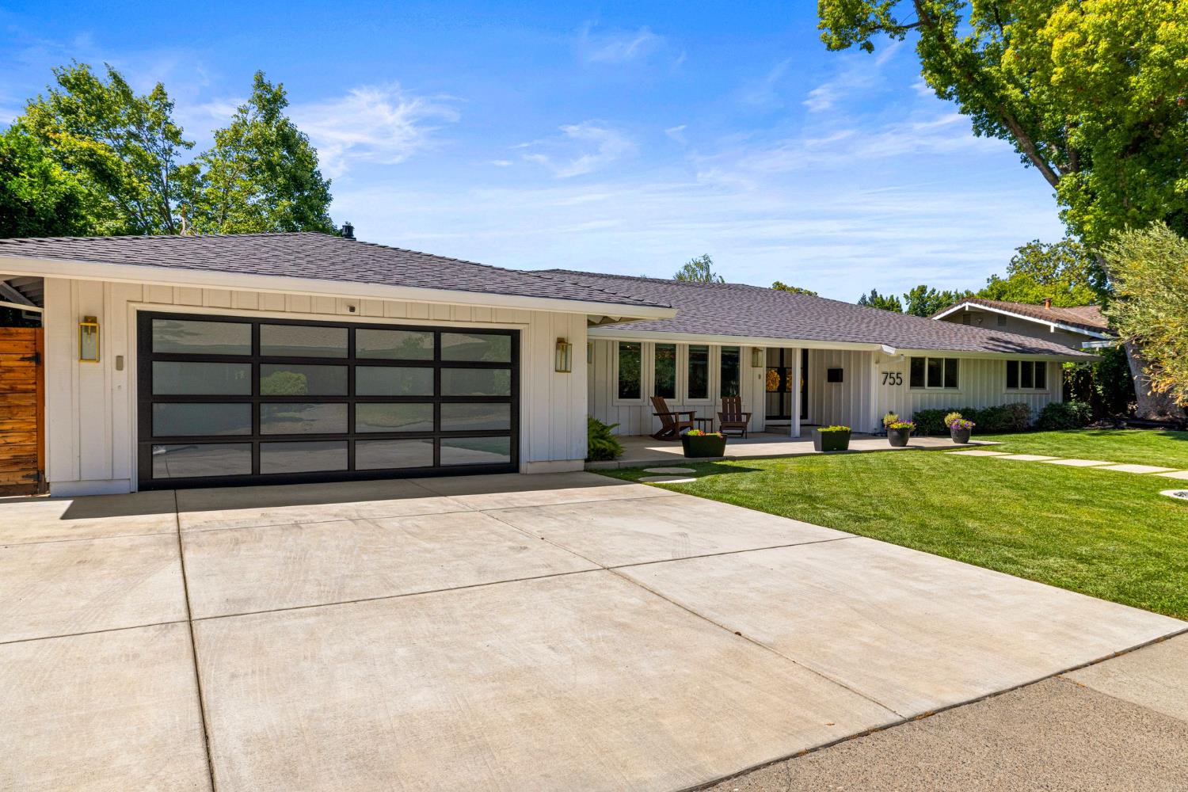
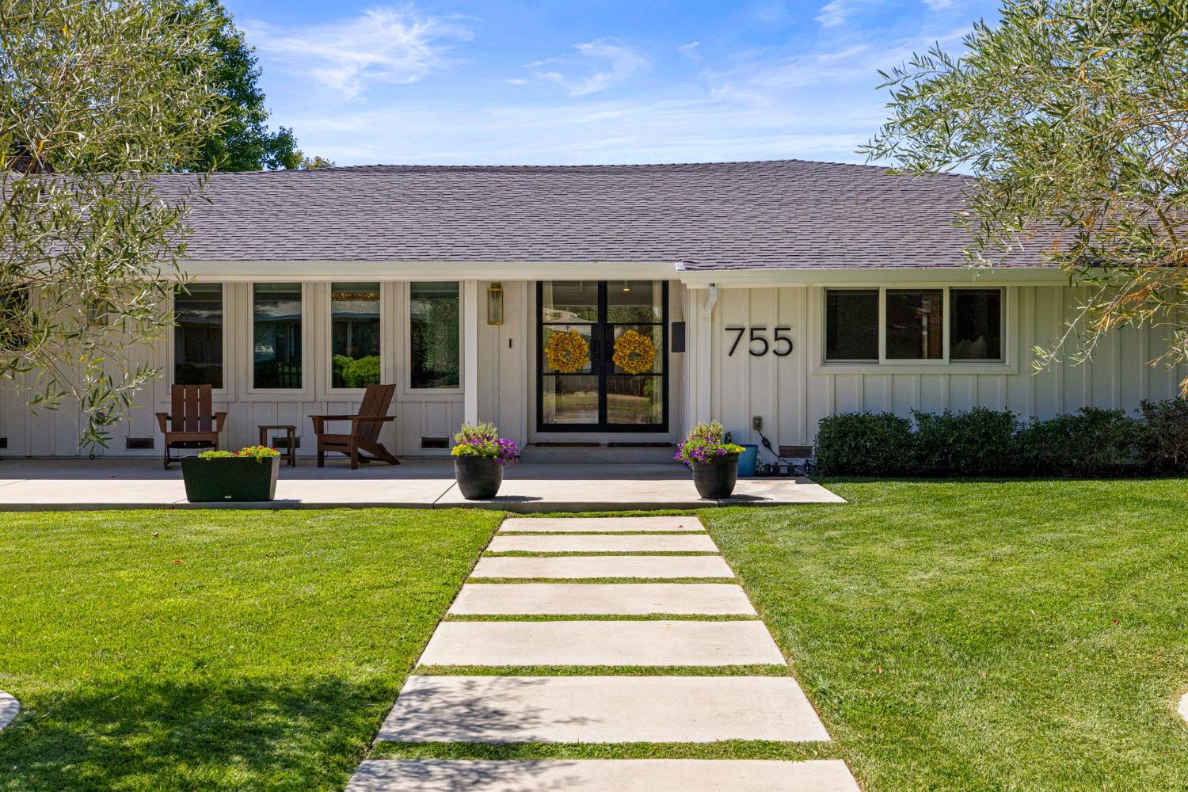
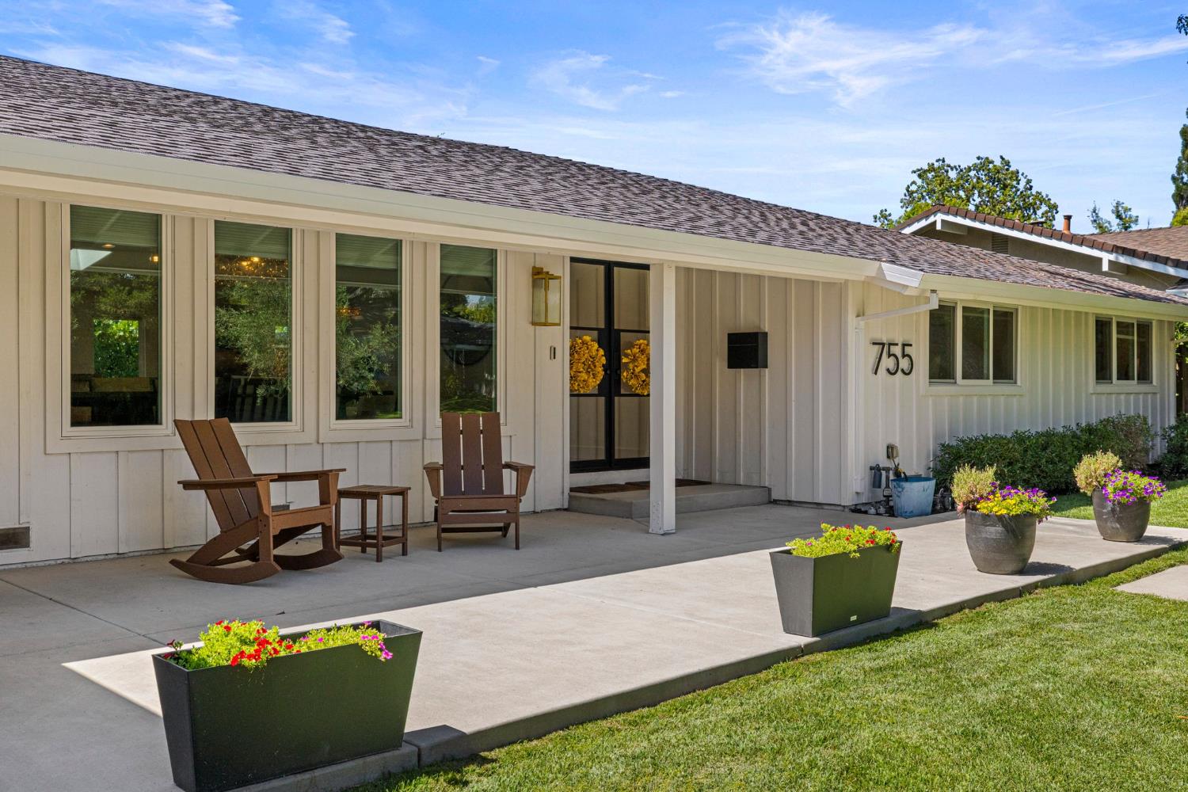
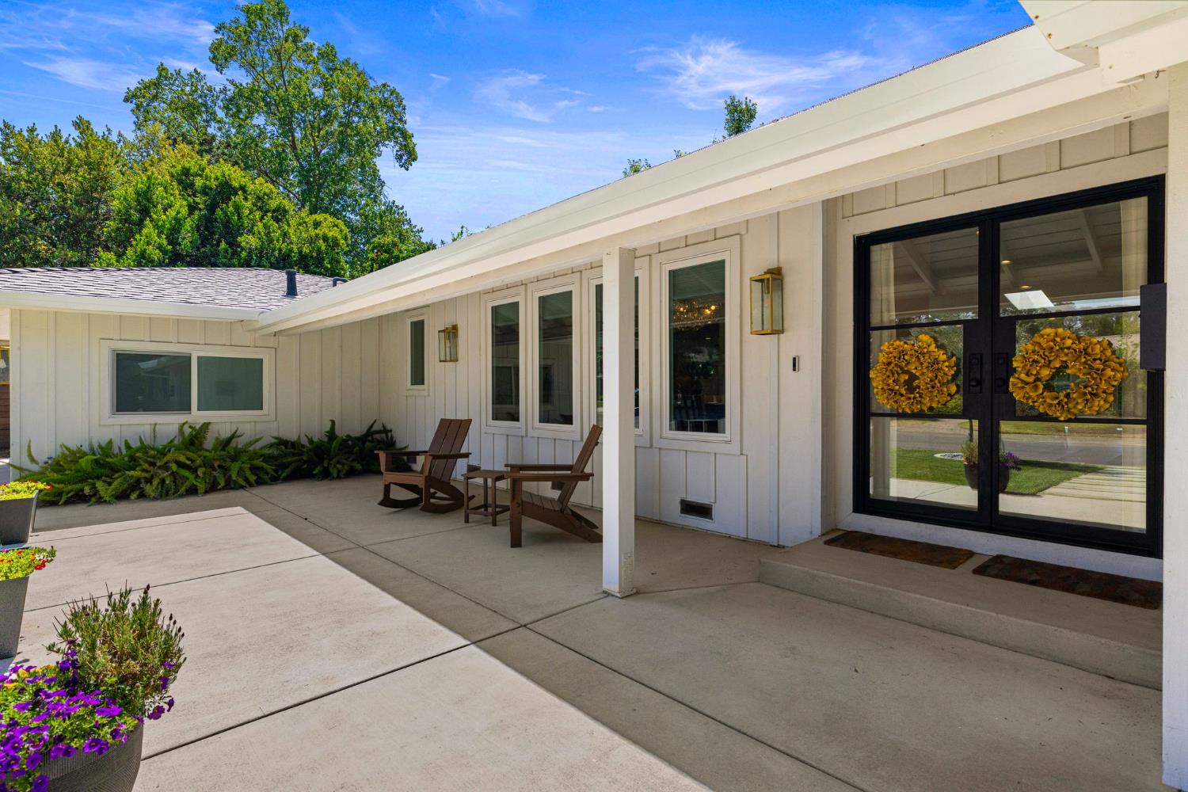
$8,190Welcome to 755 Regency Circle, a fully reimagined Del Dayo Estates masterpiece where no detail was overlooked and no expense was spared. This stunning single-story home delivers 3,007 square feet of sophisticated open-concept living on a lush quarter-acre lot in one of Sacramento's most coveted neighborhoods. From the striking iron front door to the engineered hardwood floors that flow seamlessly throughout, every inch of this home was thoughtfully designed and impeccably executed. Inside, soaring cathedral ceilings and an open layout create a sense of space and light that is simply breathtaking, anchored by an updated fireplace and seamless sight lines to the backyard beyond. The showpiece kitchen features Carrara marble countertops, custom cabinetry, a 48 professional gas range with double ovens, pot filler, two Monogram dishwashers, a 32-bottle wine refrigerator, and a custom built-in bar with appliance garage and brass faucets an entertainer's dream at every turn. The primary suite is a true sanctuary with direct slider access to the backyard, custom built-in cabinetry and shelving, updated closet organization, and a spa-inspired bath with double marble vanity, soaking tub, walk-in shower, and designer brass fixtures. Three additional bedrooms offer incredible flexibility, including a remote fourth bedroom ideal as an in-law suite, guest retreat, or home gym. Step outside to your own private resort a saltwater pool with Pebblefina finish and Cabo ledge, a stained wood cabana, and a covered patio perfect for al fresco dining, all surrounded by lush mature privacy hedges. Additional highlights include Milgard dual-pane windows, updated copper plumbing, tankless water heater, two AC condensers, energy-efficient cool roof, quiet cool fan, and updated under-house plumbing. Steps from the American River Parkway and minutes from top-rated schools including Jesuit, Rio Americano, and Del Dayo Elementary.
| 5 hours ago | Listing updated with changes from the MLS® | |
| 6 hours ago | Listing first seen on site |

All measurements and all calculations of the area are approximate. Information provided by Seller/Other sources, not verified by Broker. All interested persons should independently verify the accuracy of information. Provided properties may or may not be listed by the office/agent presenting the information. Data maintained by MetroList® may not reflect all real estate activity in the market. All real estate content on this site is subject to the Federal Fair Housing Act of 1968, as amended, which makes it illegal to advertise any preference, limitation or discrimination because of race, color, religion, sex, handicap, family status or national origin or an intention to make any such preference, limitation or discrimination. Terms of Use
Last checked 2026-07-07 10:19 AM PDT