Save
Ask
Tour
Hide
Share
$149,995
New Listing

49 Yefim Way 49
Roseville, CA 95661

For Sale|Manufactured Home|Active
2
Beds
2
Total Baths
2
Full Baths
1,440
SqFt
$104
/SqFt
1978
Built
County:
Placer
49 Yefim Way 4949 Yefim Way 4949 Yefim Way 4949 Yefim Way 49
Save
Ask
Tour
Hide
Share

Mortgage Calculator

Monthly Payment (Est.)

$684
Calculator powered by Showcase IDX, a Constellation1 Company. Copyright ©2026 Information is deemed reliable but not guaranteed.

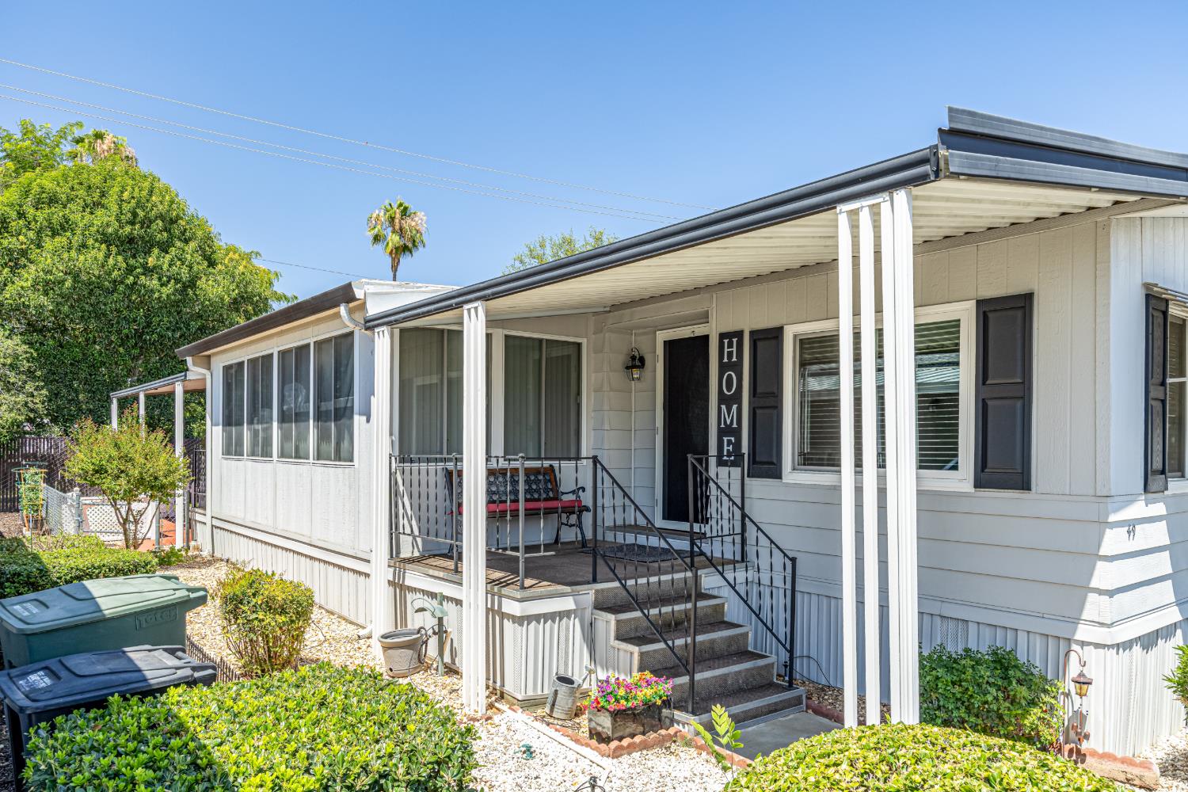
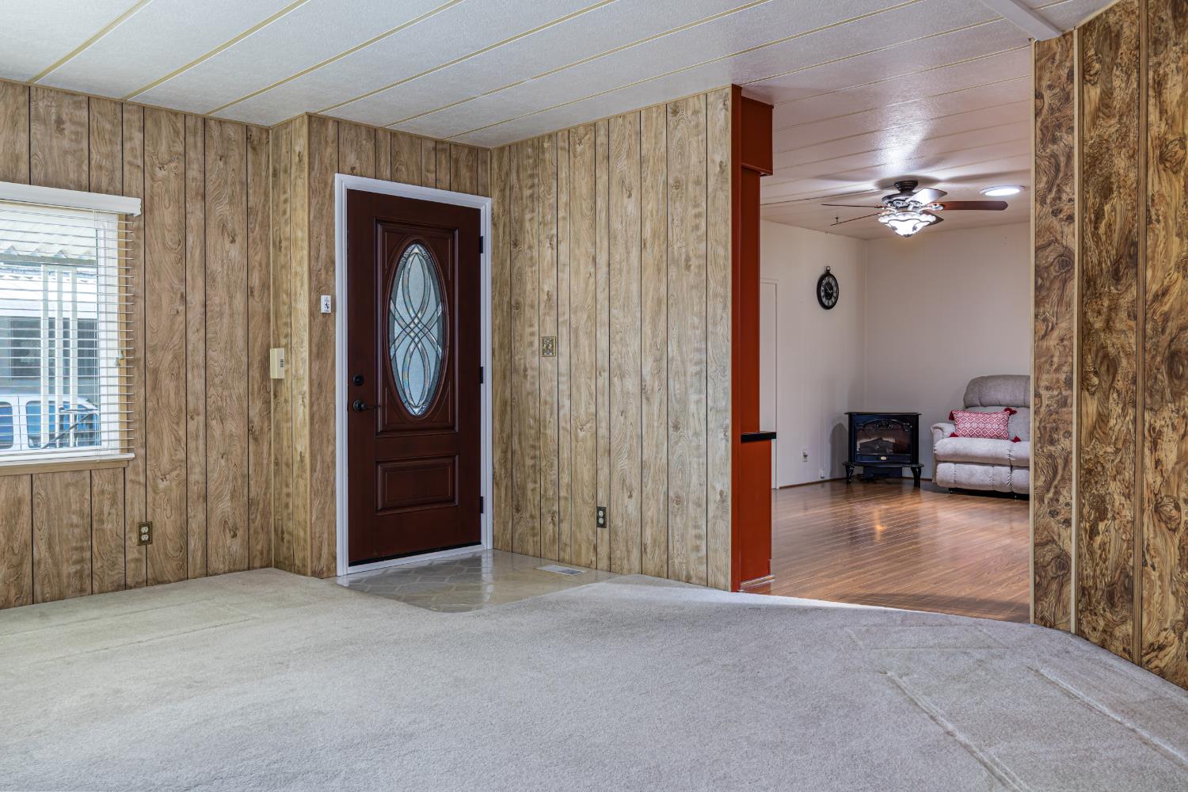
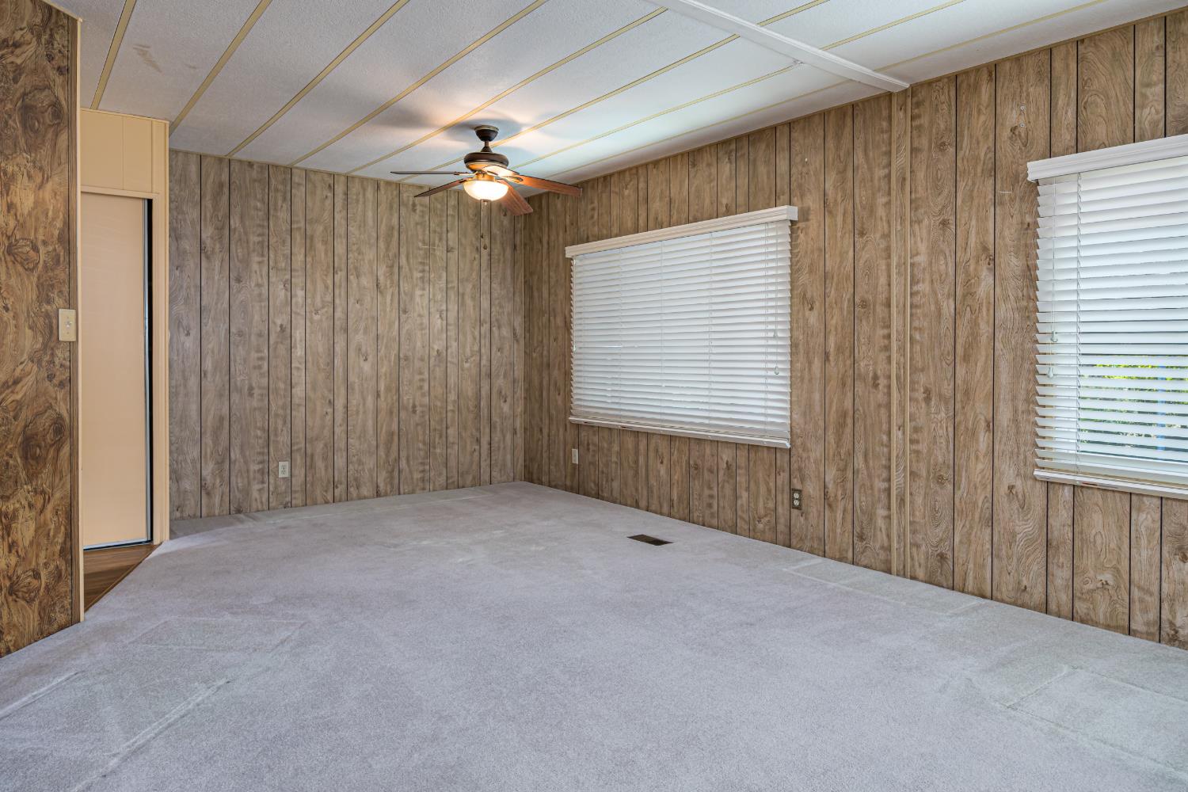
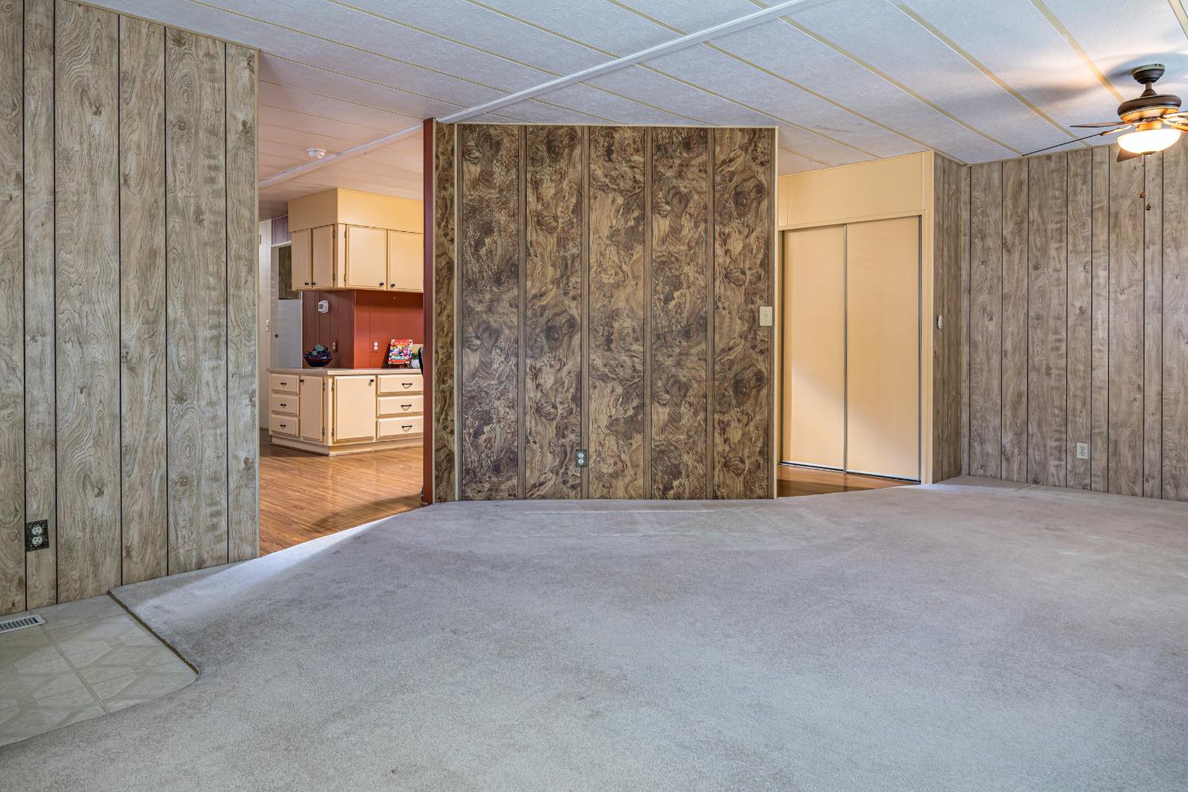
Beautifully Updated Home in a Desirable 55+ Community! Tucked away on the peaceful back side of the park, this move-in-ready home offers privacy, a new roof, newer HVAC, and dual-pane locking windows. The light-filled interior features a spacious laundry/office with abundant storage and a second refrigerator, a large primary bath with a separate shower, and a versatile, enclosed porch is perfect for hobbies, crafts, or a workshop. The community amenities are just as impressive, featuring a beautiful clubhouse, an enclosed sauna with a shower and private changing room, and an active social calendar that makes it easy to meet neighbors and enjoy the lifestyle. Conveniently located near Kaiser, Sutter, and VA hospitals, shopping, and everyday conveniences. Homes with this combination of updates, space, and amenities don't come along oftenschedule your private showing today!

Save
Ask
Tour
Hide
Share
Listing Snapshot
Price 
$149,995
Days On Site 
0 Days
Bedrooms 
2
Inside Area (SqFt) 
1,440 sqft
Total Baths 
2
Full Baths 
2
Partial Baths 
N/A
Lot Size 
N/A
Year Built 
1978
MLS® Number 
226084683
Status 
Active
Property Tax 
N/A
HOA/Condo/Coop Fees 
N/A
Sq Ft Source 
Assessor
Friends & Family
Recent Activity
10 hours agoListing updated with changes from the MLS®
10 hours agoListing first seen on site
General Features
Cross Street 
Champion Oaks
Foundation 
Other
Land Lease 
No
Lease Amount 
$1200.0
Parking 
CoveredNo GarageCarportGuest
Pets 
Yes
Property Sub Type 
Manufactured Home
Sewer 
Public Sewer
Utilities 
Cable AvailableOther
Water Source 
Public
Zoning 
MHP
Interior Features
Appliances 
Built-In Electric OvenBuilt-In Electric RangeDishwasherDisposalMicrowaveOther
Cooling 
Central AirCeiling Fan(s)
Electric 
220 Volts in Laundry
Flooring 
CarpetLaminate
Heating 
Central
Interior 
PantryLaminate CountersStorage
Laundry Features 
Laundry RoomOther
Window Features 
Skylight(s)
Save
Ask
Tour
Hide
Share
Exterior Features
Construction Details 
Metal SidingOther
Exterior 
Awning(s)Storage
Fencing 
Fenced
Lot Features 
OtherLandscaped
Other Structures 
StorageShed(s)
Patio And Porch 
OtherPatioCoveredScreenedPorch
Roof 
Other
Windows/Doors 
Skylight(s)
Community Features
Financing Terms Available 
CashConventional
MLS Area 
12661
School District 
Placer
Senior Community 
Yes
Schools
School District
Placer
Elementary School
Unknown
Middle School
Unknown
High School
Unknown
Listing courtesy of Realty ONE Group Complete


All measurements and all calculations of the area are approximate. Information provided by Seller/Other sources, not verified by Broker. All interested persons should independently verify the accuracy of information. Provided properties may or may not be listed by the office/agent presenting the information. Data maintained by MetroList® may not reflect all real estate activity in the market. All real estate content on this site is subject to the Federal Fair Housing Act of 1968, as amended, which makes it illegal to advertise any preference, limitation or discrimination because of race, color, religion, sex, handicap, family status or national origin or an intention to make any such preference, limitation or discrimination. Terms of Use
Last checked 2026-07-06 10:44 AM PDT

Neighborhood & Commute
Source: Walkscore
Save
Ask
Tour
Hide
Share