Save
Ask
Tour
Hide
Share
$1,099,000
11 Days On Site

10714 N Las Casitas Circle
Stockton, CA 95212

For Sale|Single Family Residence|Active
4
Beds
4
Total Baths
4
Full Baths
3,150
SqFt
$349
/SqFt
1999
Built
Subdivision:
Morada Estate
County:
San Joaquin
10714 N Las Casitas Circle10714 N Las Casitas Circle10714 N Las Casitas Circle10714 N Las Casitas Circle
Save
Ask
Tour
Hide
Share

Mortgage Calculator

Monthly Payment (Est.)

$5,014
Calculator powered by Showcase IDX, a Constellation1 Company. Copyright ©2026 Information is deemed reliable but not guaranteed.

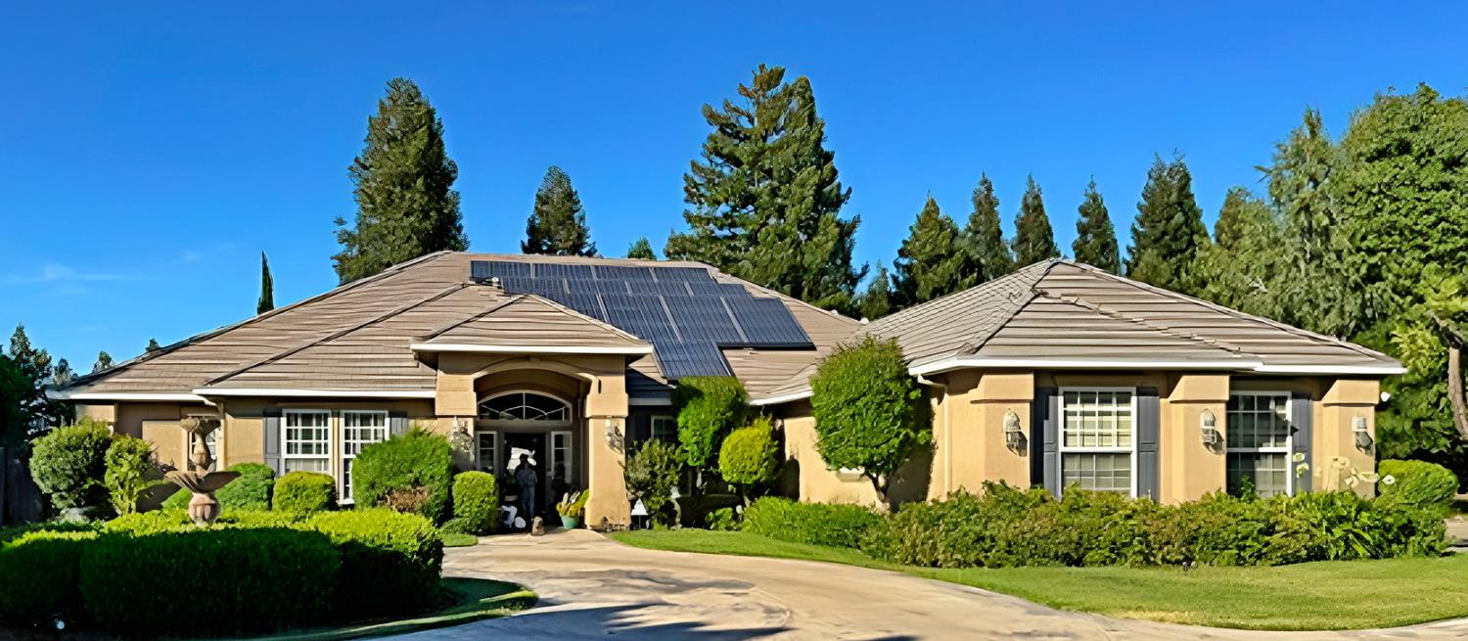
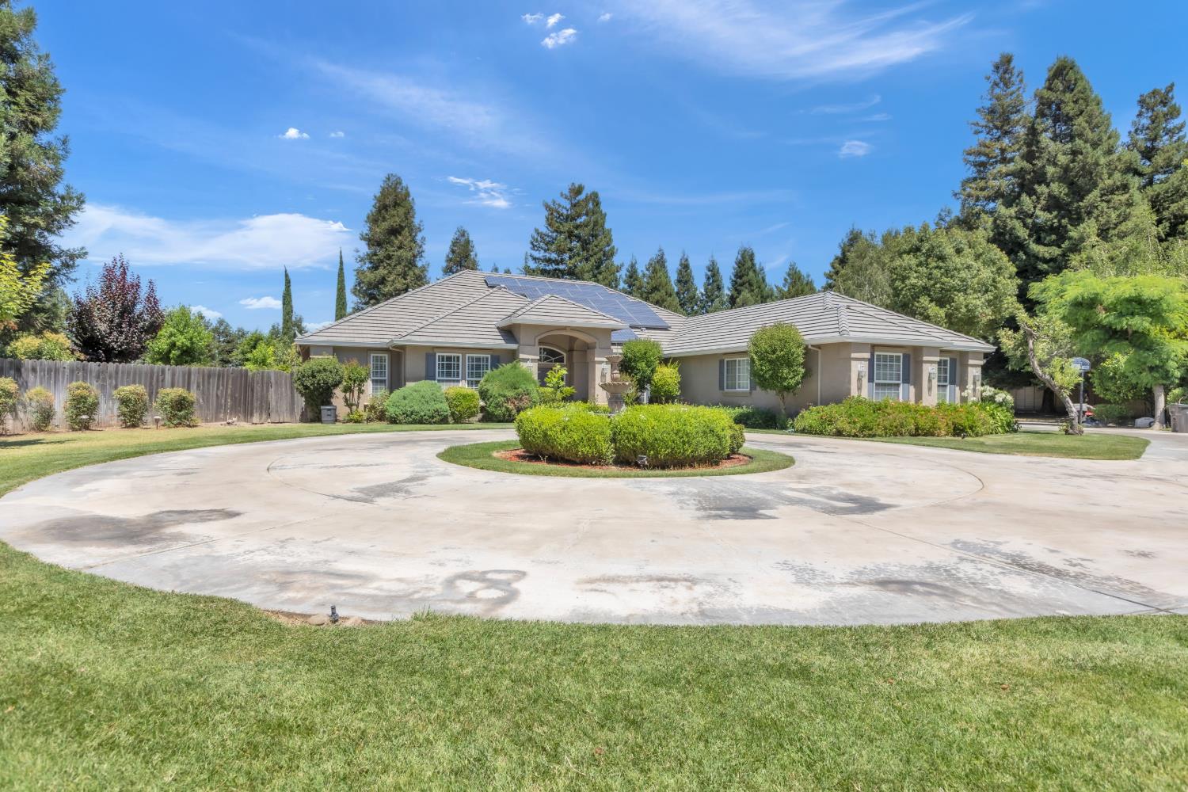
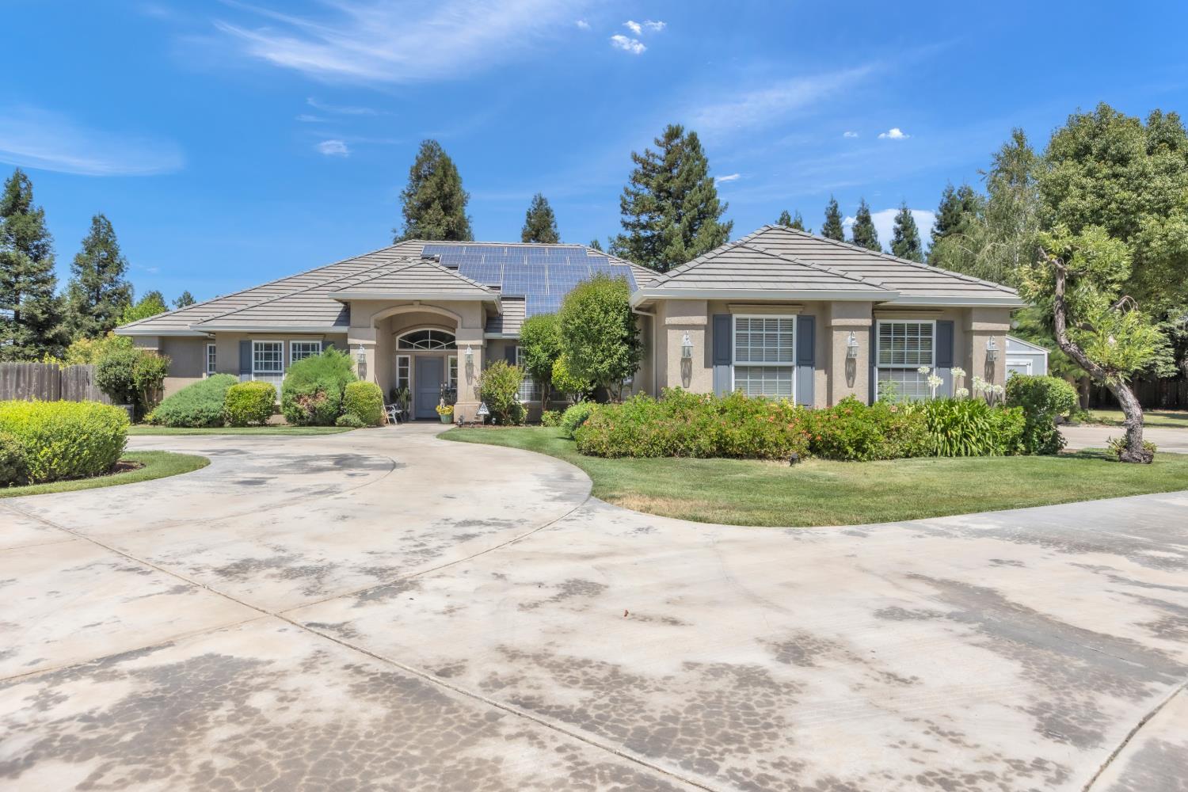
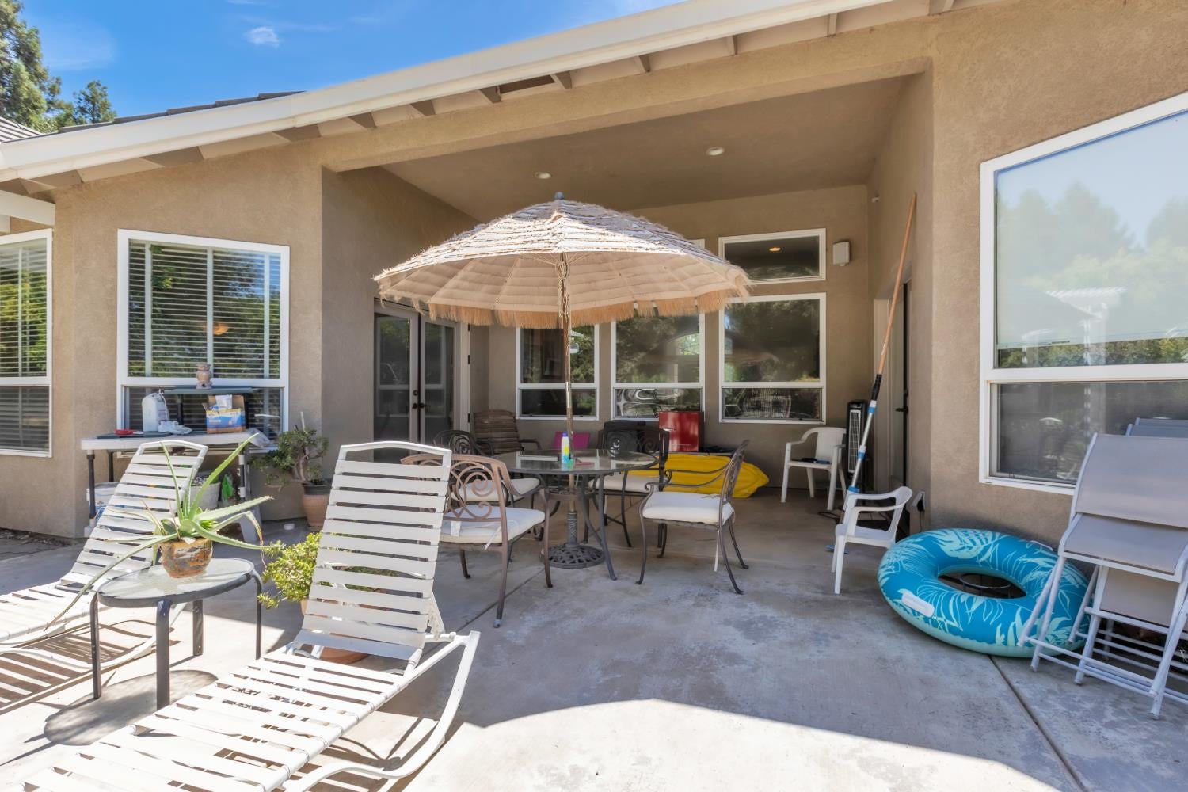
Presenting a rare property of distinction at the prestigious Morada Estates at 10714 N Las Casitas Cir, Stockton, CA, USA. This 3150 square foot residence is in great condition, offering an attractive ranch-style exterior. This custom built property is particularly notable for its thoughtful design and comprehensive amenities, catering to a sophisticated lifestyle. The kitchen serves as the heart of the home, featuring a double oven and both an island and a peninsula, facilitating both culinary endeavors and social interaction. Its open-plan design seamlessly integrates with the living room, fostering an expansive and connected atmosphere ideal for entertaining. The bathrooms are designed for comfort and convenience, each offering a spacious layout. A double vanity is present, alongside a walk-in shower, providing a refined daily experience. Further enhancing the property's appeal are its comprehensive outdoor amenities. A private yard provides a secluded retreat, complemented by an expansive outdoor living space and a patio, perfect for alfresco dining or relaxation. The private pool, complete with an integrated hot tub, offers a luxurious aquatic experience, further augmented by a separate private outdoor hot tub. Practical considerations are also well-addressed with a dedicated laundry room and an attached garage. The inclusion of solar panels contributes to the property's efficiency. We invite you to discover the refined living experience offered by this exceptional property.

Save
Ask
Tour
Hide
Share
Listing Snapshot
Price 
$1,099,000
Days On Site 
11 Days
Bedrooms 
4
Inside Area (SqFt) 
3,150 sqft
Total Baths 
4
Full Baths 
4
Partial Baths 
N/A
Lot Size 
1.4924 Acres
Year Built 
1999
MLS® Number 
226084686
Status 
Active
Property Tax 
N/A
HOA/Condo/Coop Fees 
N/A
Sq Ft Source 
N/A
Friends & Family
Recent Activity
a week agoListing updated with changes from the MLS®
2 weeks agoListing first seen on site
General Features
Acres 
1.4924
Additional Property Use 
PlantableResidentialOrchard
Attached Garage 
Yes
Carport 
2
Cross Street 
El Sanjon Dr
Direction Faces 
West
Foundation 
Slab
Garage 
Yes
Garage Spaces 
2
Green Energy Efficient 
AppliancesConstruction
Levels 
One
Parking 
PavedAttachedCoveredEnclosedGarage Door OpenerDrive ThroughGarage Faces SideGuestInside Entrance
Parking Spaces 
4
Property Sub Type 
Single Family Residence
Sewer 
Septic TankPublic Sewer
Style 
BungalowMediterraneanRanchContemporaryTraditional
Utilities 
Natural Gas AvailableCable AvailableCable ConnectedNatural Gas ConnectedElectricity Available
Water Source 
Public
Zoning 
R-R
Interior Features
Appliances 
Trash CompactorBuilt-In Gas OvenBuilt-In Gas RangeGas Water HeaterIce MakerDishwasherDisposalMicrowaveDouble OvenPlumbed For Ice MakerRange HoodWater HeaterSelf Cleaning Oven
Cooling 
Multi UnitsCentral AirZoned
Electric 
220 Volts220 Volts in Kitchen220 Volts in Laundry
Fireplace 
Yes
Fireplace Features 
Family RoomWood BurningGas
Fireplaces 
1
Flooring 
CarpetConcreteTileWood
Heating 
Natural GasCentralElectricFireplace(s)Hot Water
Interior 
Central VacuumWalk-In Closet(s)Double VanityDumbwaiterGranite CountersKitchen Island
Laundry Features 
In GarageIn KitchenGas Dryer HookupMain Level
Spa 
Yes
Window Features 
Storm Window(s)Window CoveringsDouble Pane WindowsScreens
Save
Ask
Tour
Hide
Share
Exterior Features
Construction Details 
PlasterConcreteStoneStuccoFrameGlass
Exterior 
Uncovered CourtyardDog Run
Fencing 
FencedBack YardElectricFront YardFullGate
Lot Features 
Irregular LotLevelCul-De-SacPrivateGardenWoodedSprinklers In FrontSprinklers In RearLandscaped
Other Structures 
PergolaShed(s)Storage
Patio And Porch 
Front PorchAwning(s)DeckCovered
Pool Features 
GunitePool/Spa ComboFencedPrivate
Private Pool 
Yes
Roof 
CompositionTile
Spa 
Yes
Spa Features 
PrivateIn Ground
View 
Trees/WoodsPasture
Waterview 
Trees/WoodsPasture
Windows/Doors 
Storm Window(s)Window CoveringsDouble Pane WindowsScreens
Community Features
Accessibility Features 
Therapeutic WhirlpoolAccessible Full BathAccessible Kitchen
Community Features 
CurbsSidewalks
Financing Terms Available 
CashConventionalFHA
MLS Area 
20706
Roads 
Paved
School District 
San Joaquin
Schools
School District
San Joaquin
Elementary School
Unknown
Middle School
Unknown
High School
Unknown
Listing courtesy of Alliance Bay Realty


All measurements and all calculations of the area are approximate. Information provided by Seller/Other sources, not verified by Broker. All interested persons should independently verify the accuracy of information. Provided properties may or may not be listed by the office/agent presenting the information. Data maintained by MetroList® may not reflect all real estate activity in the market. All real estate content on this site is subject to the Federal Fair Housing Act of 1968, as amended, which makes it illegal to advertise any preference, limitation or discrimination because of race, color, religion, sex, handicap, family status or national origin or an intention to make any such preference, limitation or discrimination. Terms of Use
Last checked 2026-07-16 04:12 PM PDT

Neighborhood & Commute
Source: Walkscore
Save
Ask
Tour
Hide
Share