



4581 Blushing Lily WayRoseville, CA 95747
Mortgage Calculator
Monthly Payment (Est.)
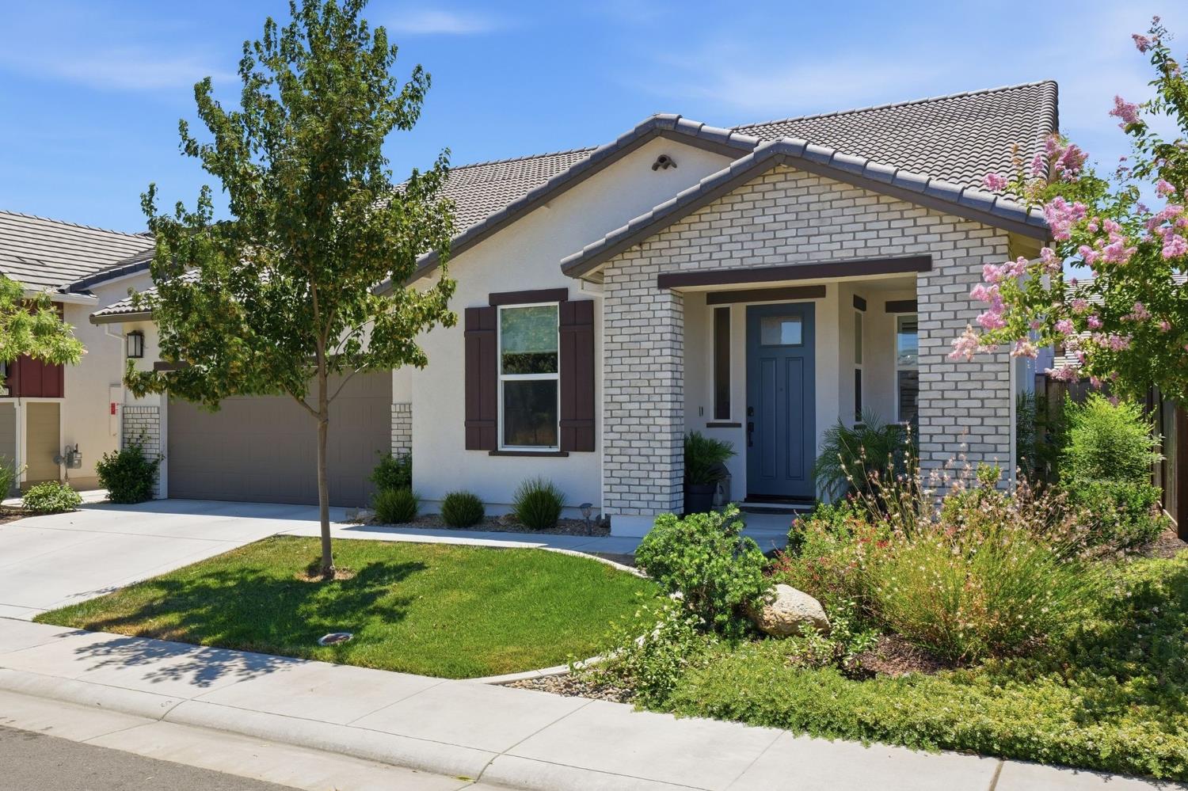
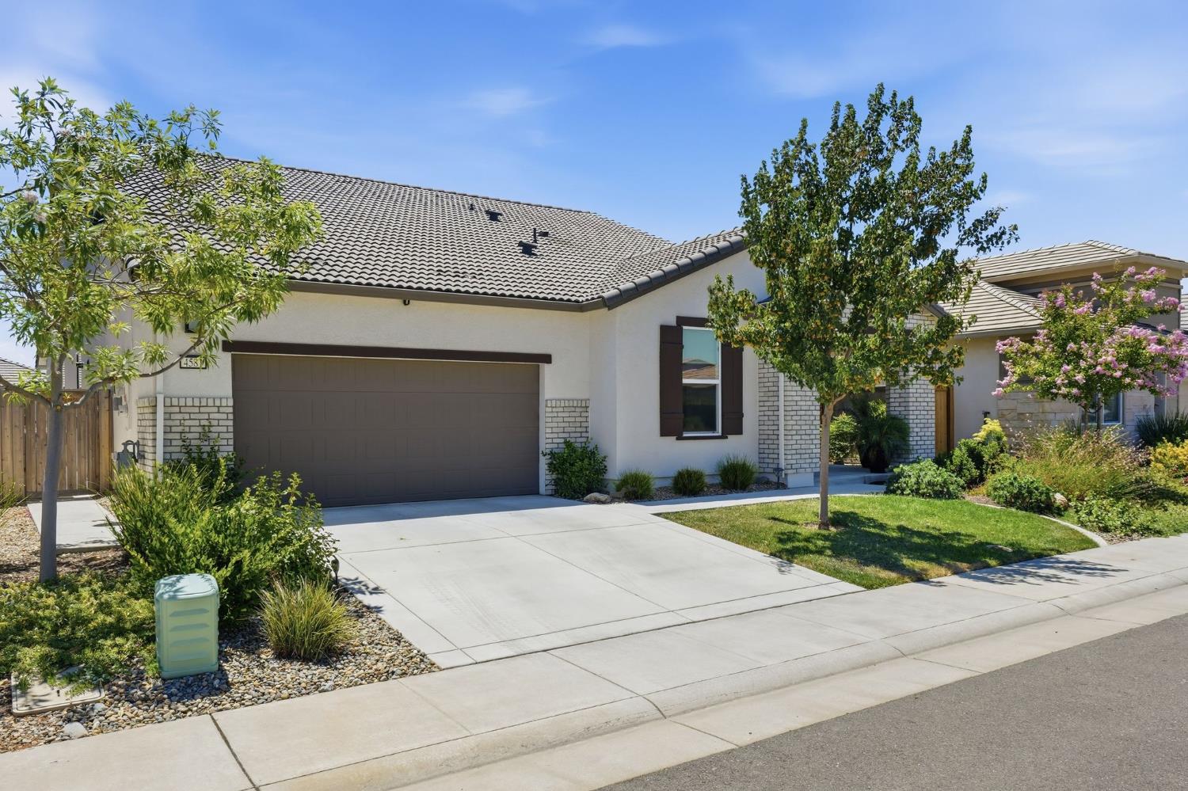
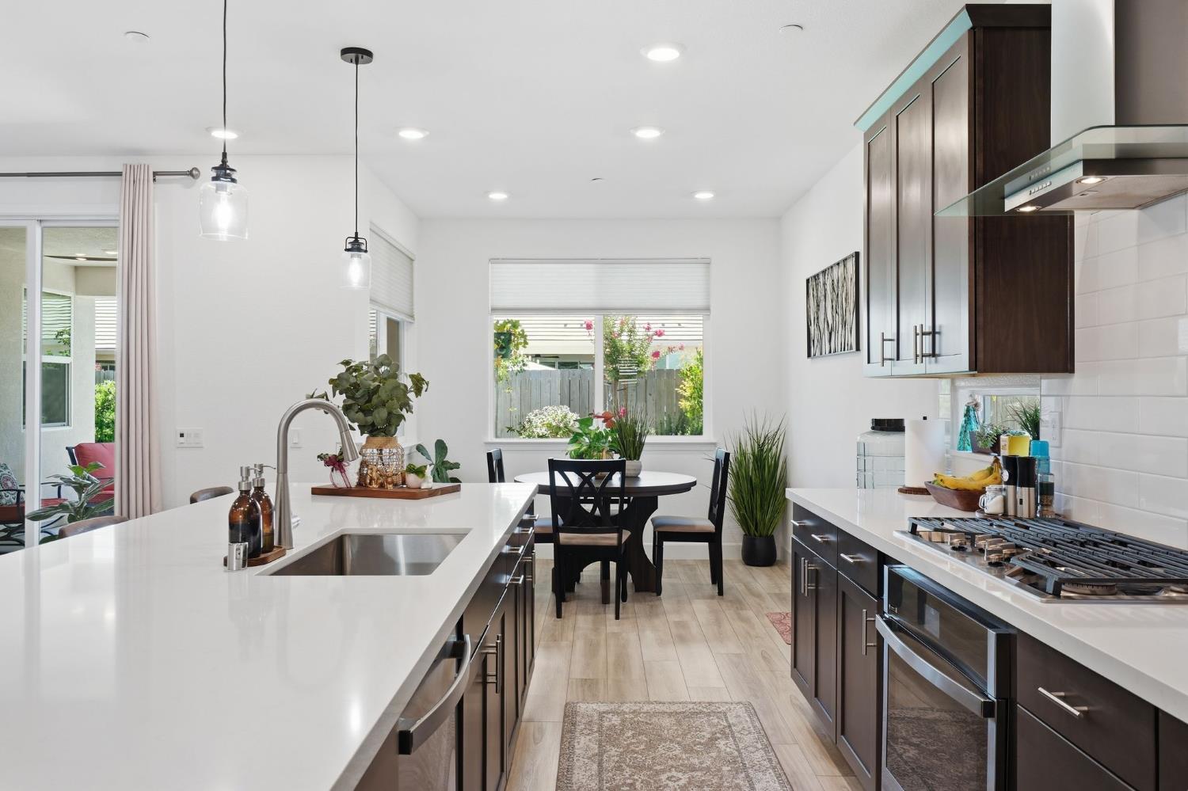
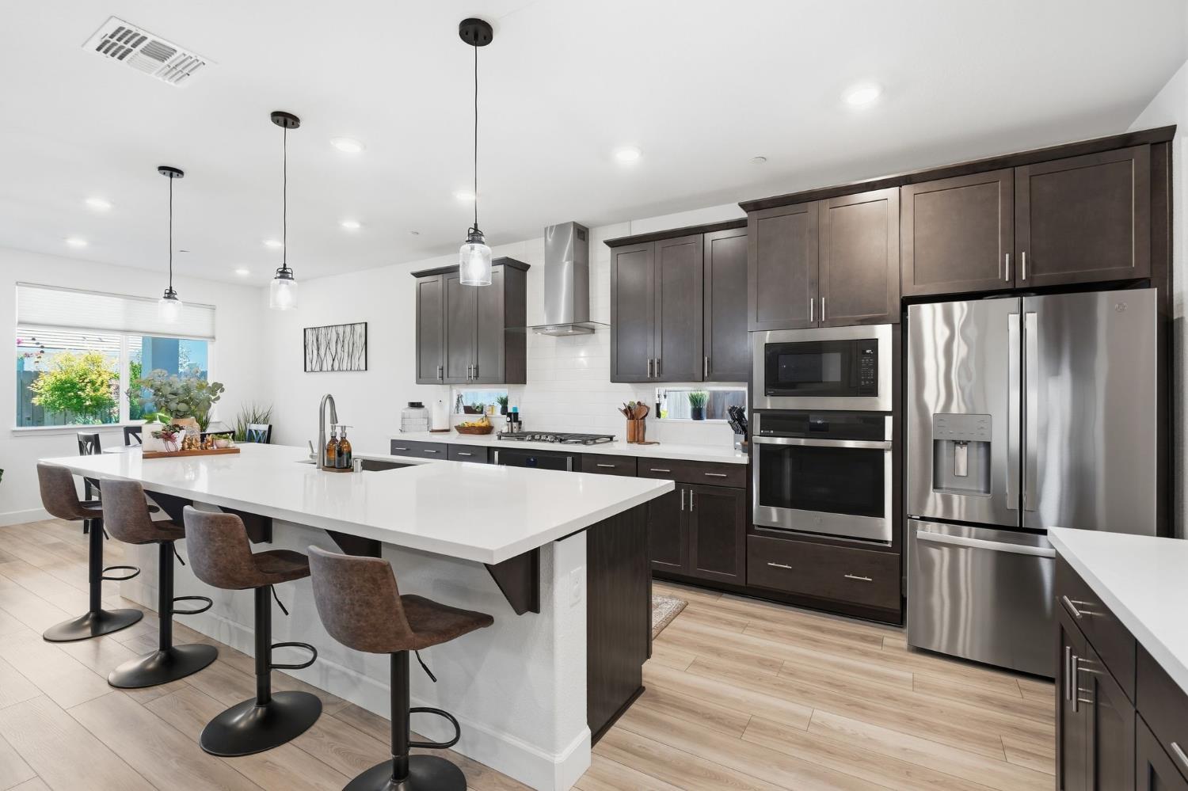
$2,806Elevate Your Living Experience. This is the kind of home buyers ask for but rarely find: stunning, impeccably maintained, model-like and move-in ready! Located in the gated 55+ active community of Heritage Placer Vineyards in West Roseville, this Phase 1-B Lazio floor plan offers 2 bedrooms, 2.5 bathrooms, plus den/flex space, 2-car garage, owned solar, and a highly functional single-story layout. While this floor plan is still offered, this home showcases premium builder features no longer available, including an expansive 11.5' x 4' quartz kitchen island, double ovens, extra-wide dual sliding glass doors, upper laundry cabinetry, upgraded pull-out shelving. The designer inspired interior is elevated with over $40k in owner-added improvements, plantation shutters, peekaboo kitchen windows, upgraded pendant lighting, subway tile and a gorgeous butler's pantry. The primary retreat features a large walk-in closet, dual sinks, upgraded tile, quartz countertops. The secondary bedroom is privately situated with its own ensuite. Step outside to a fully installed backyard featuring a full-size California patio, beautiful landscape with outdoor lighting, a tranquil water feature, a custom-built garden shed, and space to create your own outdoor vision. This home is within walking distance to the new Palazzo Clubhouse as well as the Forum which offers exceptional amenities, including an indoor pool, pickleball, tennis, bocce, walking trails, gardens, and frequent social events. HOA includes front yard landscape maintenance! Surpass current builder offerings and elevate your lifestyle today.
| 2 hours ago | Listing updated with changes from the MLS® | |
| 3 hours ago | Listing first seen on site |

All measurements and all calculations of the area are approximate. Information provided by Seller/Other sources, not verified by Broker. All interested persons should independently verify the accuracy of information. Provided properties may or may not be listed by the office/agent presenting the information. Data maintained by MetroList® may not reflect all real estate activity in the market. All real estate content on this site is subject to the Federal Fair Housing Act of 1968, as amended, which makes it illegal to advertise any preference, limitation or discrimination because of race, color, religion, sex, handicap, family status or national origin or an intention to make any such preference, limitation or discrimination. Terms of Use
Last checked 2026-07-09 10:36 AM PDT