



1636 Peacock DriveTurlock, CA 95382
Mortgage Calculator
Monthly Payment (Est.)
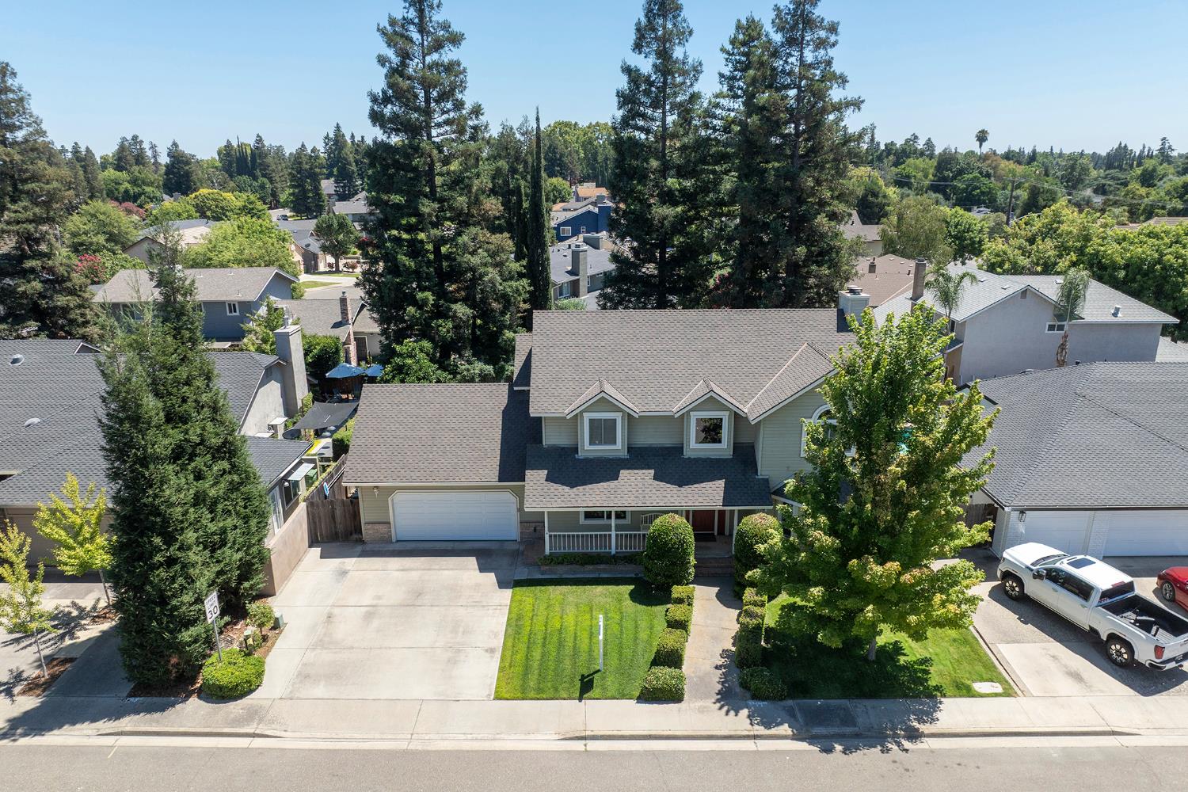
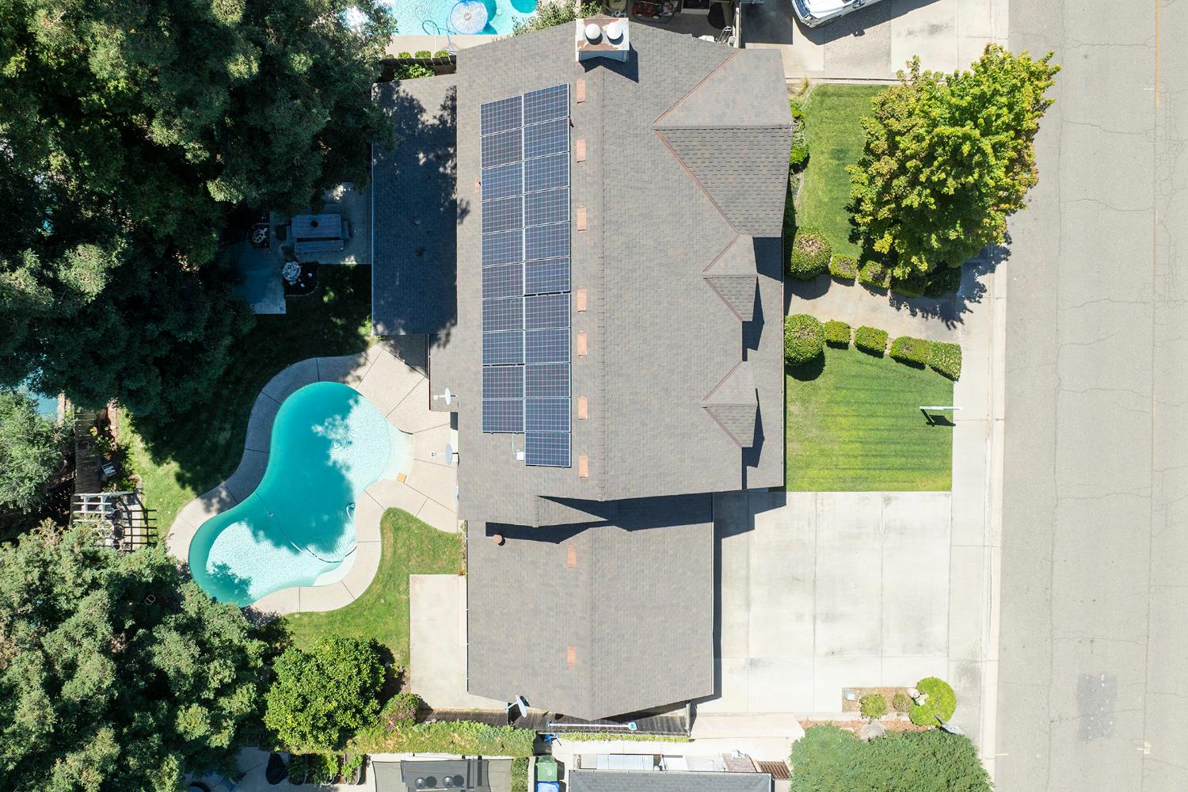
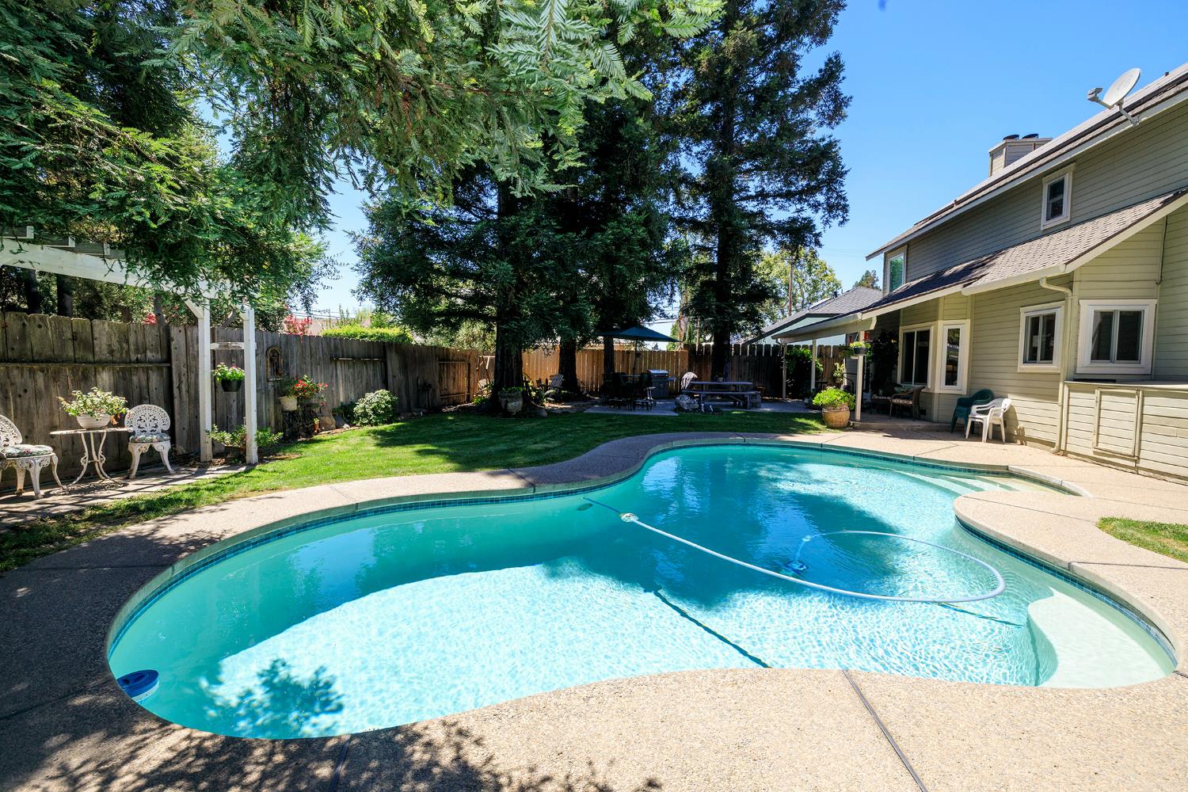
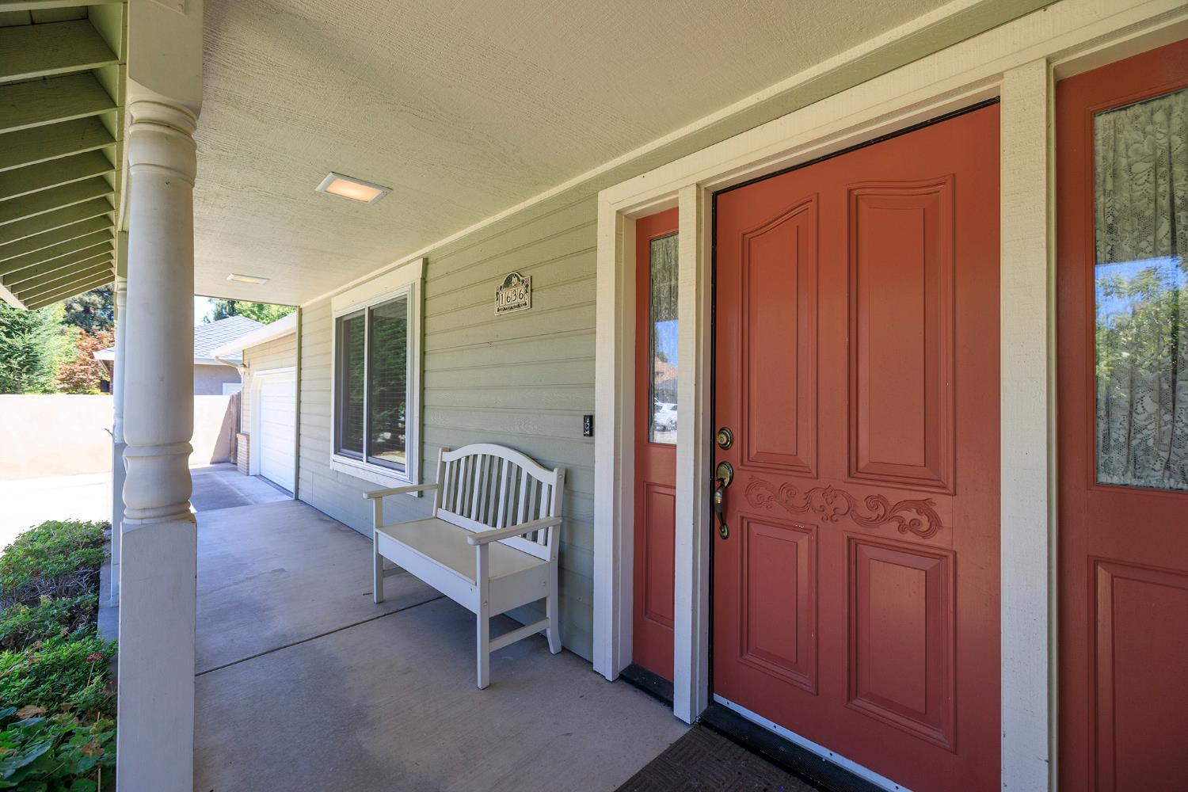
$3,504Custom Peacock Estates Home - A Must See! Welcome to this stunning custom home in the desirable Peacock Estates, offering approximately 2,420 square feet of turn-key living. This home features solar, newer windows, newer HVAC, and a newer roof, making it as efficient as it is beautiful. Step outside to your own park-like backyard, complete with a custom pool, lush grass, and total privacy. The long driveway leads to a 2-car garage with convenient drive-through access into the backyard, perfect for storing a boat, toys, or extra vehicles. Inside, the spacious kitchen is a true showstopper, featuring a dining bar, cozy nook, and formal dining area. Newer appliances, granite counters, and abundant built-ins make this kitchen both stylish and functional. The home offers separate family and living areas, each anchored by a cozy fireplace and thoughtful views throughout. The master suite is a private retreat with its own fireplace, an updated bathroom featuring a jetted tub, a walk-in shower, and a generously sized walk-in closet. This is a rare opportunity to own a truly special home in one of the area's most sought-after neighborhoods. Big Lot, Hardwood Floors, Grand Entrance, Special Touches throughout, Don't miss it!
| 3 hours ago | Listing updated with changes from the MLS® | |
| 3 hours ago | Listing first seen on site |

All measurements and all calculations of the area are approximate. Information provided by Seller/Other sources, not verified by Broker. All interested persons should independently verify the accuracy of information. Provided properties may or may not be listed by the office/agent presenting the information. Data maintained by MetroList® may not reflect all real estate activity in the market. All real estate content on this site is subject to the Federal Fair Housing Act of 1968, as amended, which makes it illegal to advertise any preference, limitation or discrimination because of race, color, religion, sex, handicap, family status or national origin or an intention to make any such preference, limitation or discrimination. Terms of Use
Last checked 2026-07-11 10:15 AM PDT