



8961 Berkeley WayStockton, CA 95215
Mortgage Calculator
Monthly Payment (Est.)
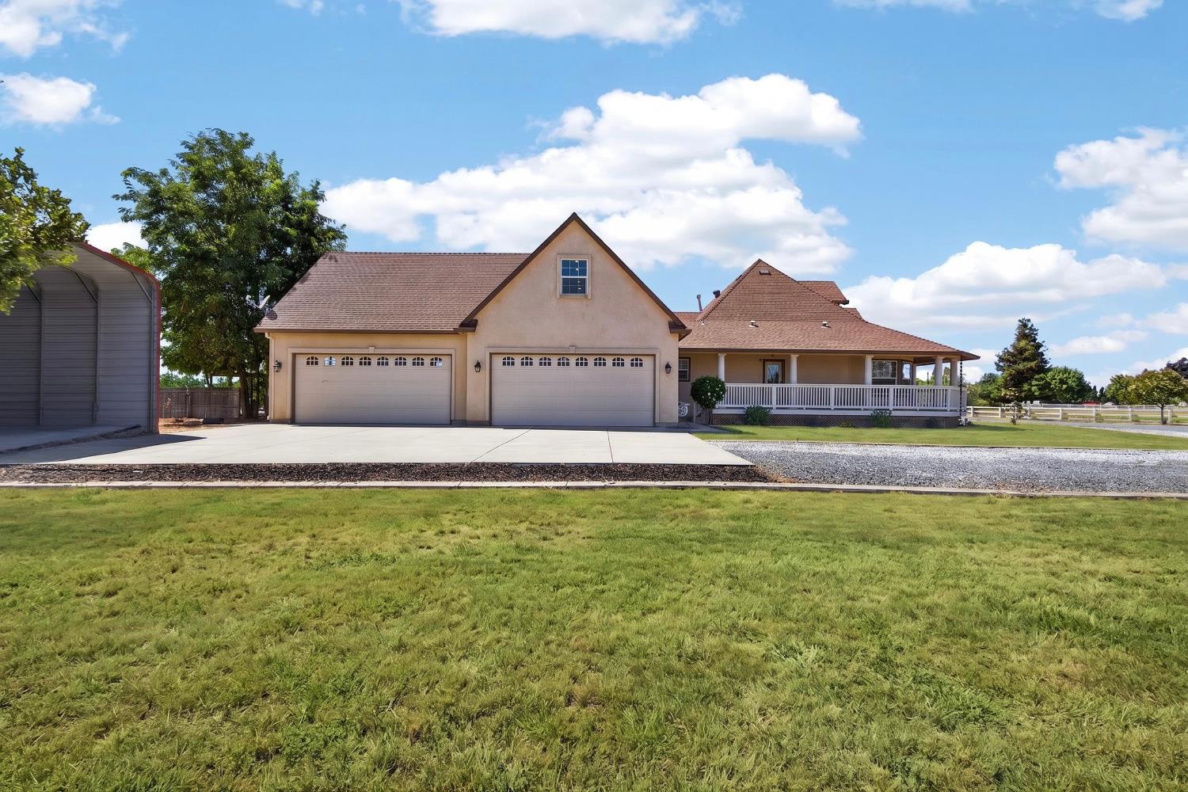
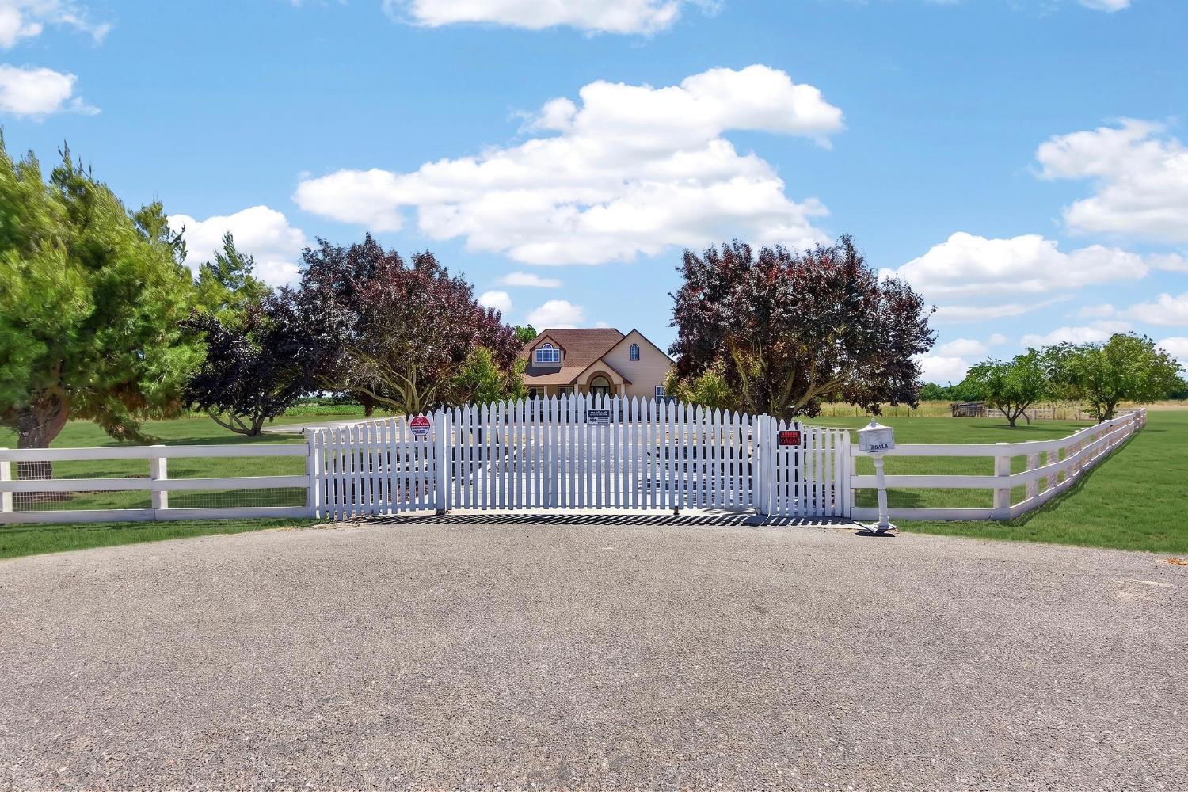
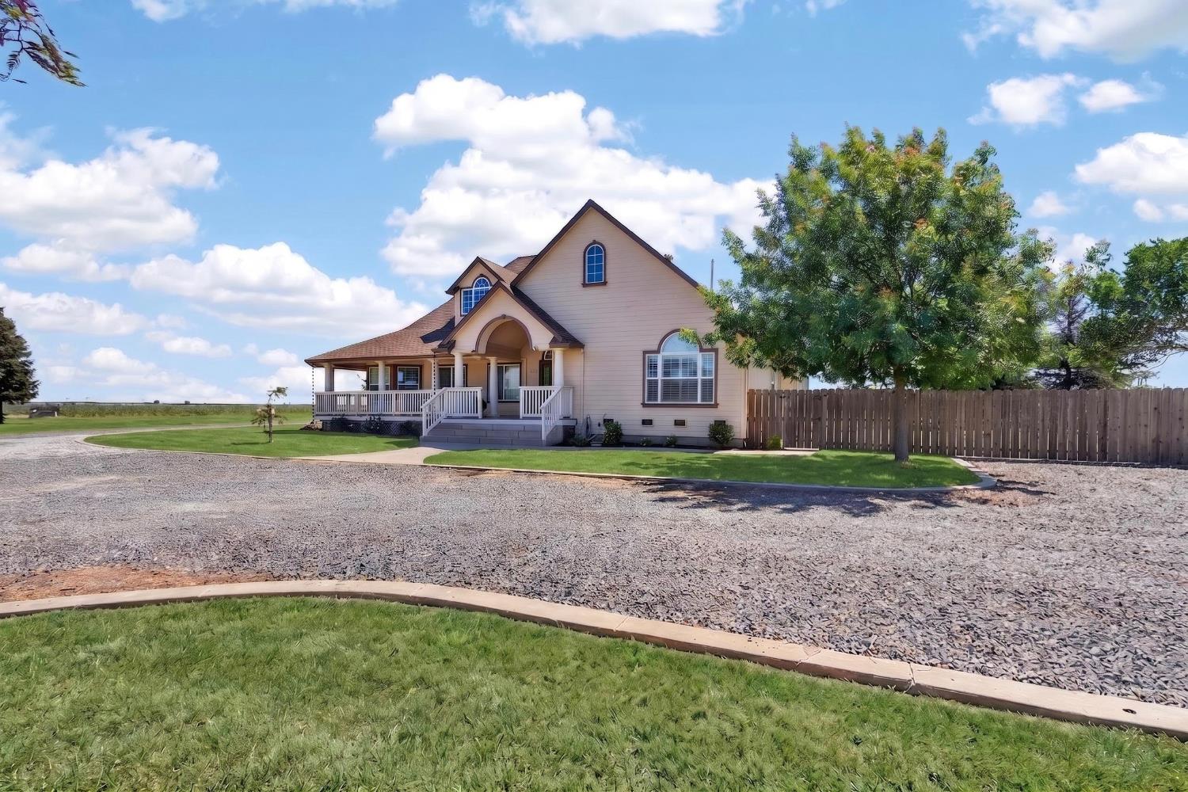
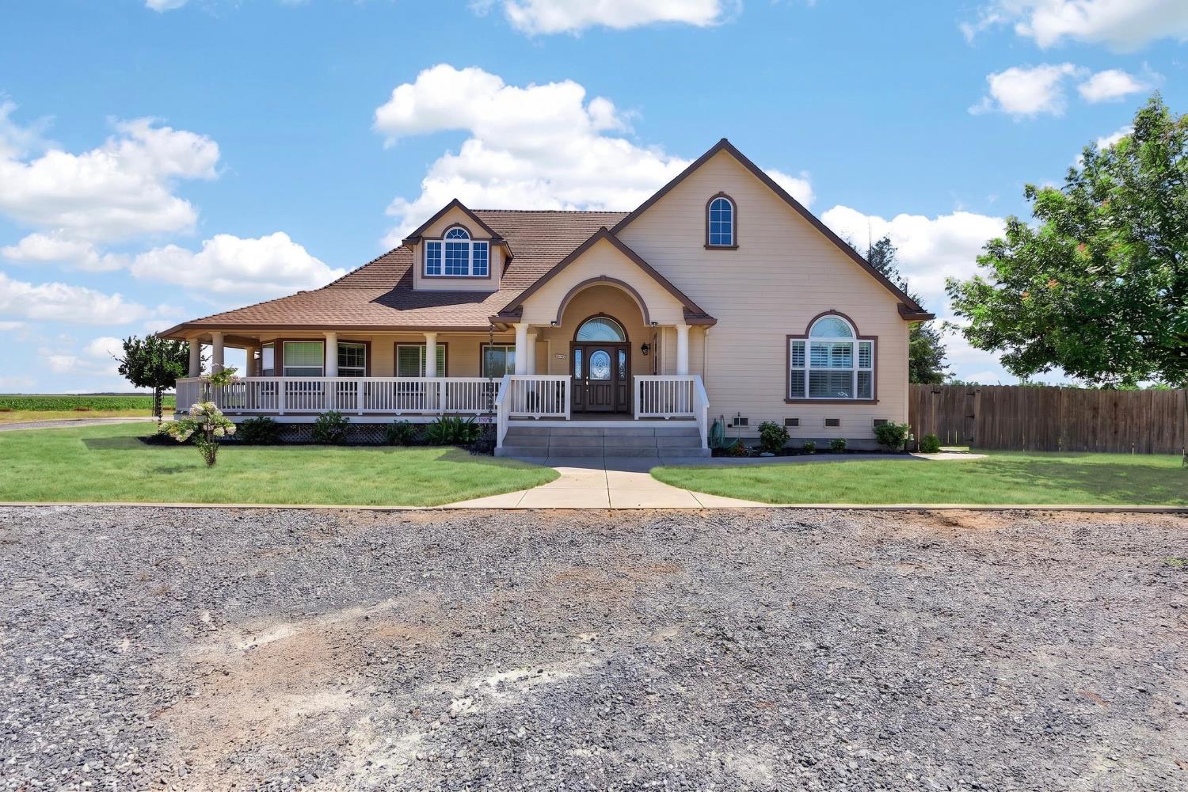
$4,288Welcome to your own private retreat. Tucked away at the end of a quiet cul-de-sac behind a gated entrance, this custom-built 2006 estate offers the perfect blend of luxury, privacy, and peaceful country living on 5 picturesque acres surrounded by farmland with no rear neighbors. Inviting covered front and rear porches provide the perfect place to enjoy your morning coffee, unwind at the end of the day, and take in breathtaking sunrises, spectacular sunsets, and the quiet beauty of the surrounding countryside. Inside there's soaring vaulted ceilings, elegant arched architectural details, rich built-in cabinetry, a stunning floor-to-ceiling stone fireplace, and a wet bar create an inviting space for both everyday living and entertaining. The spacious primary suite is a true sanctuary, complete with a spa-inspired bathroom featuring an oversized jetted soaking tub, large walk-in shower, and generous walk-in closet. Step outside to relax by the sparkling pool, gather with family and friends beneath the gazebo, or enjoy outdoor dining at the built-in barbecue while taking in the breathtaking views and unmatched serenity. Every direction offers peaceful scenery, open skies, and exceptional privacy. Car enthusiasts and hobbyists will appreciate the oversized four-car garage with its durable polyurethane sandstone finish. Covered RV parking provides incredible flexibility and could easily serve as a workshop, additional storage, or future shop. A charming chicken house with its own fenced yard is waiting for its next flock, while the horseshoe pit adds even more opportunities to enjoy the outdoor lifestyle. Whether you're searching for a private family estate, a peaceful country escape, or an exceptional property with room to expand and make it your own, this one-of-a-kind property offers endless possibilities in a truly remarkable setting where every day feels like a private getaway!
| yesterday | Listing updated with changes from the MLS® | |
| yesterday | Status changed to Pending | |
| a week ago | Listing first seen on site |

All measurements and all calculations of the area are approximate. Information provided by Seller/Other sources, not verified by Broker. All interested persons should independently verify the accuracy of information. Provided properties may or may not be listed by the office/agent presenting the information. Data maintained by MetroList® may not reflect all real estate activity in the market. All real estate content on this site is subject to the Federal Fair Housing Act of 1968, as amended, which makes it illegal to advertise any preference, limitation or discrimination because of race, color, religion, sex, handicap, family status or national origin or an intention to make any such preference, limitation or discrimination. Terms of Use
Last checked 2026-07-16 03:18 PM PDT