



764 E Swain RoadStockton, CA 95207
Mortgage Calculator
Monthly Payment (Est.)
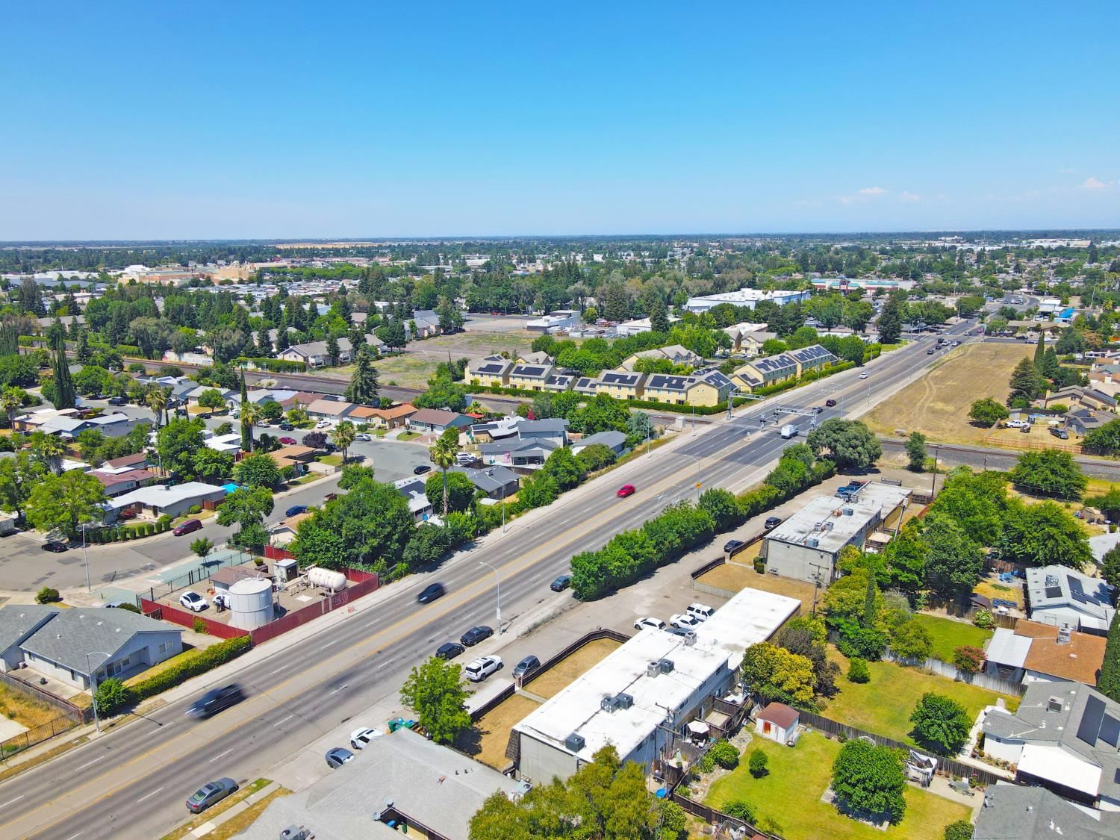
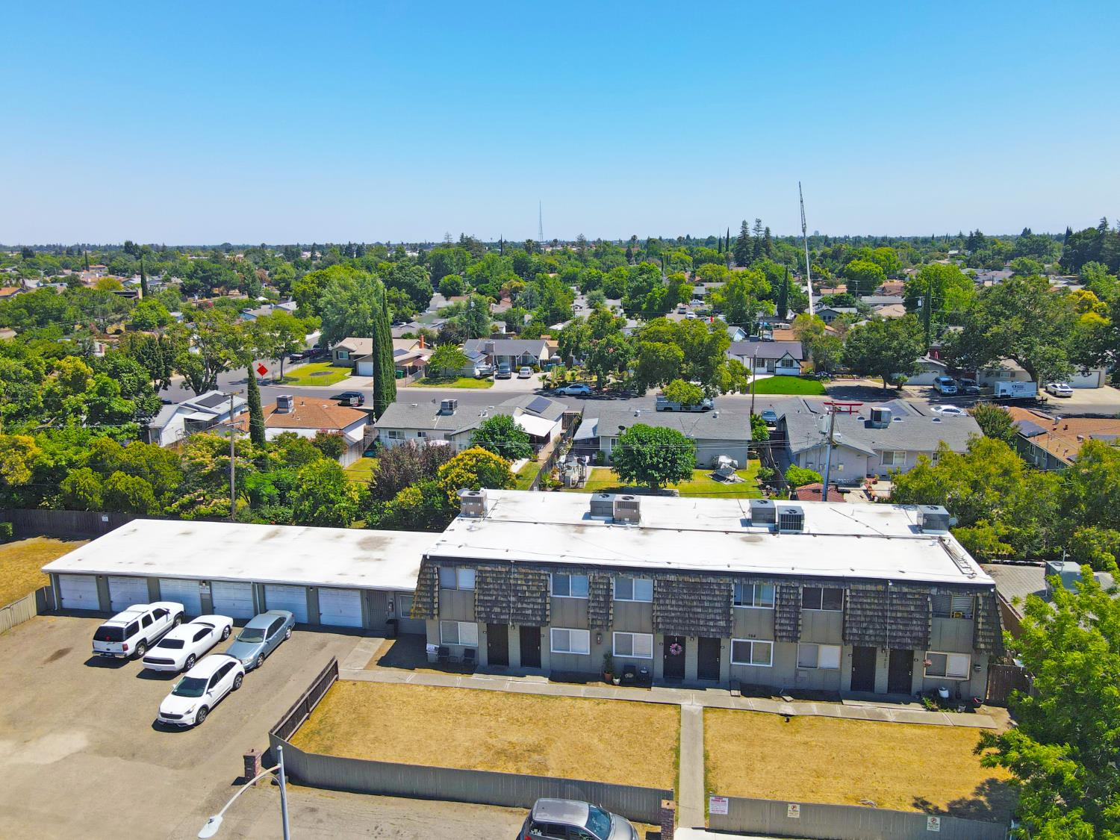
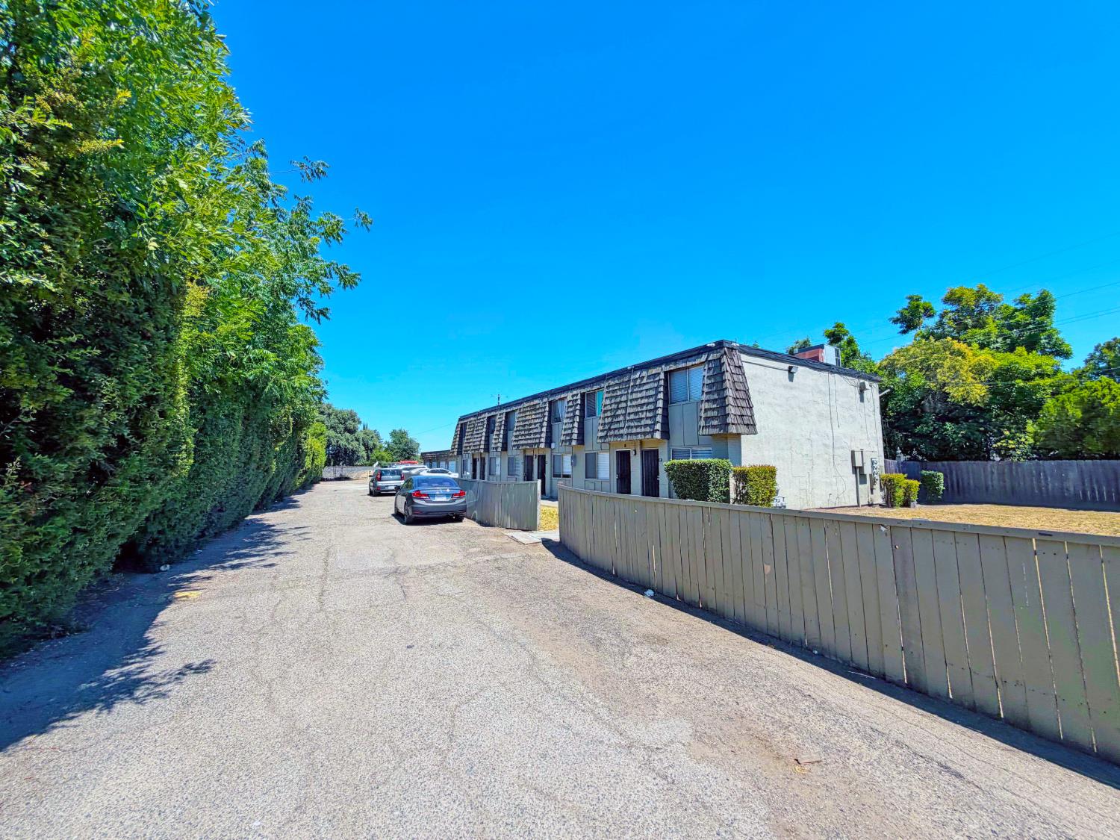
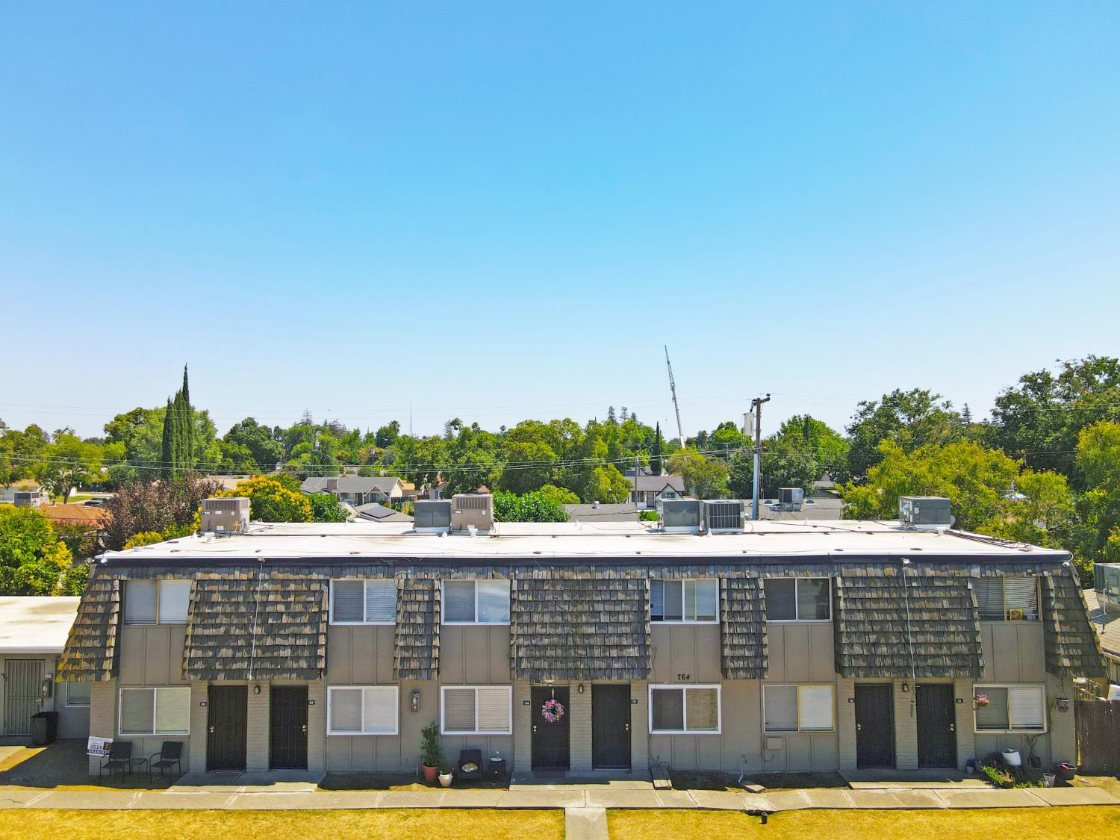
Enter an interest rate to see your estimated monthly payment.The Swain Road Townhomes, a 12-unit townhome community located at 764 E. Swain Road in Stockton's established Lincoln Village / Holiday Park neighborhood. The property features eleven (11) 2-Bedroom / 1.5-Bath units at 915 SF, and one (1) 3-bedroom / 1.5-bath unit at 1,020 SF, providing efficient layouts that appeal to a broad renter base. Three units currently include washer/dryer hookups, while the remaining units have space available for future installation with minimal plumbing improvements. A separate on-site laundry room also offers additional value-add potential. With 11 of the 12 units recently remodeled, the property requires minimal near-term capital investment. The asset is ideally situated near Lincoln Center, Sherwood Mall, Costco, WinCo Foods, and a variety of shopping and dining destinations, as well as Holiday Park and Sherwood Park. Convenient access to Interstate 5 and Highway 99 enhances regional connectivity and supports strong, consistent tenant demand.
| a month ago | Listing updated with changes from the MLS® | |
| a month ago | Status changed to Active | |
| 3 months ago | Listing first seen on site |

All measurements and all calculations of the area are approximate. Information provided by Seller/Other sources, not verified by Broker. All interested persons should independently verify the accuracy of information. Provided properties may or may not be listed by the office/agent presenting the information. Data maintained by MetroList® may not reflect all real estate activity in the market. All real estate content on this site is subject to the Federal Fair Housing Act of 1968, as amended, which makes it illegal to advertise any preference, limitation or discrimination because of race, color, religion, sex, handicap, family status or national origin or an intention to make any such preference, limitation or discrimination. Terms of Use
Last checked 2026-10-15 02:37 AM PDT