



9220 Tuscany Oaks CourtGranite Bay, CA 95746
Mortgage Calculator
Monthly Payment (Est.)
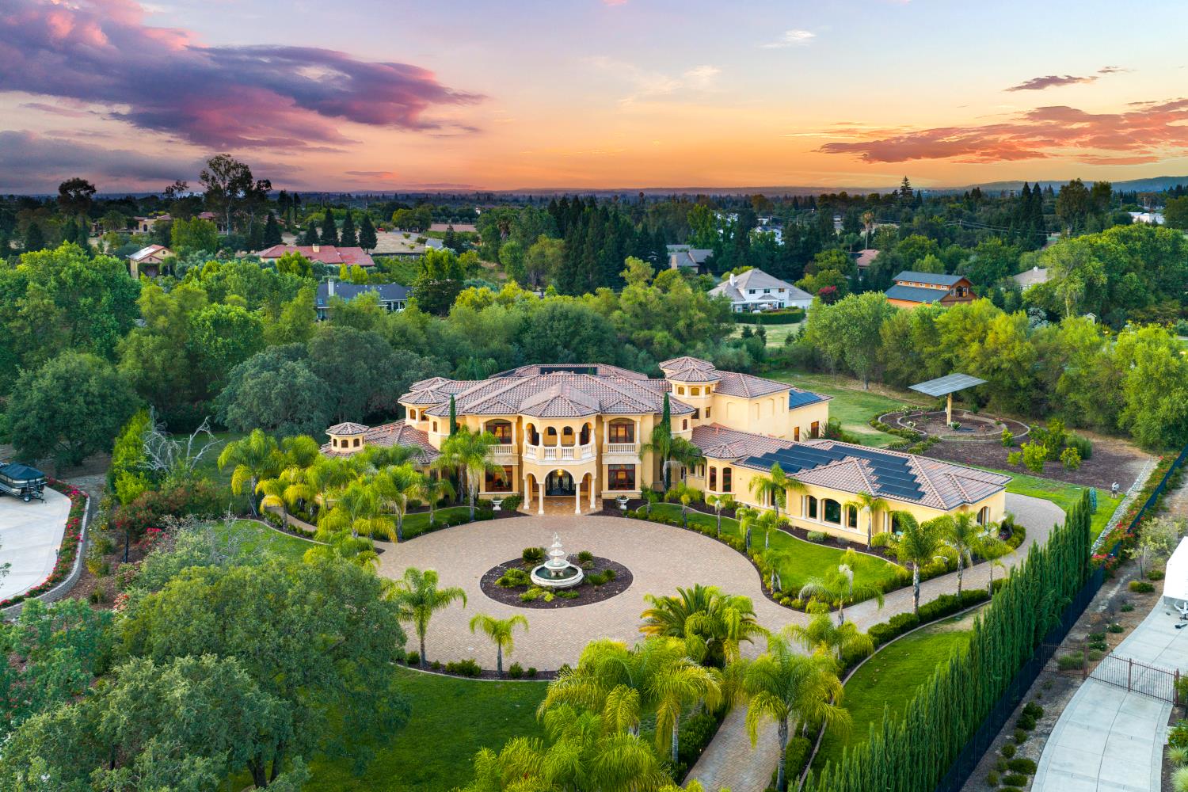
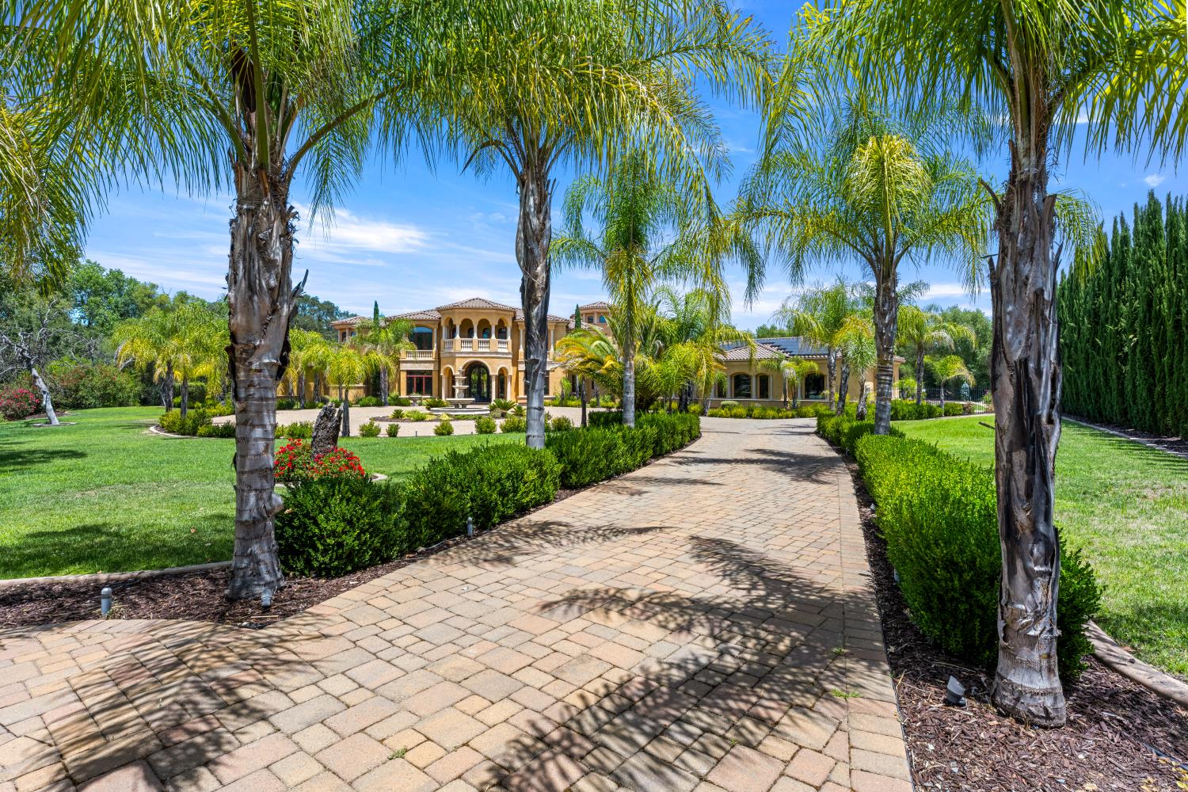
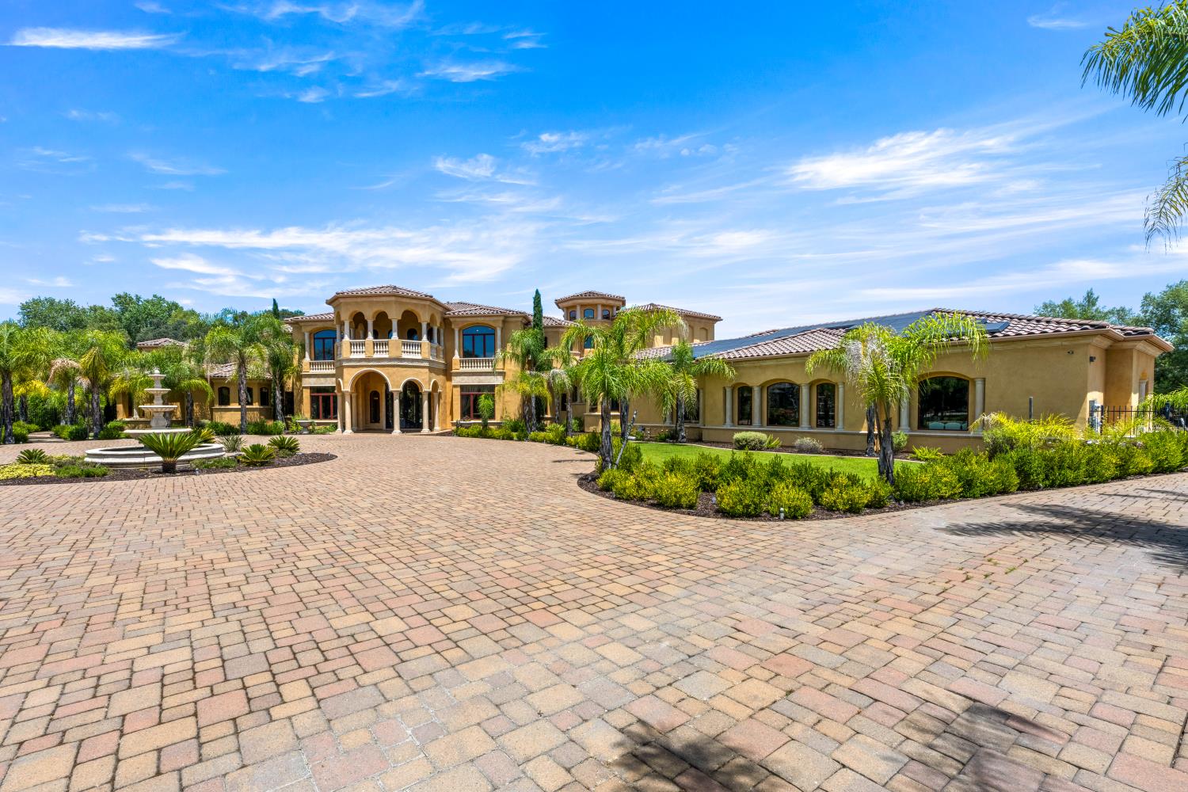
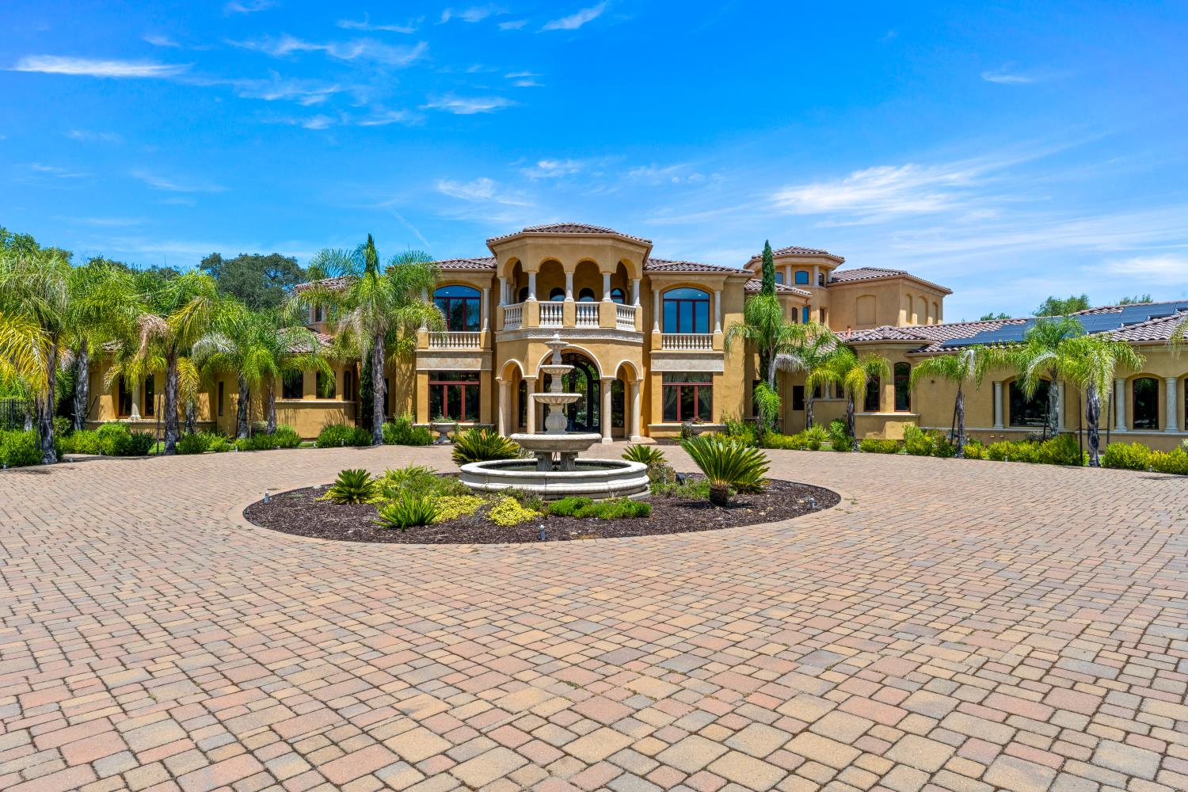
$22,812Welcome to your Tuscan style oasis! This extraordinary custom 10,108-square-foot estate is privately nestled on 2.5 acres in one of Granite Bay's most coveted enclaves, Oak Creek Estates. Thoughtfully designed to blend timeless elegance with modern innovation, the residence offers 6 bedrooms, 6.5 bathrooms, soaring 14- to 24-foot ceilings, and an unparalleled living experience. Every detail has been curated for refined comfort and effortless entertaining. The main level is warmed by radiant heated floors powered by two tankless water heaters, while expansive living spaces flow seamlessly beneath dramatic ceilings and walls of glass that frame the estate's serene surroundings. Designed for those who appreciate exceptional amenities, the home features a private cinema with an impressive 220-inch projection screen, creating a true theater experience. An integrated 80-speaker audio system with five-zone surround sound capability extends throughout the residence, offering immersive entertainment both indoors and out (control system not included). For wine lovers, there is a temperature controlled wine cellar that will keep your favorite wines fresh forever. Behind the scenes, the estate is as intelligent as it is beautiful, featuring an OWNED 30 kW solar system complemented by four Tesla Powerwalls, delivering exceptional energy efficiency, sustainability, and backup power. The resort-inspired grounds offer complete privacy and showcase a spectacular pool and spa surrounded by mature landscaping, creating an atmosphere reminiscent of a private luxury retreat. Whether hosting grand-scale gatherings or enjoying quiet evenings under the stars, the outdoor setting is both elegant and tranquil. A spacious six-car garage provides abundant room for prized automobiles, storage, or recreational vehicles. Perfectly positioned near Granite Bay's renowned golf courses, award-winning schools, upscale dining, boutique shopping, and Folsom Lake recreation, this remarkable estate represents a rare opportunity to own one of the region's most distinguished luxury residences. A home of this caliber is more than a residence -it is a legacy property designed to be experienced for generations.
| 47 minutes ago | Listing updated with changes from the MLS® | |
| 5 hours ago | Listing first seen on site |

All measurements and all calculations of the area are approximate. Information provided by Seller/Other sources, not verified by Broker. All interested persons should independently verify the accuracy of information. Provided properties may or may not be listed by the office/agent presenting the information. Data maintained by MetroList® may not reflect all real estate activity in the market. All real estate content on this site is subject to the Federal Fair Housing Act of 1968, as amended, which makes it illegal to advertise any preference, limitation or discrimination because of race, color, religion, sex, handicap, family status or national origin or an intention to make any such preference, limitation or discrimination. Terms of Use
Last checked 2026-07-15 02:16 PM PDT