



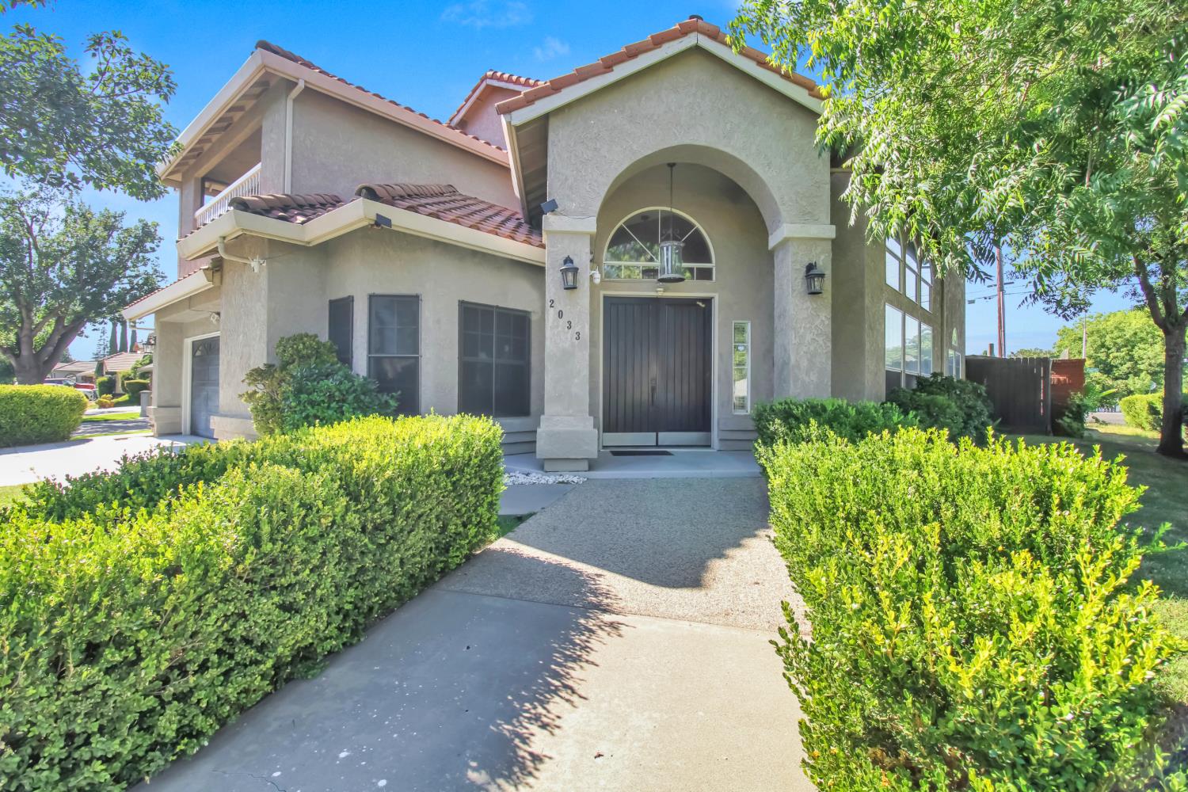
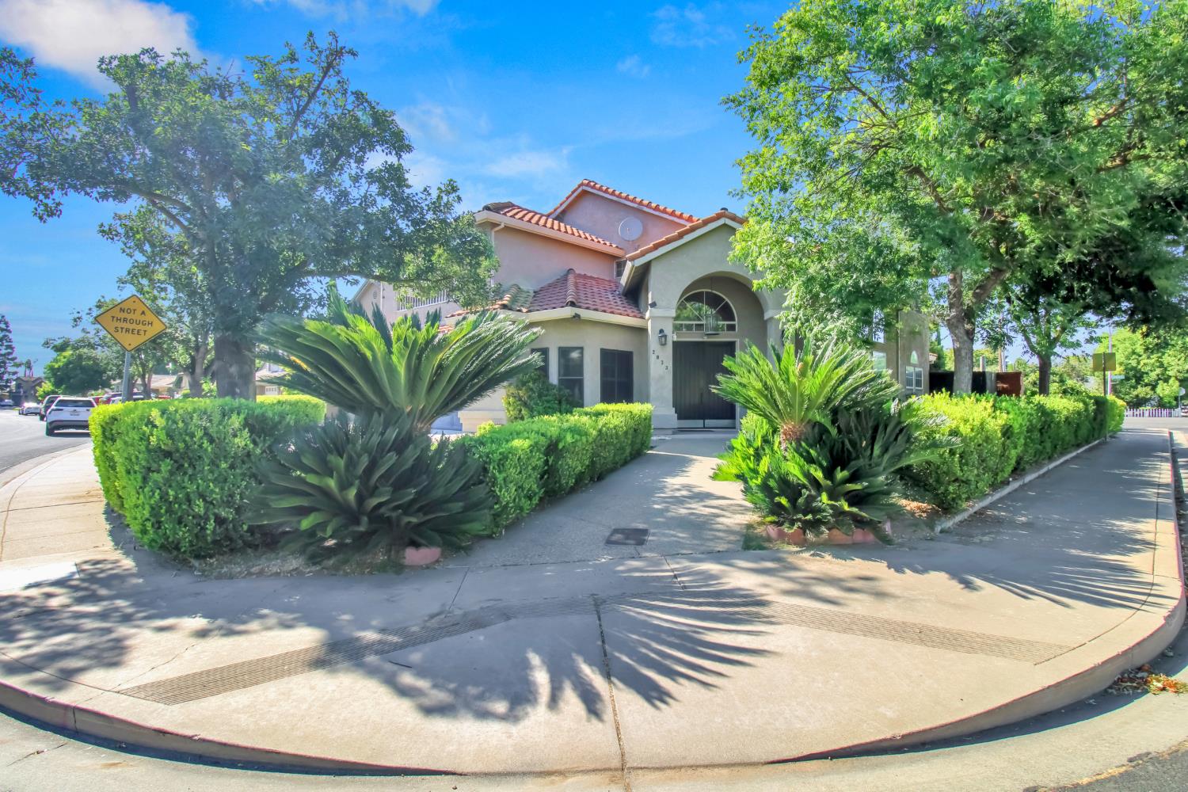
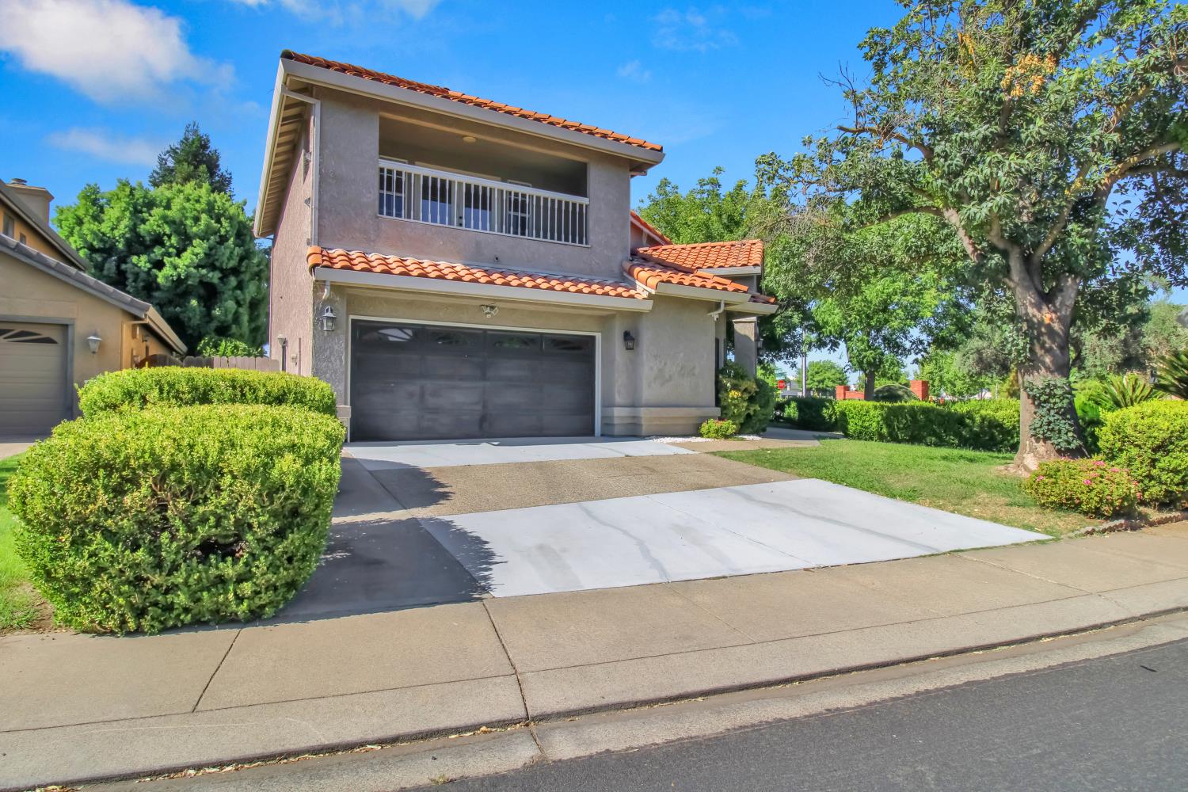
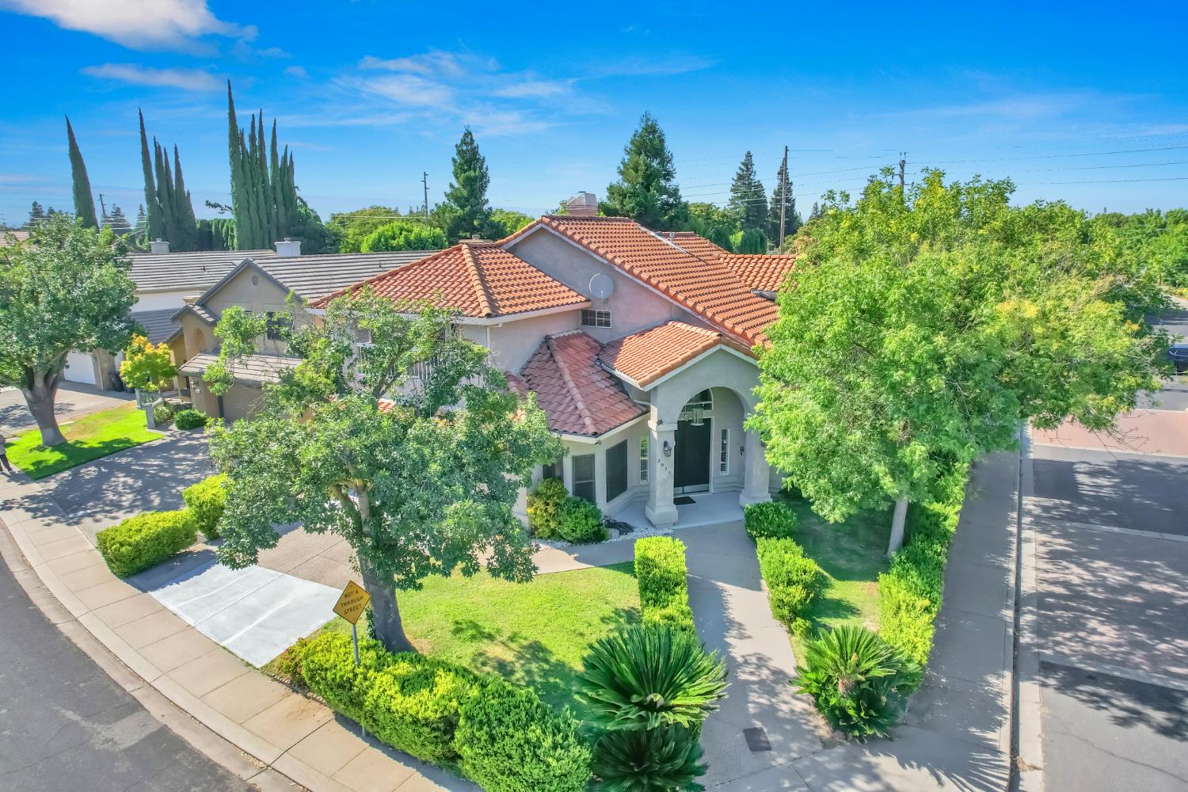
2033 Northcrest CourtModesto, CA 95355
Mortgage Calculator
Monthly Payment (Est.)
Enter an interest rate to see your estimated monthly payment.Welcome to this exceptionally priced custom 4 bedroom, 3 bath home in the desirable Naraghi Lakes Community. From the moment you enter, you will be greeted by a stunning grand staircase that sets the tone for this elegant residence. Designed for both comforable living and entertaining, the home features a formal living room, formal dinning room, and a spacious family room complete with a cozy fireplace and wet bar. The well appointed kitchen offers an eat-at breakfast bar, providing the perfect space for casual dining and gathering. Upstairs, the expansive primary suite serves as a private retreat with its own balcony, ideal for morning coffee or relaxing in the evening. A versatile loft provides the perfect space for a home office, reading nook or additioinal sitting area. With generous living spaces, timeless architecural details, and a prime location near shopping, including the new Cossroads West Costco just a couple of miles away.This home also benefits from being within the highly sought-out Sylavan School District. A rare opportunity to own a beautiful home that combines elegance, functionality and a unbeatable location.
| 3 weeks ago | Listing updated with changes from the MLS | |
| 2 months ago | Price changed to $699,000 | |
| 3 months ago | Listing first seen on site |

All measurements and all calculations of the area are approximate. Information provided by Seller/Other sources, not verified by Broker. All interested persons should independently verify the accuracy of information. Provided properties may or may not be listed by the office/agent presenting the information. Data maintained by MetroList® may not reflect all real estate activity in the market. All real estate content on this site is subject to the Federal Fair Housing Act of 1968, as amended, which makes it illegal to advertise any preference, limitation or discrimination because of race, color, religion, sex, handicap, family status or national origin or an intention to make any such preference, limitation or discrimination. Terms of Use
Last checked 2026-10-20 04:10 PM PDT