



8790 Woodgrove CircleGranite Bay, CA 95746


Mortgage Calculator
Monthly Payment (Est.)
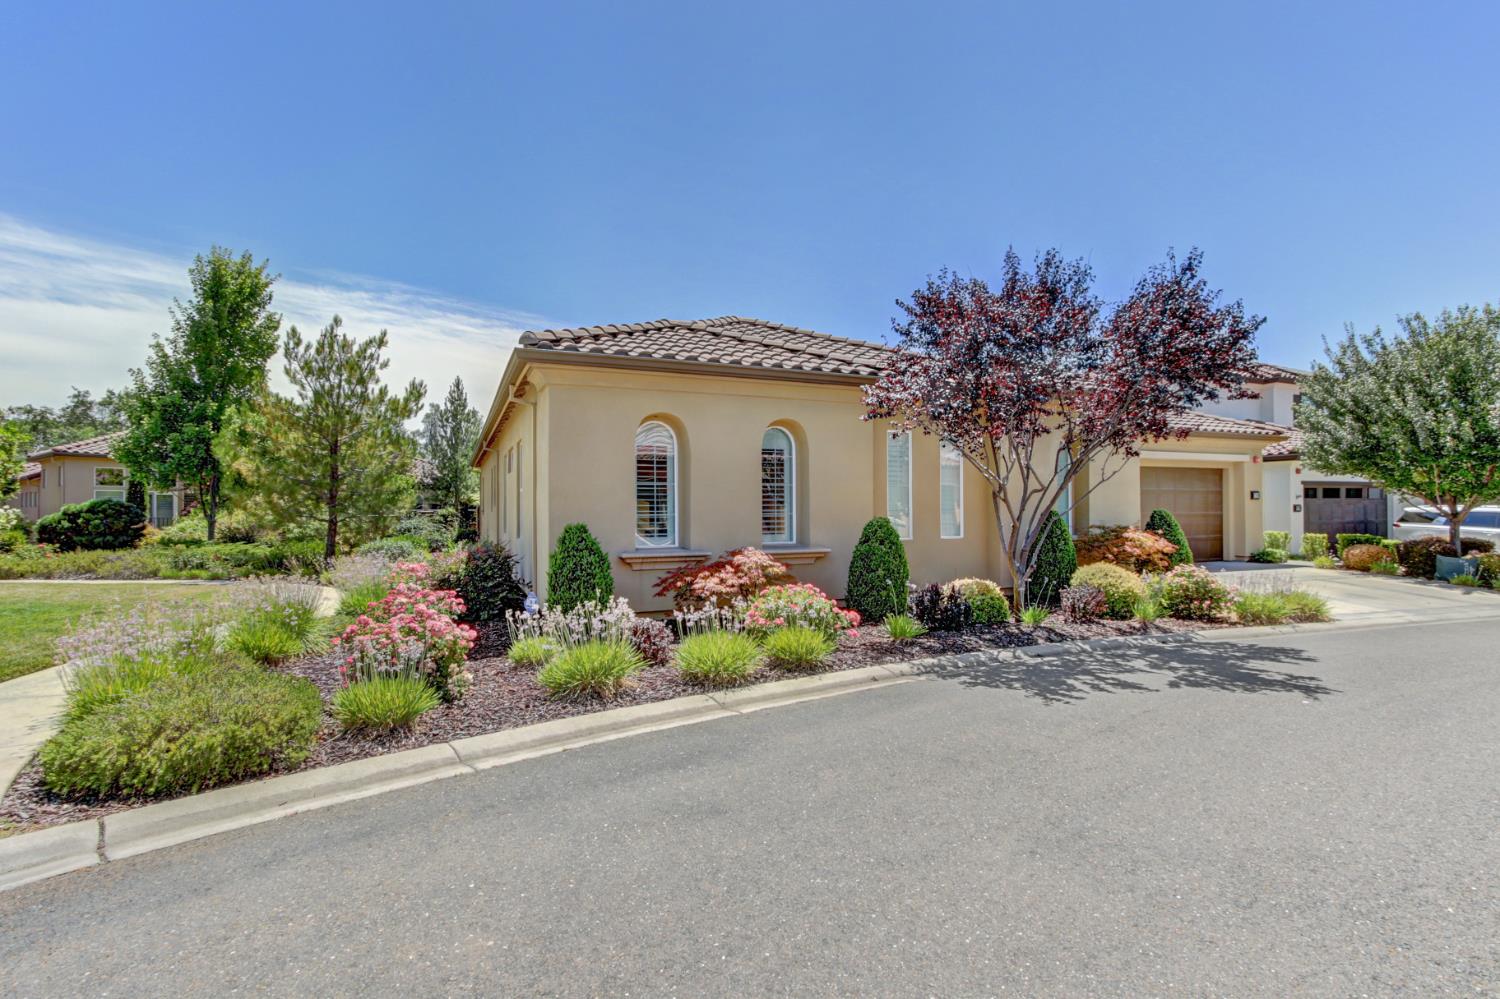
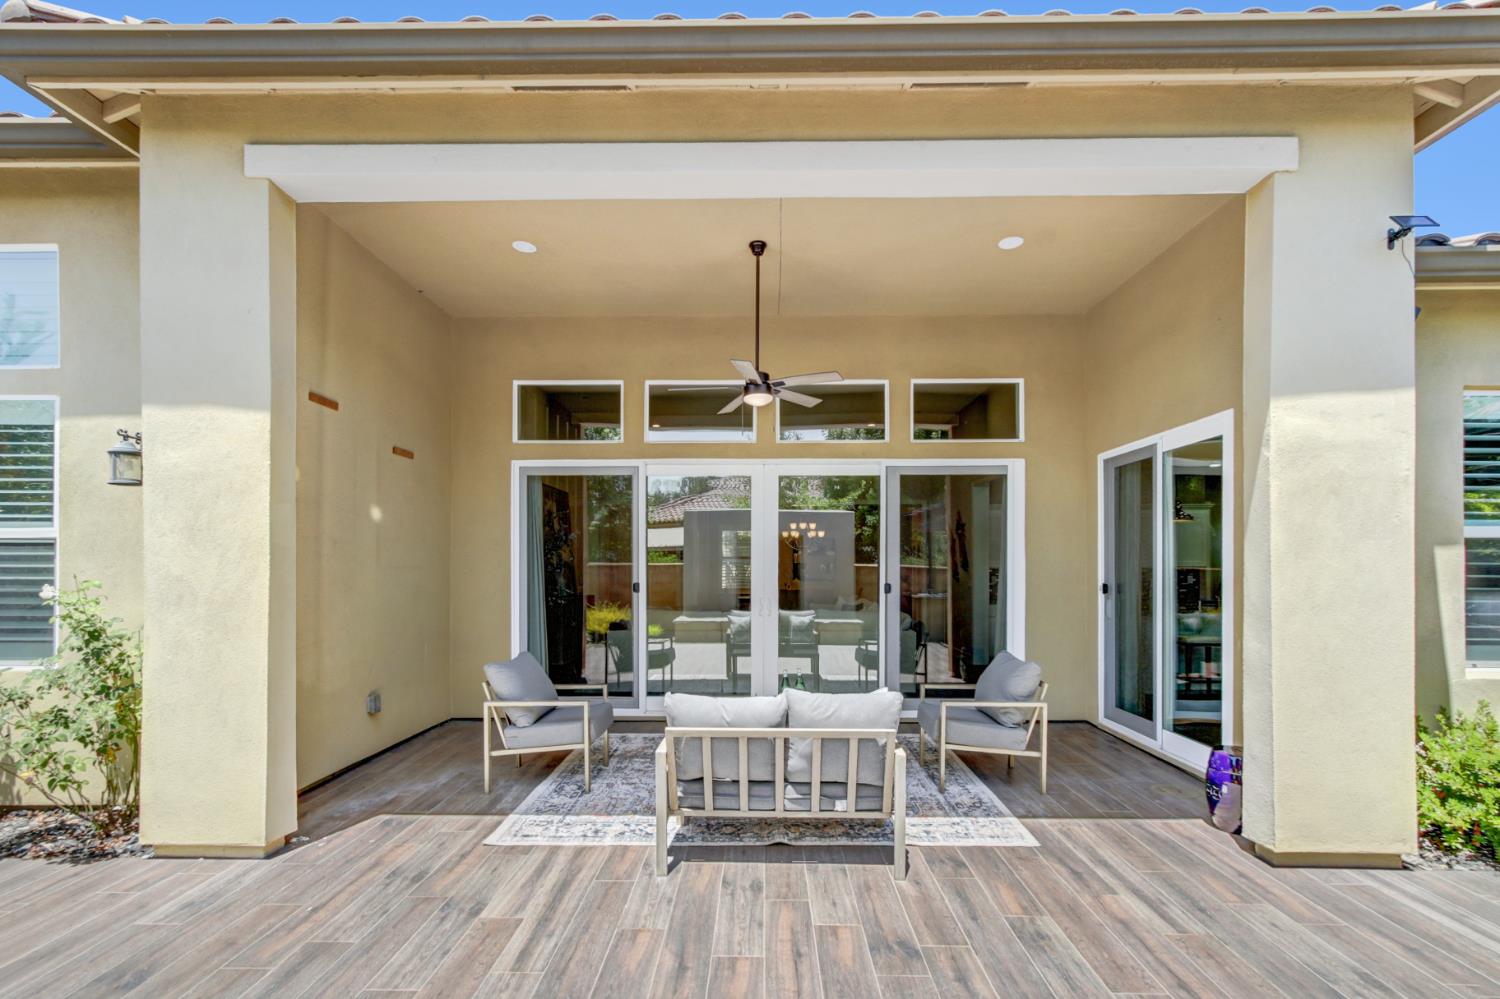
$6,109Discover exceptional living in this stunning executive or family home, ideally situated in one of Granite Bay's most desirable locations. Nestled within a quiet, gated enclave of just 21 custom homes, this rare offering combines luxury, comfort, and timeless style. The thoughtfully designed floor plan showcases clean architectural lines, soaring ceilings, luxury flooring, millwork on the walls, expansive windows that fill the home with natural light, and beautiful new premium drapery throughout. The highly sought-after chef's kitchen features brand-new appliances and is perfectly designed for both everyday living and entertaining. Retreat to the spacious primary suite with its spa-inspired bath, featuring a large walk-in shower, separate soaking tub, and an inviting atmosphere for relaxation. Home offers 3 bedrooms, 3 bathrooms and a separate office. Step outside to an entertainer's dream backyard complete with a full outdoor kitchen, elegant water feature, and cozy fire feature creating the perfect setting for gatherings with family and friends. Homes in this exclusive community rarely become available. Experience the quality, privacy, and exceptional lifestyle that make this Granite Bay residence truly special. Come see for yourself what makes this home so extraordinary.
| 3 hours ago | Listing updated with changes from the MLS® | |
| 4 hours ago | Listing first seen on site |

All measurements and all calculations of the area are approximate. Information provided by Seller/Other sources, not verified by Broker. All interested persons should independently verify the accuracy of information. Provided properties may or may not be listed by the office/agent presenting the information. Data maintained by MetroList® may not reflect all real estate activity in the market. All real estate content on this site is subject to the Federal Fair Housing Act of 1968, as amended, which makes it illegal to advertise any preference, limitation or discrimination because of race, color, religion, sex, handicap, family status or national origin or an intention to make any such preference, limitation or discrimination. Terms of Use
Last checked 2026-07-09 11:26 AM PDT