



2570 Larimar AvenueManteca, CA 95336
Mortgage Calculator
Monthly Payment (Est.)
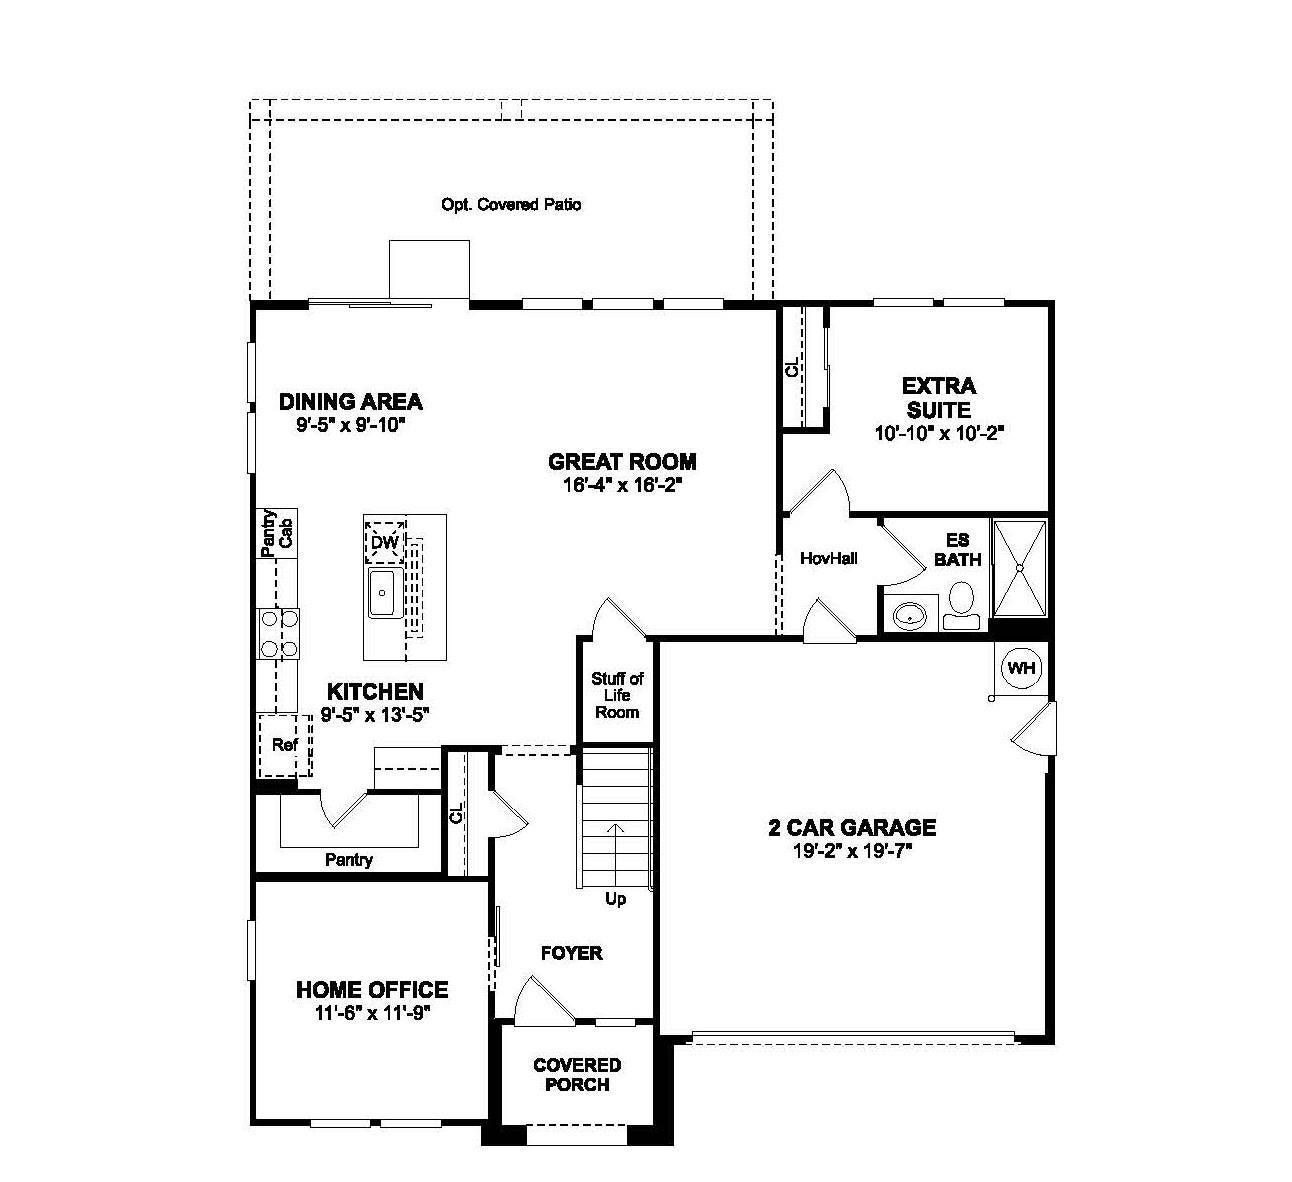
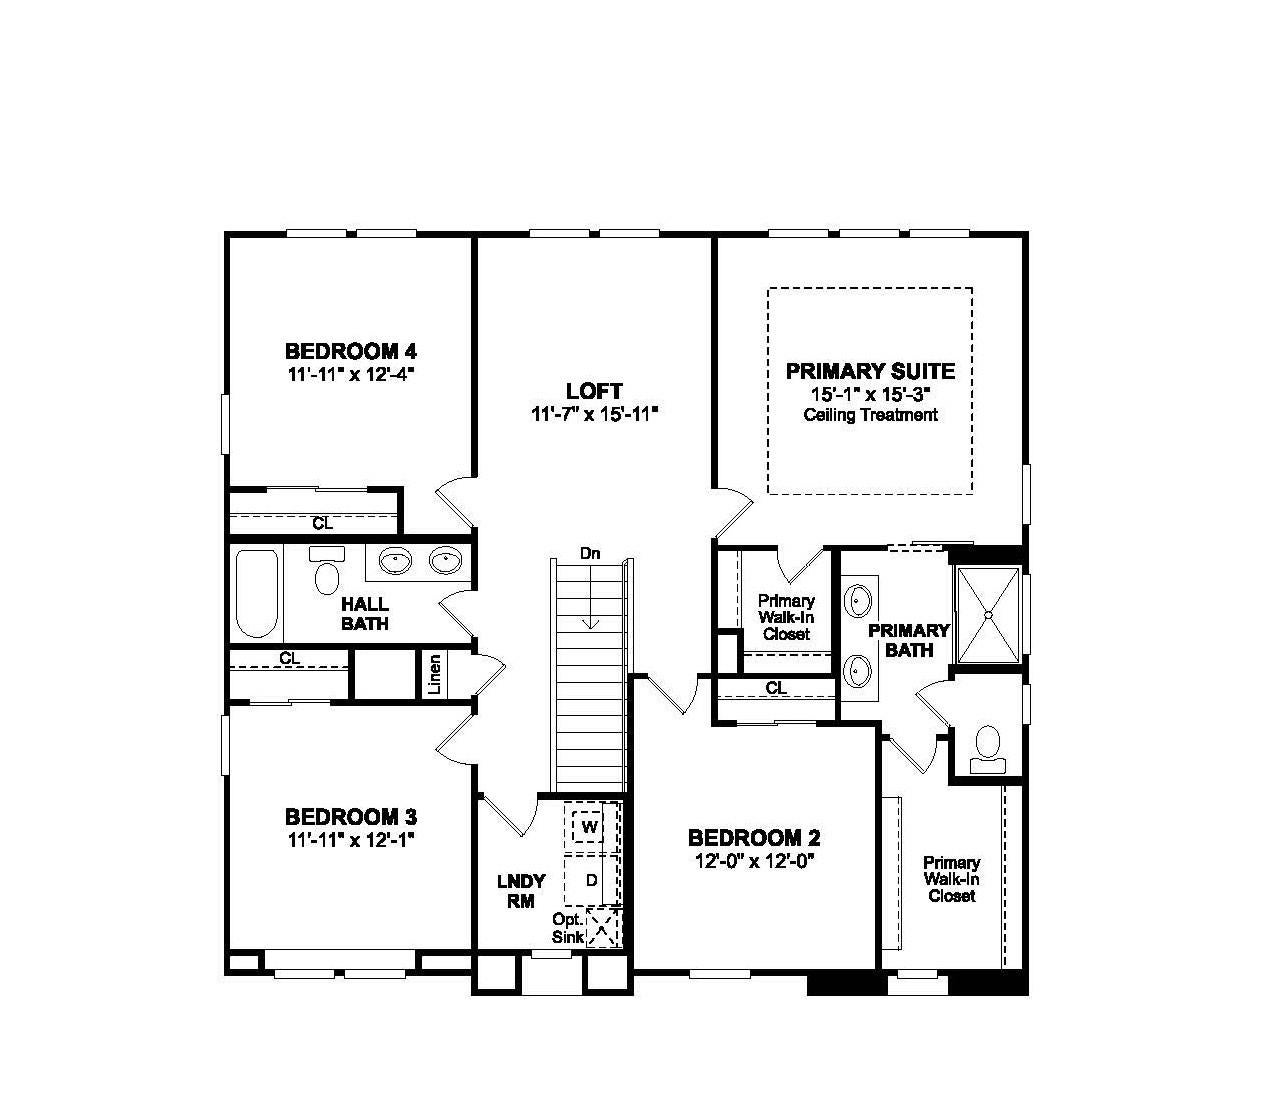
$3,148Welcome to Meridian at the Estates in Manteca, where contemporary design and everyday comfort come together in the beautifully crafted Water Lily plan. Thoughtfully designed for the way you live, this spacious home offers an open layout filled with natural light and flexible living spaces to fit every stage of life. The gourmet kitchen is the centerpiece of the home, featuring Frost White cabinetry, elegant marble-look quartz countertops, a designer tile backsplash, stainless-steel appliances, and an oversized island perfect for meal preparation, casual dining, and entertaining. Flowing seamlessly into the expansive great room, the open design creates a warm and inviting atmosphere for gathering with family and friends. A main-level bedroom and dedicated home office provide exceptional flexibility for overnight guests, multigenerational living, or working from home. Upstairs, a spacious loft offers endless possibilities as a media room, play area, or second living space. The private primary suite is designed as a peaceful retreat, complete with a tray ceiling, dual vanities, a large walk-in shower, and a generous walk-in closet. Three additional bedrooms provide plenty of room for family, hobbies, or visiting guests. Blending sophisticated finishes with a highly functional floor plan, this exceptional home offers the perfect combination of style, versatility, and modern living in one of Manteca's most sought-after communities. *Price subject to change.
| 2 weeks ago | Listing updated with changes from the MLS® | |
| 2 weeks ago | Status changed to Pending | |
| a month ago | Price changed to $689,990 | |
| 2 months ago | Listing first seen on site |

All measurements and all calculations of the area are approximate. Information provided by Seller/Other sources, not verified by Broker. All interested persons should independently verify the accuracy of information. Provided properties may or may not be listed by the office/agent presenting the information. Data maintained by MetroList® may not reflect all real estate activity in the market. All real estate content on this site is subject to the Federal Fair Housing Act of 1968, as amended, which makes it illegal to advertise any preference, limitation or discrimination because of race, color, religion, sex, handicap, family status or national origin or an intention to make any such preference, limitation or discrimination. Terms of Use
Last checked 2026-09-01 12:07 AM PDT