



630 N Van Buren StreetStockton, CA 95203
Mortgage Calculator
Monthly Payment (Est.)
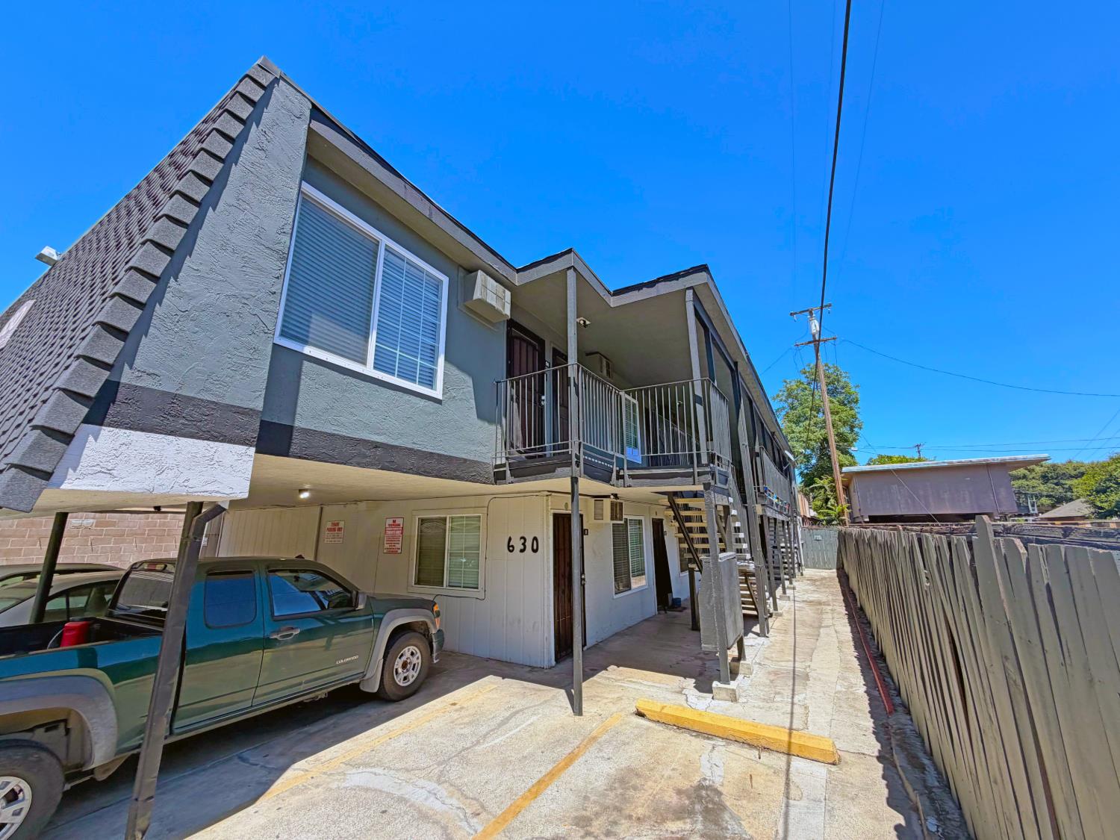
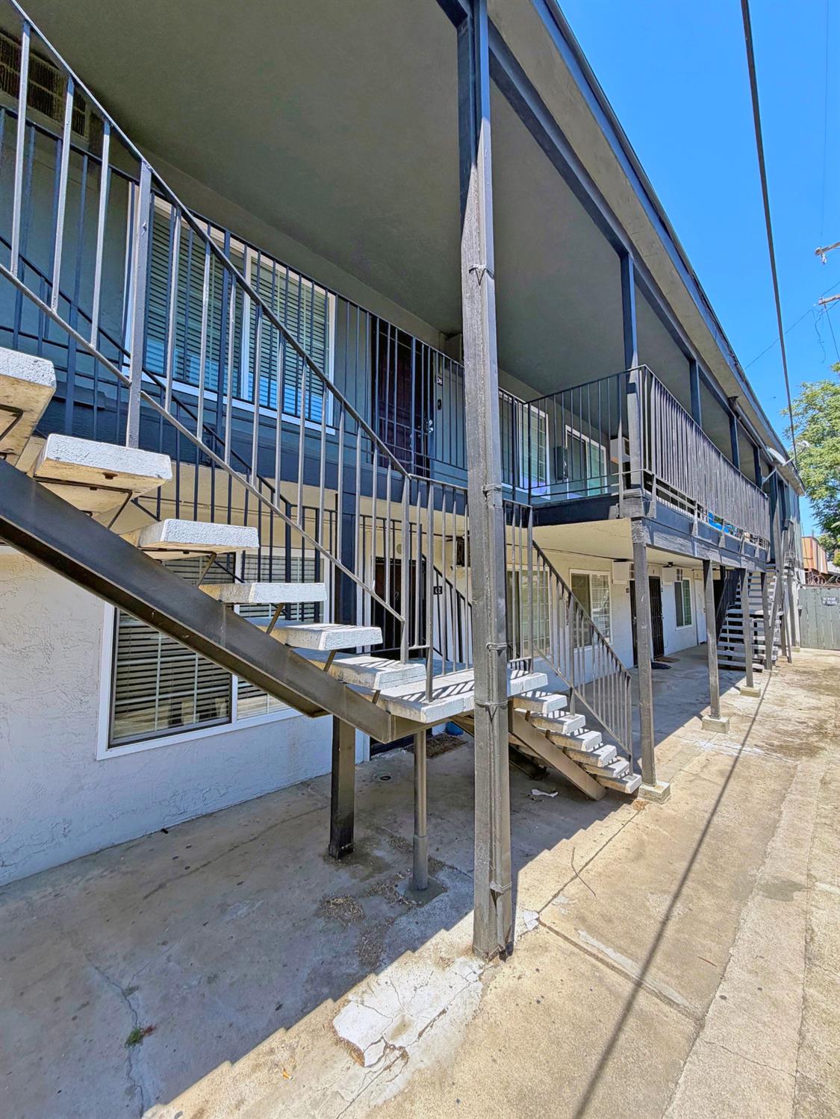
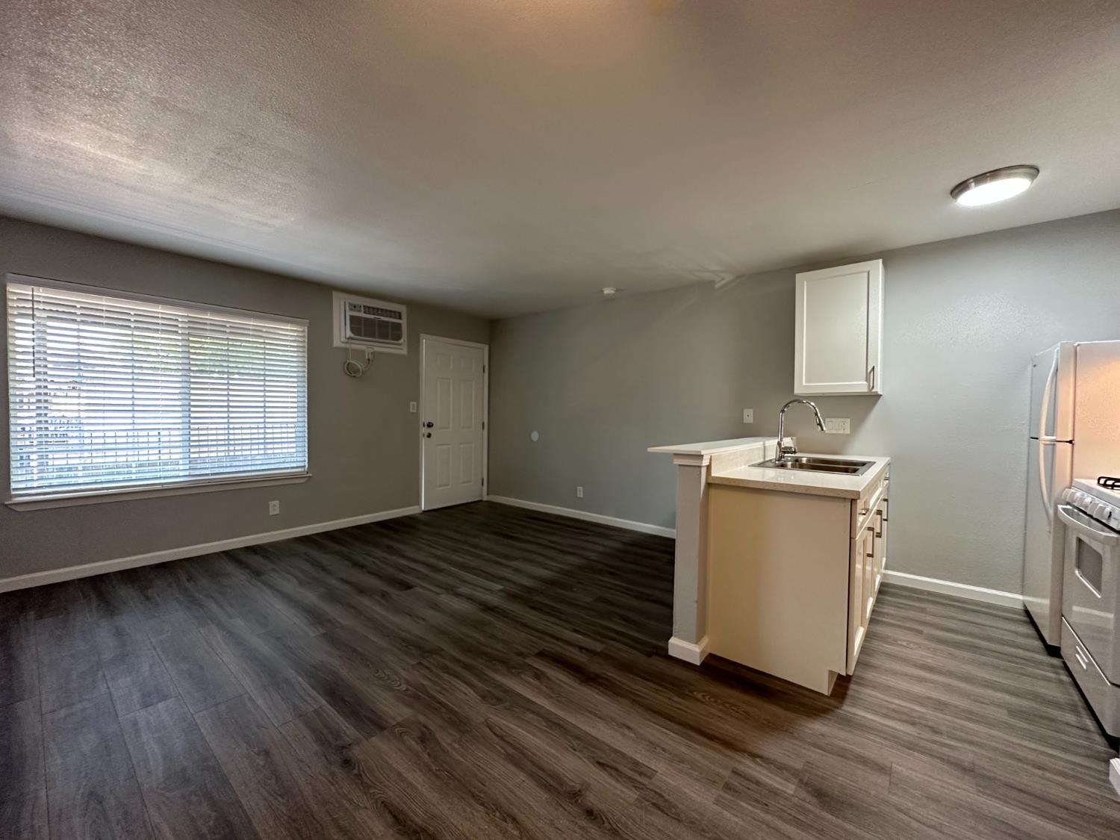
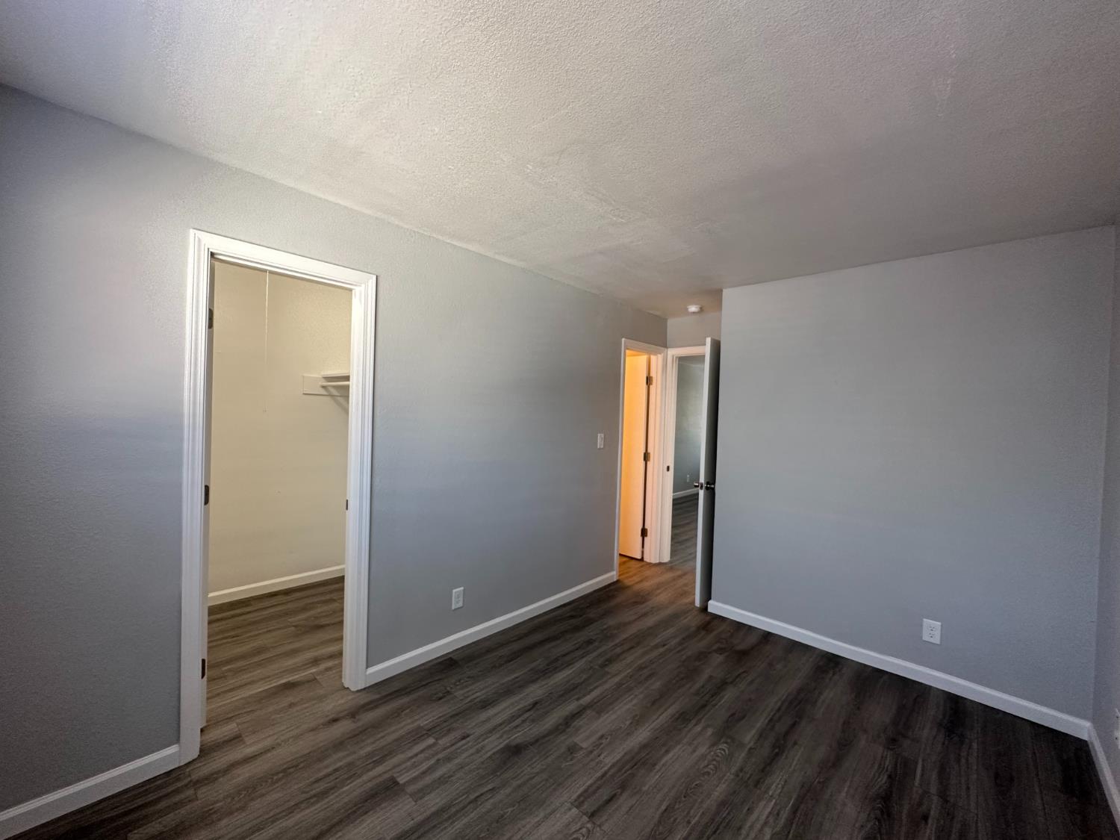
Enter an interest rate to see your estimated monthly payment.the Van Buren Apartments, an 11-unit multifamily property located at 630 N. Van Buren Street in Stockton's Downtown/Civic Center area. The asset consists entirely of 1-bedroom / 1-bath units at approximately 490 SF, with 10 of the 11 units recently remodeled, offering a strong value-add and stabilized turnkey opportunity. The property provides an attractive in-place yield with additional upside through continued lease-up and rent optimization. The property sits in a centrally located pocket of Stockton, near major downtown amenities, including the University of the Pacific, Stockton Arena, and the Bob Hope Theatre, all within a short drive. Residents benefit from walkable access to downtown restaurants, coffee shops, and everyday services, along with proximity to McLeod Lake and the Downtown Waterfront district. The area is also well-connected to public transit and major corridors, like Highway 4 and I-5, providing regional access to Sacramento and the broader Central Valley employment base.
| 3 months ago | Listing updated with changes from the MLS® | |
| 3 months ago | Listing first seen on site |

All measurements and all calculations of the area are approximate. Information provided by Seller/Other sources, not verified by Broker. All interested persons should independently verify the accuracy of information. Provided properties may or may not be listed by the office/agent presenting the information. Data maintained by MetroList® may not reflect all real estate activity in the market. All real estate content on this site is subject to the Federal Fair Housing Act of 1968, as amended, which makes it illegal to advertise any preference, limitation or discrimination because of race, color, religion, sex, handicap, family status or national origin or an intention to make any such preference, limitation or discrimination. Terms of Use
Last checked 2026-10-15 02:37 AM PDT