



1701 Lacey AvenueManteca, CA 95337
Mortgage Calculator
Monthly Payment (Est.)
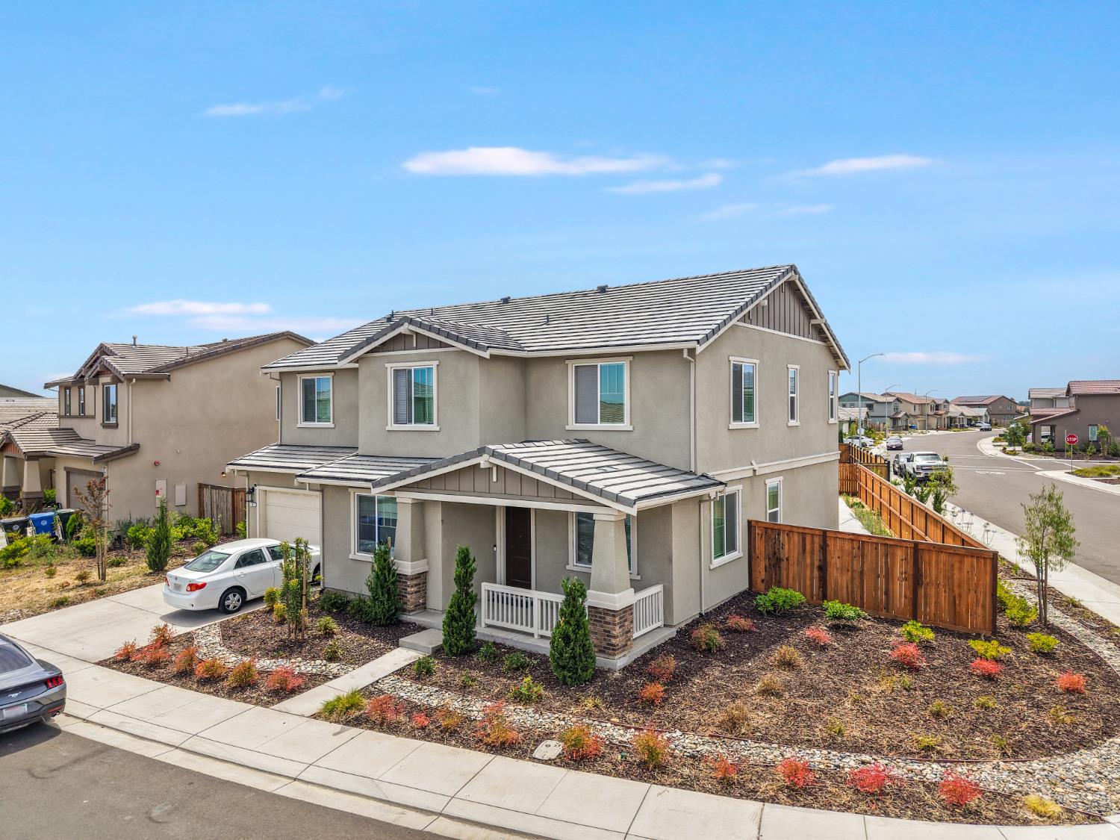
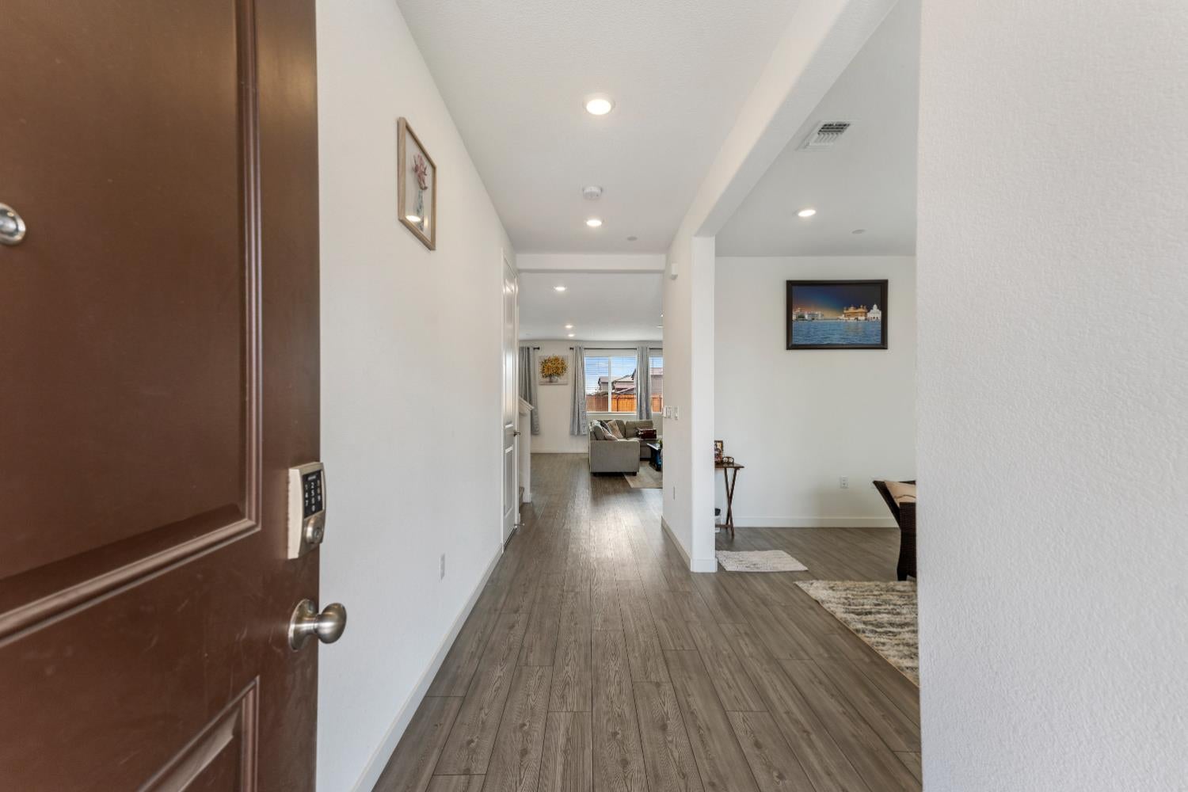
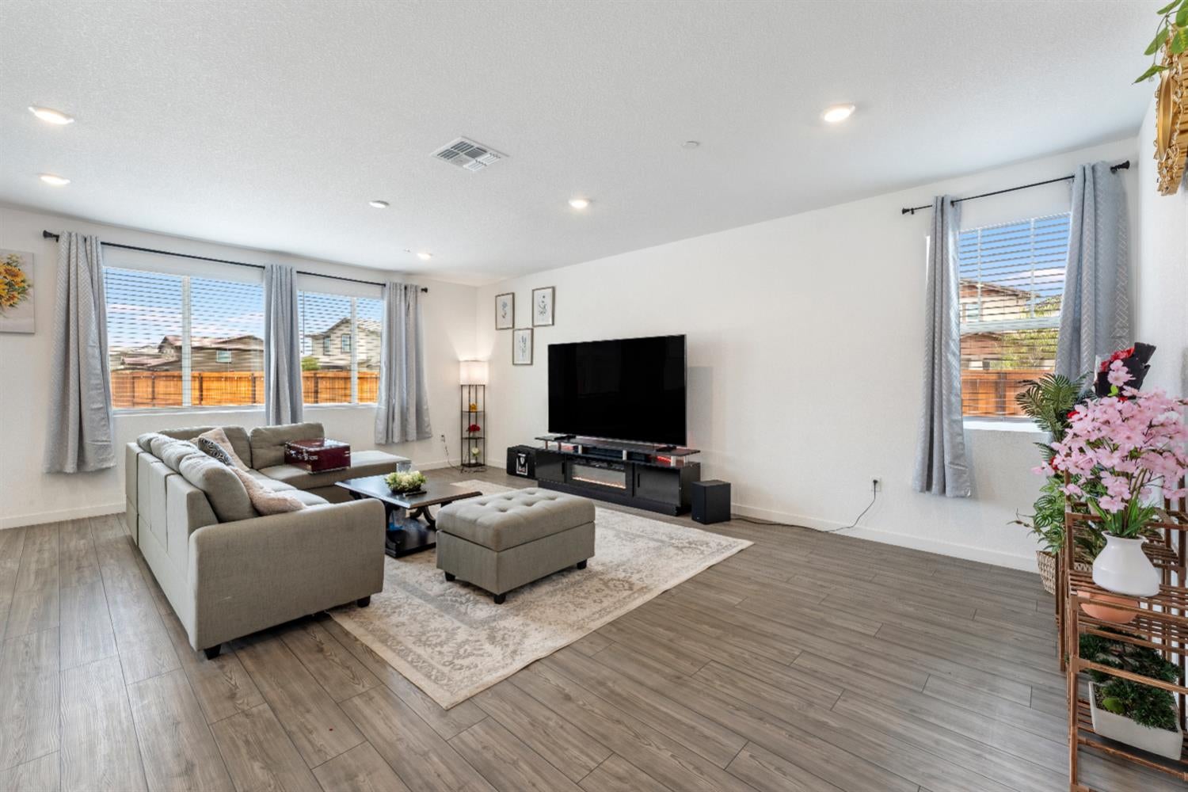
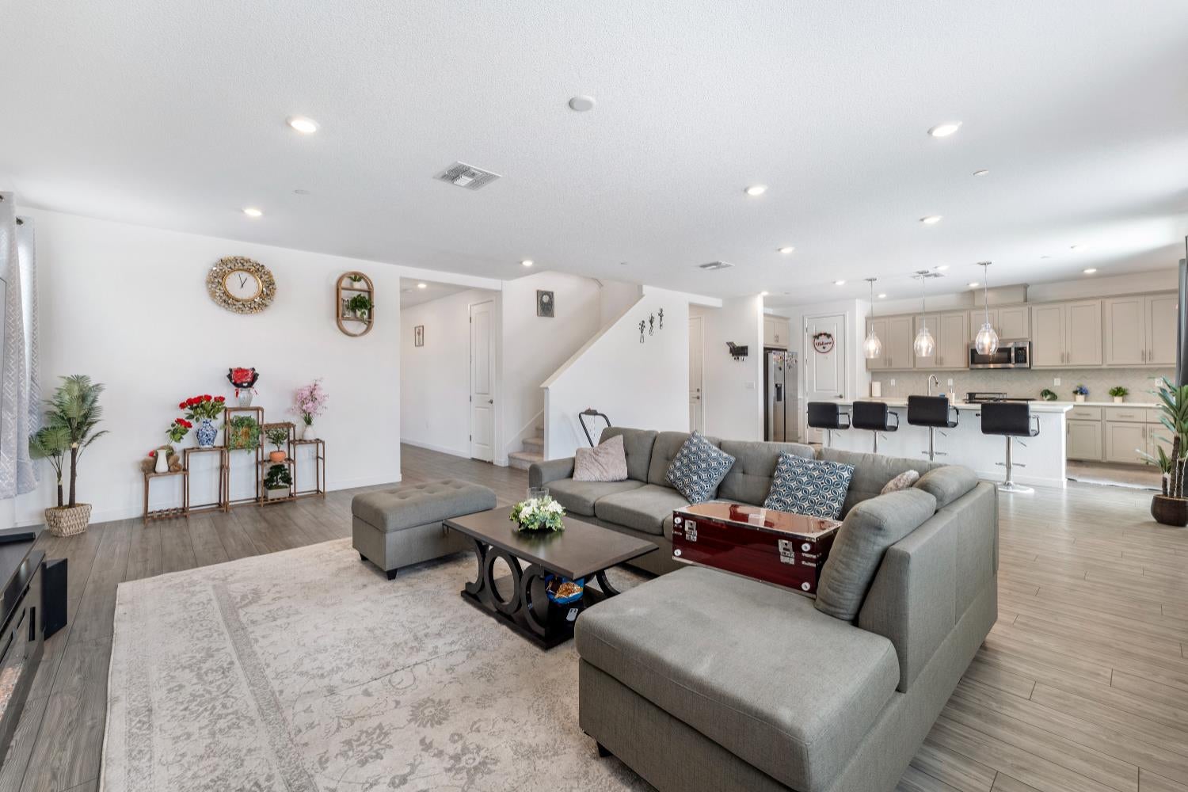
$3,992Set on a rare 10,000 square foot north-facing corner lot in southwest Manteca, 1701 Lacey Ave delivers like-new construction without the new-build wait. Just one year old, this 3,400 square foot home offers 5 bedrooms and 3 full bathrooms, including a downstairs bedroom and full bath that works beautifully as a guest suite, home office, or multi-generational living space. The open-concept great room flows into a modern kitchen designed for both everyday living and entertaining, with hardwood, tile, and plush carpet flooring throughout. Forced-air heating, central air conditioning, in-unit laundry, and an attached garage are all in place. The oversized corner parcel is the headline: dual street frontage, north-facing exposure that keeps the front of the home shaded through the afternoon, and a wide-open backyard with room for a pool, RV or boat parking, raised garden beds, or a sport court. Location is equally strong. The new McKinley Avenue interchange puts direct Highway 120 Bypass access minutes from the door, with Costco, Great Wolf Lodge, shopping, and Bay Area commute routes all within easy reach. Manteca Unified School District. Buyer to verify all information
| 2 days ago | Listing updated with changes from the MLS® | |
| 2 days ago | Listing first seen on site |

All measurements and all calculations of the area are approximate. Information provided by Seller/Other sources, not verified by Broker. All interested persons should independently verify the accuracy of information. Provided properties may or may not be listed by the office/agent presenting the information. Data maintained by MetroList® may not reflect all real estate activity in the market. All real estate content on this site is subject to the Federal Fair Housing Act of 1968, as amended, which makes it illegal to advertise any preference, limitation or discrimination because of race, color, religion, sex, handicap, family status or national origin or an intention to make any such preference, limitation or discrimination. Terms of Use
Last checked 2026-07-16 04:12 PM PDT