Save
Ask
Tour
Hide
Share
$677,990
New Listing

35 Brookbay Way Lot67
Sacramento, CA 95838

For Sale|Single Family Residence|Active
3
Beds
3
Total Baths
2
Full Baths
1
Partial Bath
1,927
SqFt
$352
/SqFt
2026
Built
Subdivision:
Valley Vista
County:
Sacramento
Upcoming Open Houses
Fri, Jul 10, 11:00 AM - 5:00 PM
Sat, Jul 11, 11:00 AM - 5:00 PM
Sun, Jul 12, 11:00 AM - 5:00 PM
Mon, Jul 13, 11:00 AM - 5:00 PM
Tue, Jul 14, 11:00 AM - 5:00 PM
35 Brookbay Way Lot6735 Brookbay Way Lot6735 Brookbay Way Lot6735 Brookbay Way Lot67
Save
Ask
Tour
Hide
Share

Mortgage Calculator

Monthly Payment (Est.)

$3,093
Calculator powered by Showcase IDX, a Constellation1 Company. Copyright ©2026 Information is deemed reliable but not guaranteed.

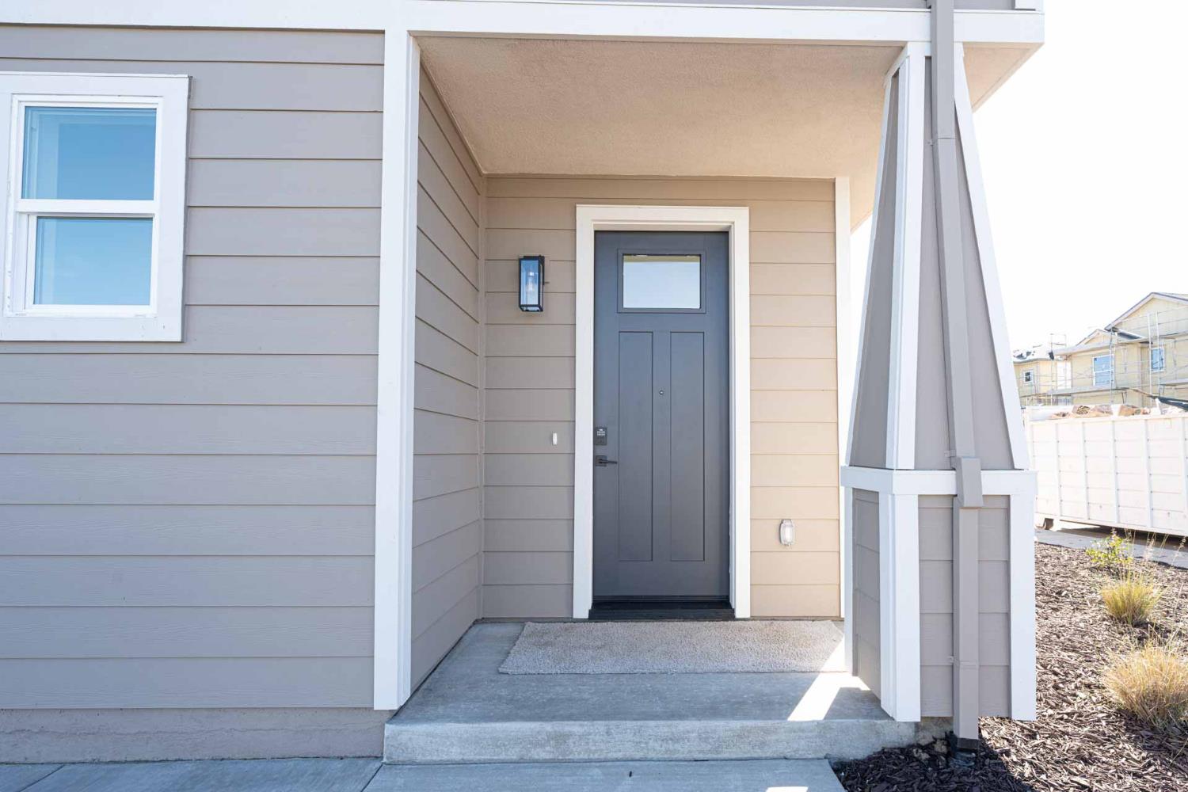
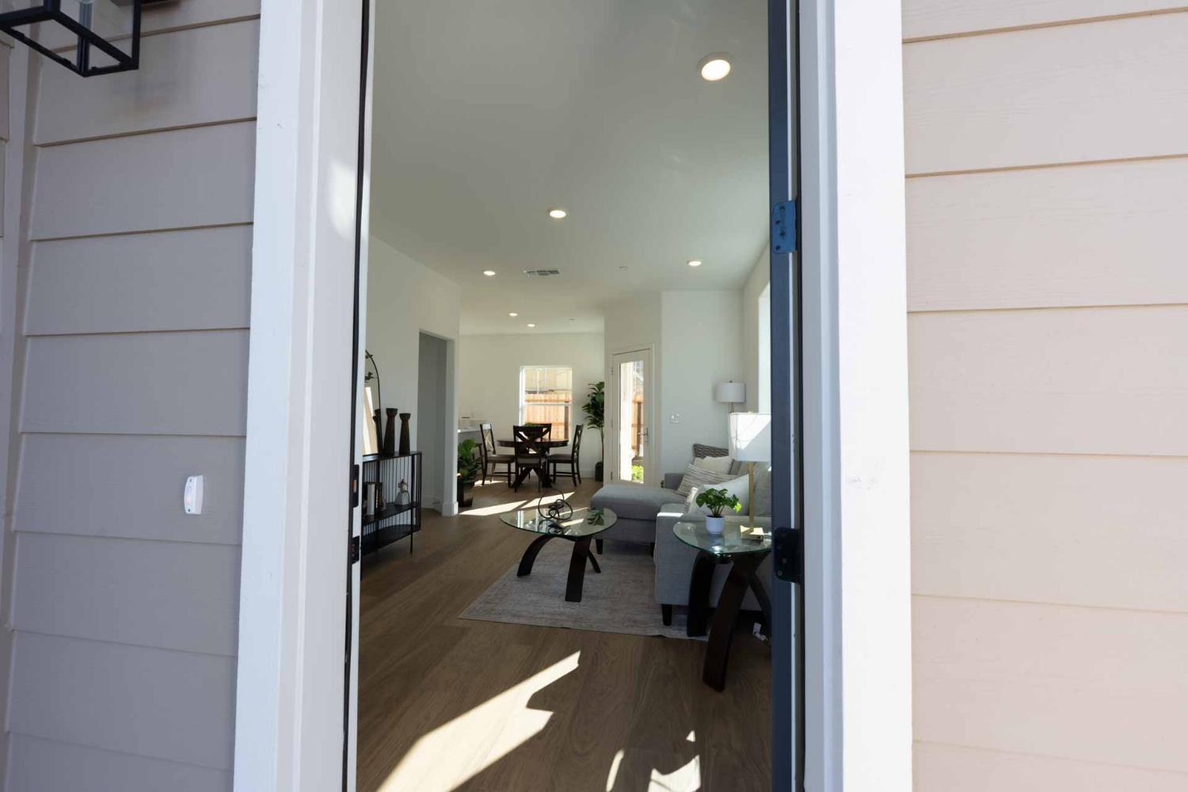
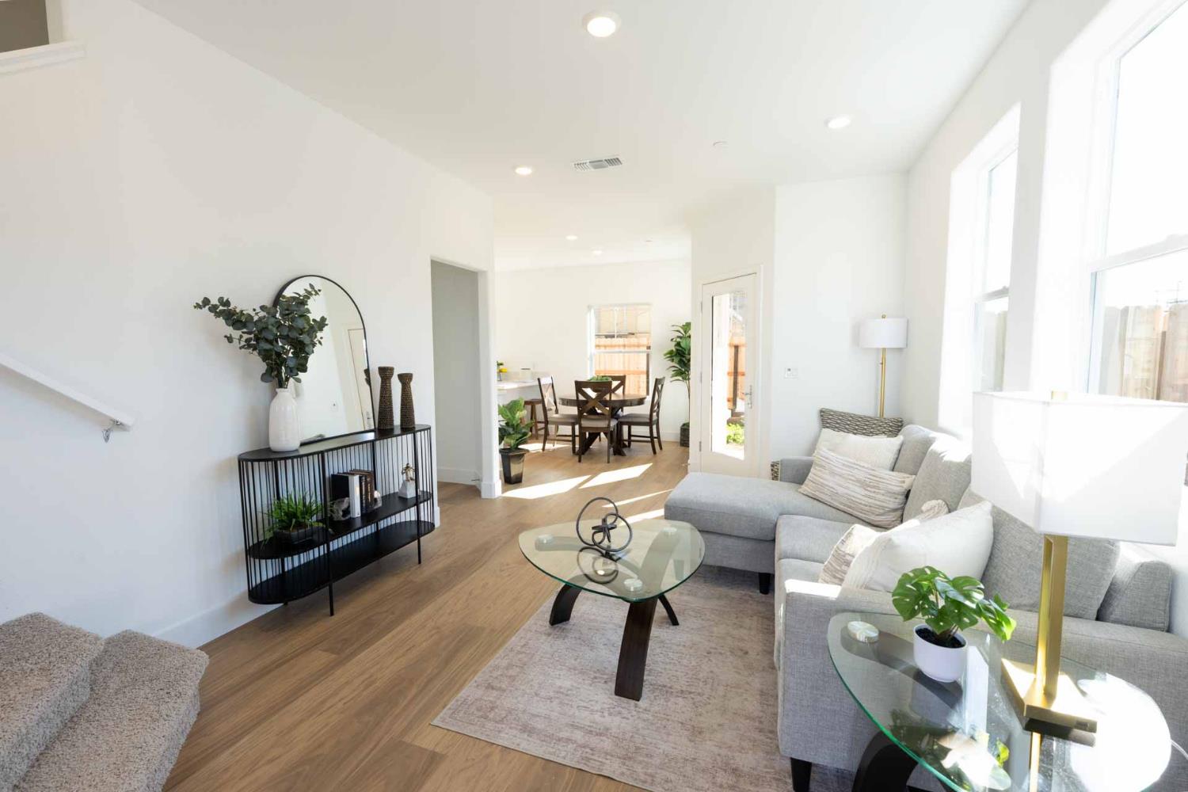
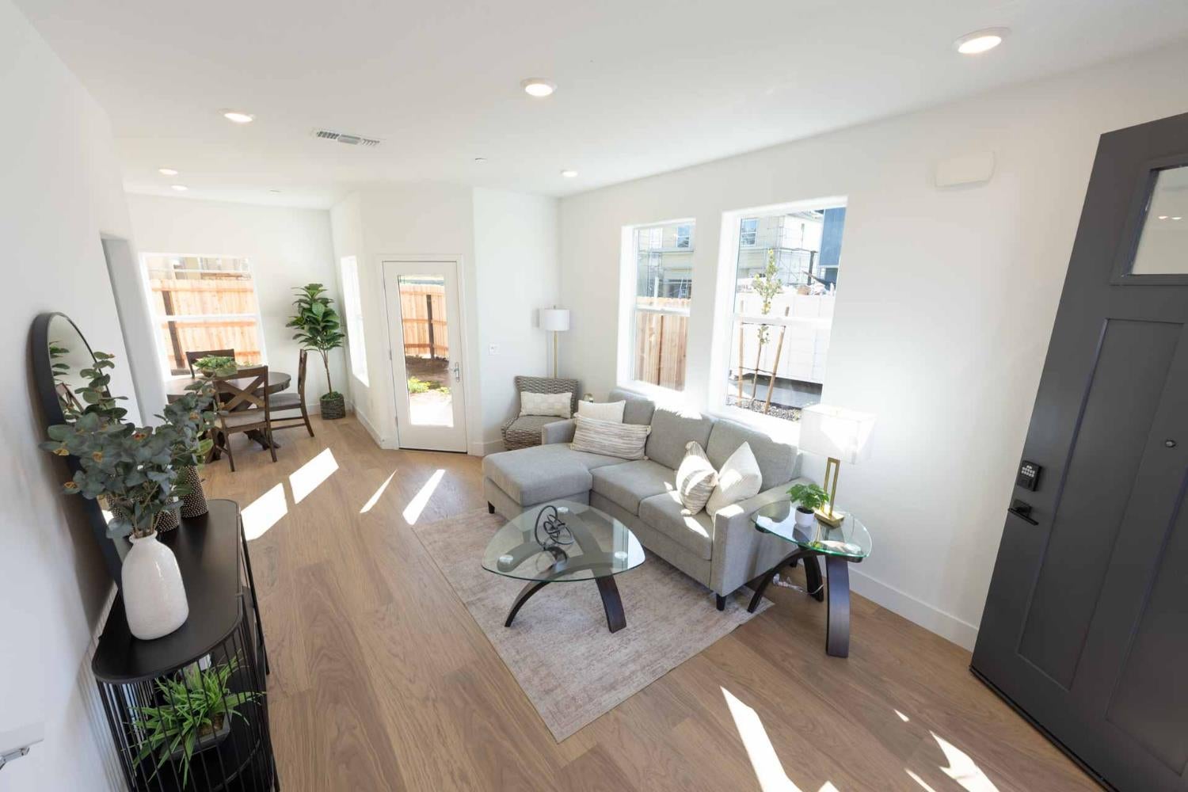
Two homes. One lot. No HOA. Ultra-low Mello-Roos. Valley Vista's Residence 1 delivers a rare dual-unit ownership structure at $677,990 a brand new 1,539 sq. ft. main home plus a fully independent 600 sq. ft. ADU on a single parcel. The main home offers 3 bedrooms, 2.5 bathrooms, and a 1-car garage. The ADU is a complete single-level unit with its own bedroom and full bathroom, Kitchen, a separate, rentable residence, not just an extra room. It's perfect for rental income or to take care of mom or home for the kid that won't leave the nest. Since it's Lot 67 the kids will love it. Both units are move-in ready new construction, eliminating the deferred maintenance and rehab costs that erode returns on resale acquisitions. Buyer can purchase or lease the solar reducing long-term operating costs on both units. No HOA means no monthly drag and no association oversight of your rental. Mello-Roos of just $115/month keeps carrying costs lean. Located with direct I-80 access and minutes from downtown Sacramento, Valley Vista sits in one of the region's strongest rental demand corridors.

Save
Ask
Tour
Hide
Share
Listing Snapshot
Price 
$677,990
Days On Site 
0 Days
Bedrooms 
3
Inside Area (SqFt) 
1,927 sqft
Total Baths 
3
Full Baths 
2
Partial Baths 
1
Lot Size 
0.0815 Acres
Year Built 
2026
MLS® Number 
226086776
Status 
Active
Property Tax 
N/A
HOA/Condo/Coop Fees 
N/A
Sq Ft Source 
Builder
Friends & Family
Recent Activity
3 hours agoListing updated with changes from the MLS®
3 hours agoListing first seen on site
General Features
Acres 
0.0815
Additional Property Use 
Residential
Attached Garage 
Yes
Cross Street 
Morrison
Foundation 
Slab
Garage 
Yes
Garage Spaces 
1
Green Energy Efficient 
AppliancesInsulationConstructionRoofThermostatWindows
Home Warranty 
Yes
Levels 
Two
Parking 
Attached
Pets 
Yes
Property Condition 
New Construction
Property Sub Type 
Single Family Residence
Sewer 
Public Sewer
Utilities 
Electricity AvailableSewer Available
Water Source 
Public
Zoning 
R
Interior Features
Appliances 
DishwasherMicrowaveFree-Standing Electric Range
Cooling 
Central AirZoned
Electric 
220 Volts
Flooring 
CarpetVinyl
Heating 
CentralElectric
Interior 
Walk-In Closet(s)
Window Features 
Double Pane Windows
Save
Ask
Tour
Hide
Share
Exterior Features
Construction Details 
StuccoFrame
Fencing 
Back YardWood
Lot Features 
LevelSprinklers In FrontLandscaped
Roof 
Composition
Windows/Doors 
Double Pane Windows
Community Features
Financing Terms Available 
CashFHAVA Loan
MLS Area 
10838
Roads 
Asphalt
School District 
Sacramento
Schools
School District
Sacramento
Elementary School
Unknown
Middle School
Unknown
High School
Unknown
Listing courtesy of Next Real Estate Group Inc.


All measurements and all calculations of the area are approximate. Information provided by Seller/Other sources, not verified by Broker. All interested persons should independently verify the accuracy of information. Provided properties may or may not be listed by the office/agent presenting the information. Data maintained by MetroList® may not reflect all real estate activity in the market. All real estate content on this site is subject to the Federal Fair Housing Act of 1968, as amended, which makes it illegal to advertise any preference, limitation or discrimination because of race, color, religion, sex, handicap, family status or national origin or an intention to make any such preference, limitation or discrimination. Terms of Use
Last checked 2026-07-09 10:36 AM PDT

Neighborhood & Commute
Source: Walkscore
Save
Ask
Tour
Hide
Share