



2778 Aldworth DriveSan Jose, CA 95148
Mortgage Calculator
Monthly Payment (Est.)
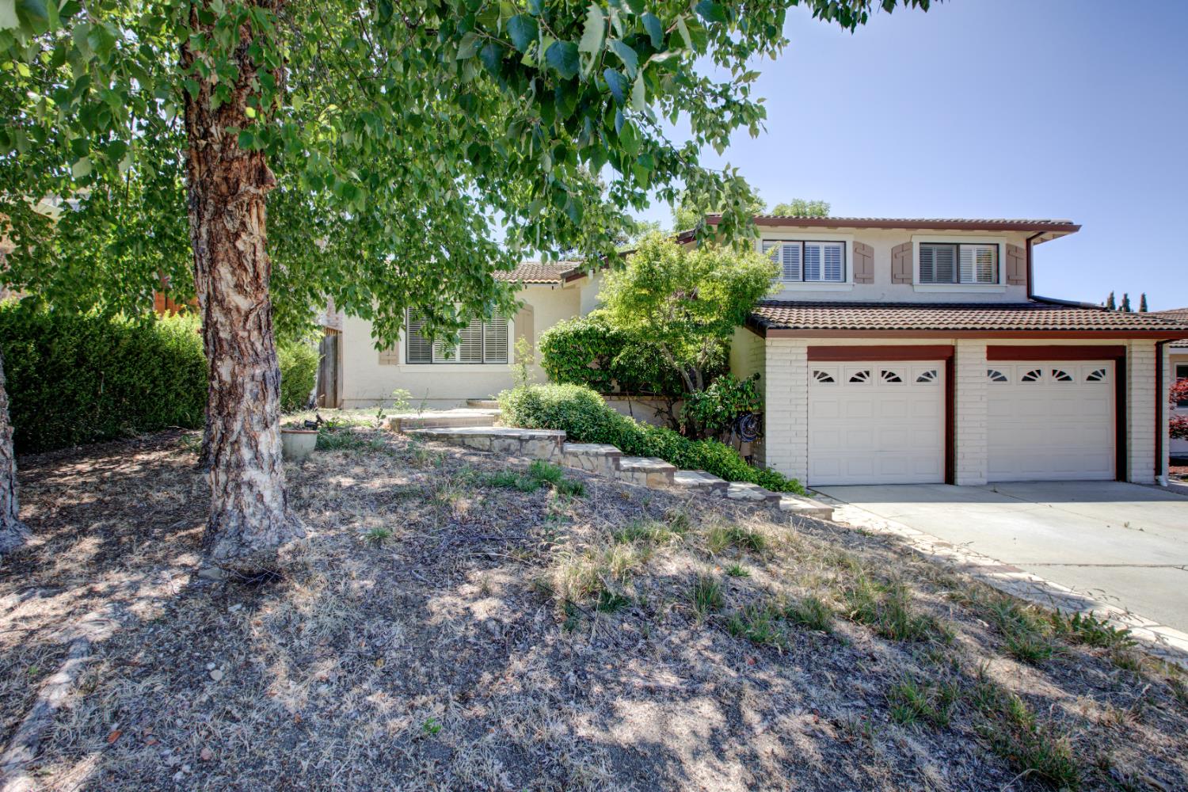
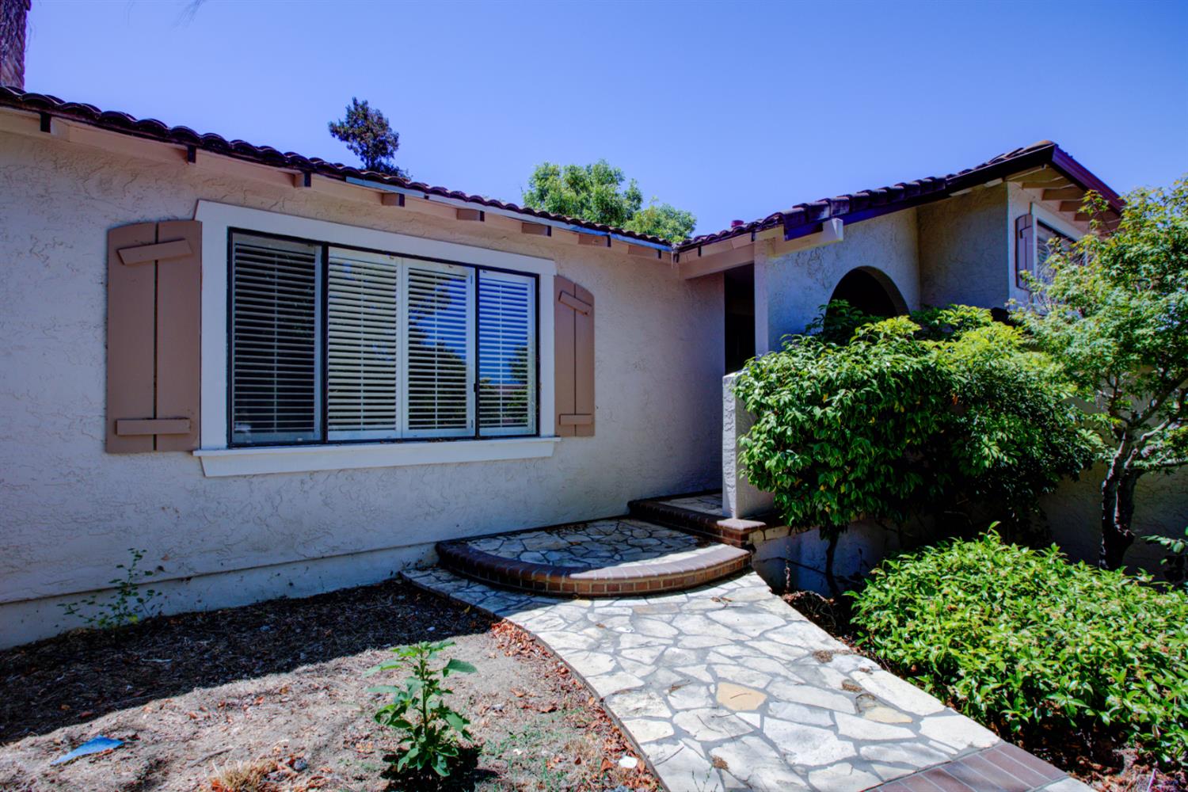
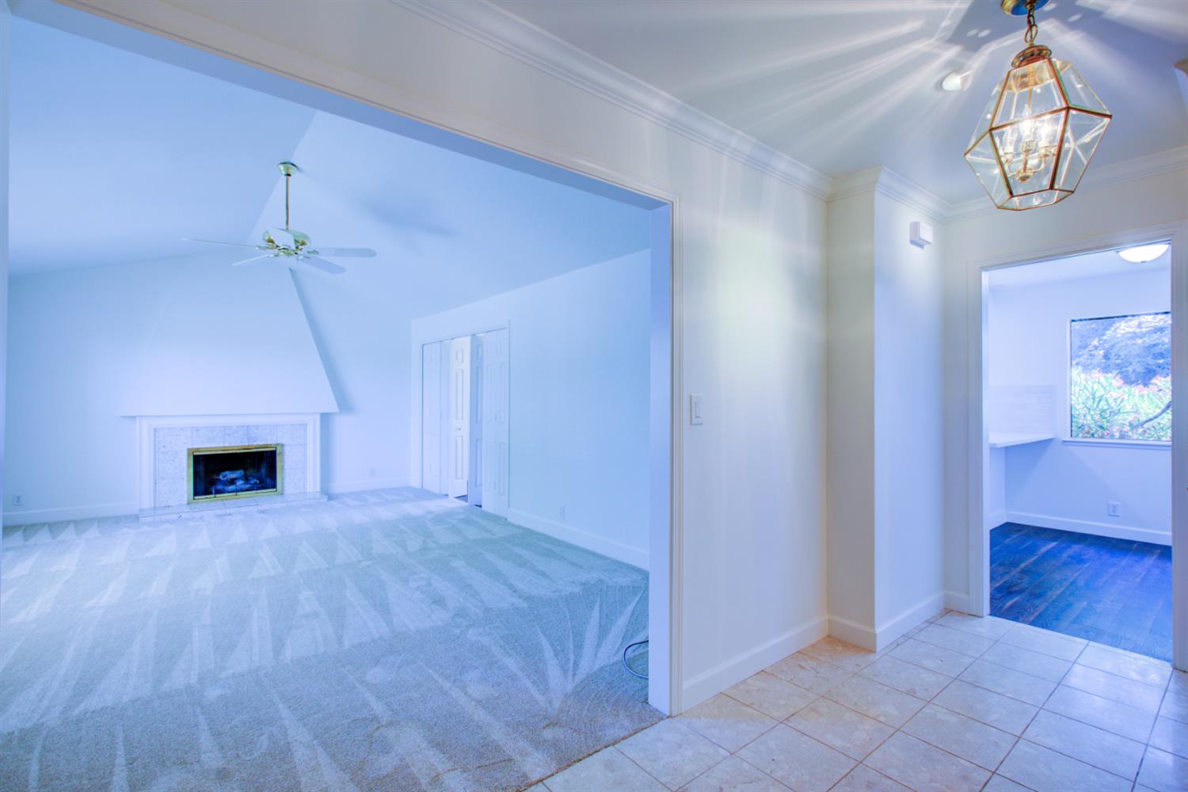
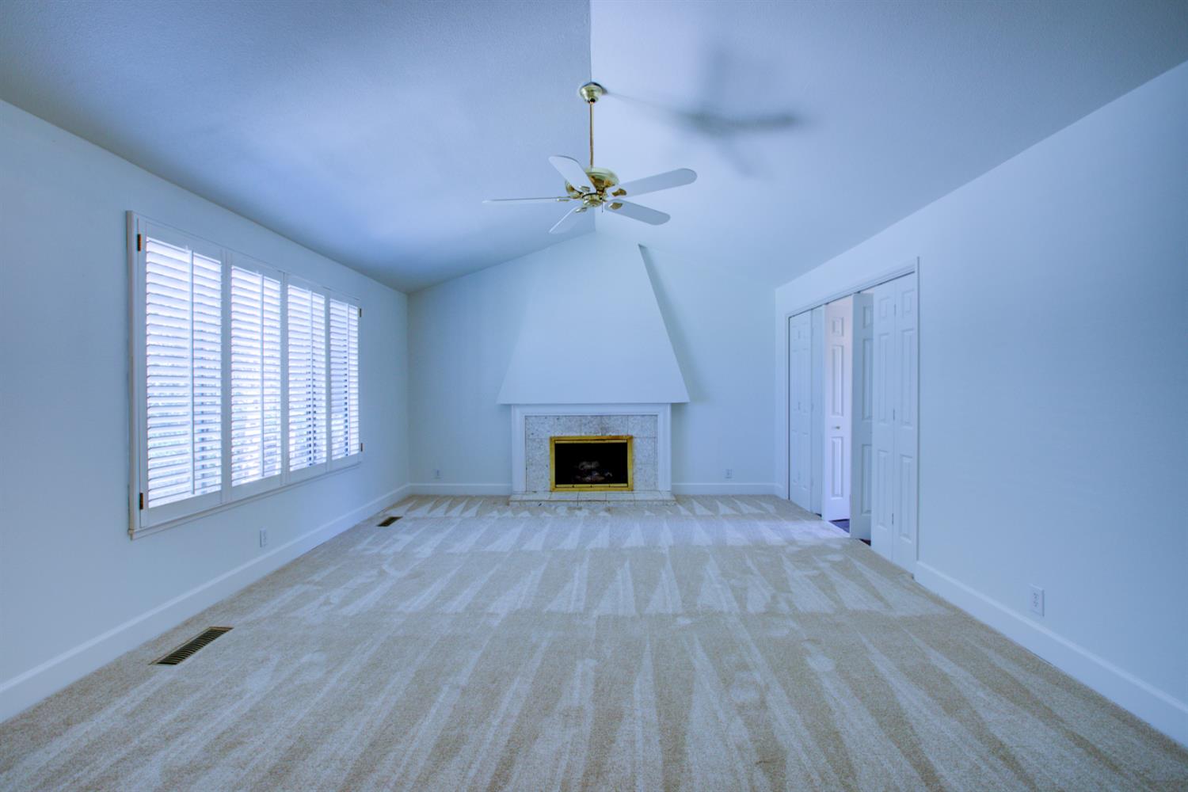
$7,294Welcome to 2778 Aldworth Drive, a beautifully updated executive tri-level home offering 2,039 square feet of thoughtfully designed living space. This spacious residence features 3 bedrooms, 2.5 bathrooms, and an ideal floor plan that provides both comfort and flexibility. The remodeled kitchen is the heart of the home, showcasing new cabinetry, stylish countertops, and modern appliances. Fresh carpet throughout and a tastefully renovated hall bathroom add to the home's move-in-ready appeal. The primary suite has been completely transformed into a private retreat with a luxurious walk-in shower, new vanity, and a spacious walk-in closet. The versatile lower level features custom built-in cabinetry and offers endless possibilities as a bonus room, home office, media room, or potential fourth bedroom. Step outside to enjoy the newer backyard deck, perfect for relaxing or entertaining, along with a generous outdoor space ready for your personal finishing touches. Leased solar helps provide predictable monthly energy costs while offering long-term savings. Ideally located in a desirable San Jose neighborhood, this exceptional home combines modern updates, versatile living spaces, and energy-efficient features in one outstanding package.
| a week ago | Listing updated with changes from the MLS® | |
| a week ago | Listing first seen on site |

All measurements and all calculations of the area are approximate. Information provided by Seller/Other sources, not verified by Broker. All interested persons should independently verify the accuracy of information. Provided properties may or may not be listed by the office/agent presenting the information. Data maintained by MetroList® may not reflect all real estate activity in the market. All real estate content on this site is subject to the Federal Fair Housing Act of 1968, as amended, which makes it illegal to advertise any preference, limitation or discrimination because of race, color, religion, sex, handicap, family status or national origin or an intention to make any such preference, limitation or discrimination. Terms of Use
Last checked 2026-07-19 02:24 AM PDT