



1221 Hamel WayGalt, CA 95632
Mortgage Calculator
Monthly Payment (Est.)
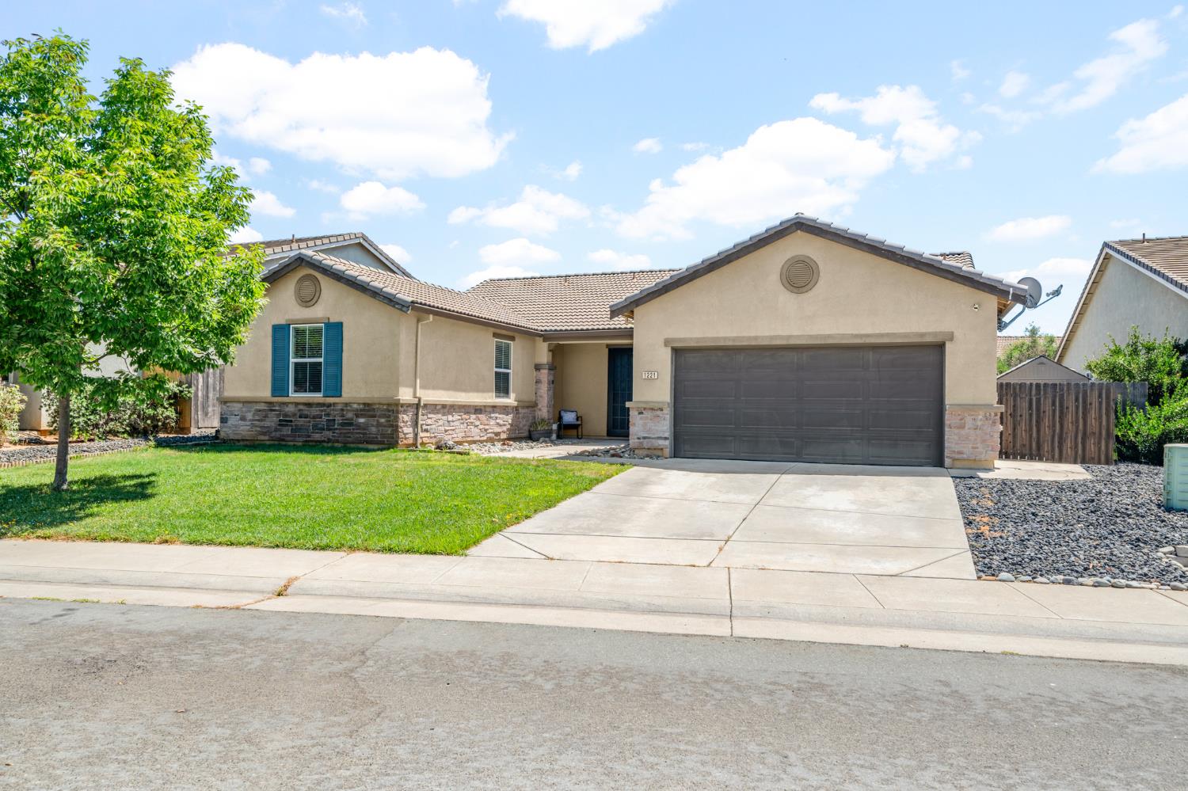
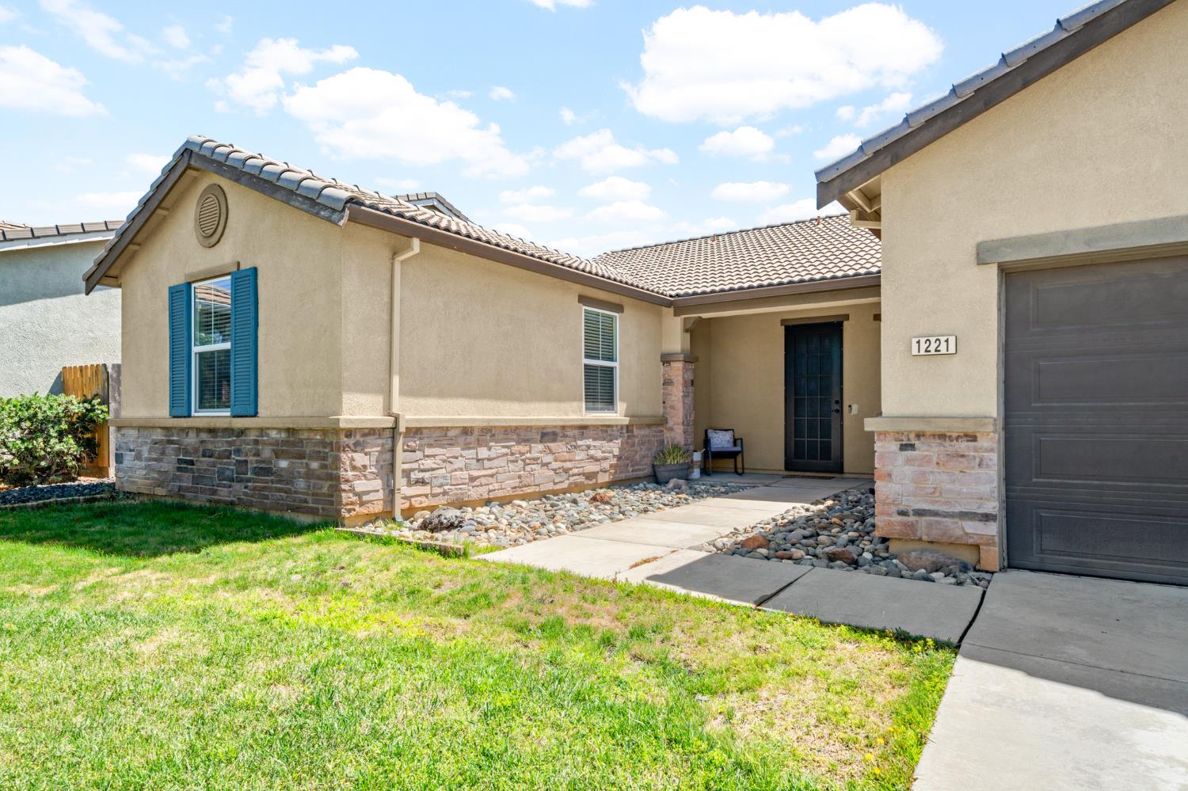
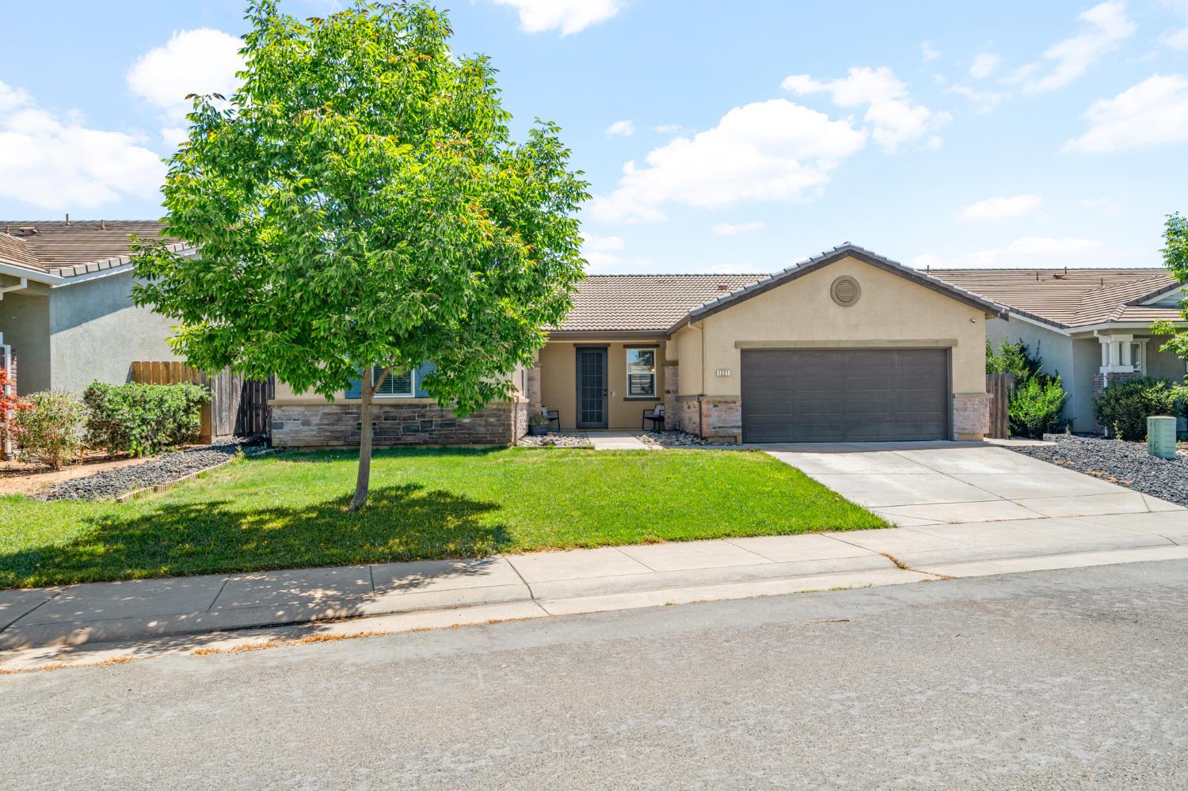
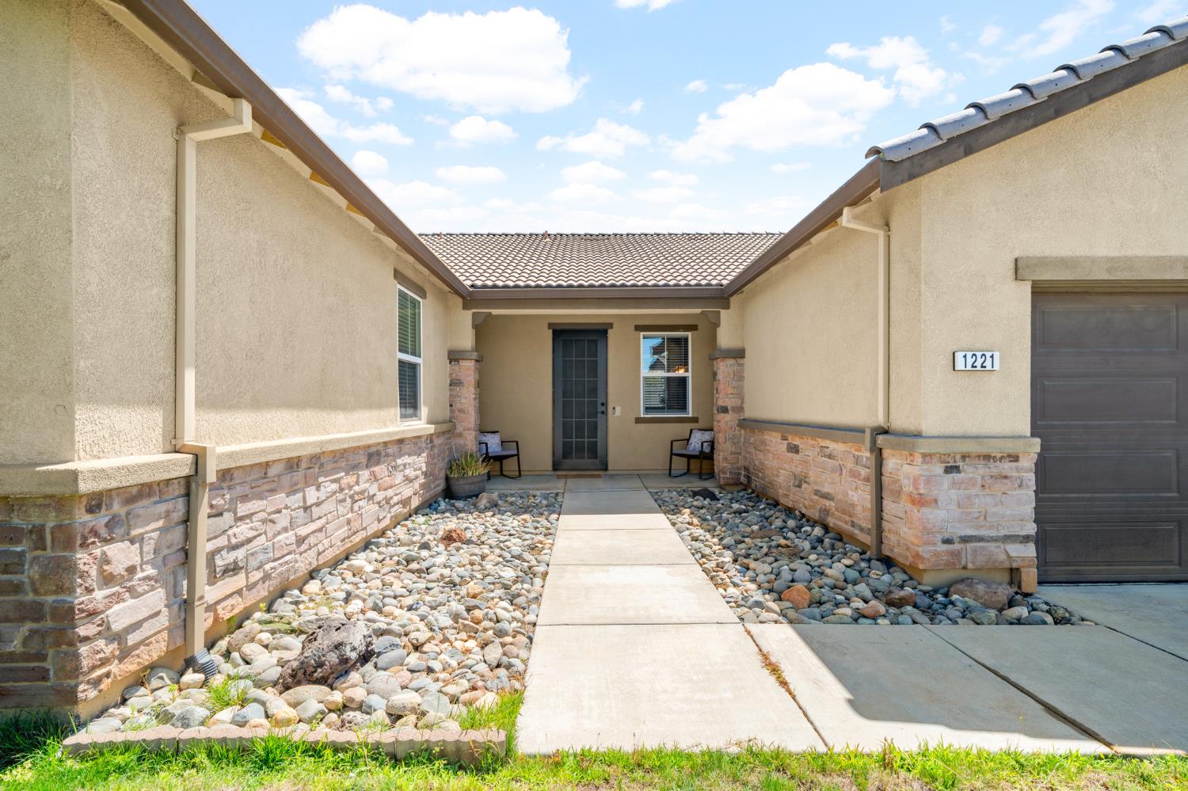
$2,669Welcome to 1221 Hamel Way in Galt, a beautifully maintained single story home offering 4 bedrooms, 2 bathrooms, and 1,996 square feet of comfortable living space. Built in 2015, this modern residence features newer flooring throughout and a spacious open-concept layout. The kitchen includes sleek quartz countertops, an island with ample workspace, and plenty of cabinet storage, making it perfect for cooking and gathering. Enjoy the added ambiance of overhead surround sound speakers, ideal for movie nights, music, and entertaining. The primary suite provides a peaceful retreat with generous space and natural light. All additional bedrooms are well sized, offering flexibility for family, guests, or a home office. Step outside to a covered patio ideal for entertaining, relaxing, or enjoying warm Galt evenings. This home combines contemporary style with everyday functionality in a quiet, desirable neighborhood. Don't miss this move in ready gem!
| 6 hours ago | Listing updated with changes from the MLS® | |
| 7 hours ago | Listing first seen on site |

All measurements and all calculations of the area are approximate. Information provided by Seller/Other sources, not verified by Broker. All interested persons should independently verify the accuracy of information. Provided properties may or may not be listed by the office/agent presenting the information. Data maintained by MetroList® may not reflect all real estate activity in the market. All real estate content on this site is subject to the Federal Fair Housing Act of 1968, as amended, which makes it illegal to advertise any preference, limitation or discrimination because of race, color, religion, sex, handicap, family status or national origin or an intention to make any such preference, limitation or discrimination. Terms of Use
Last checked 2026-07-16 02:25 PM PDT