



7705 Beth StreetSacramento, CA 95832
Mortgage Calculator
Monthly Payment (Est.)
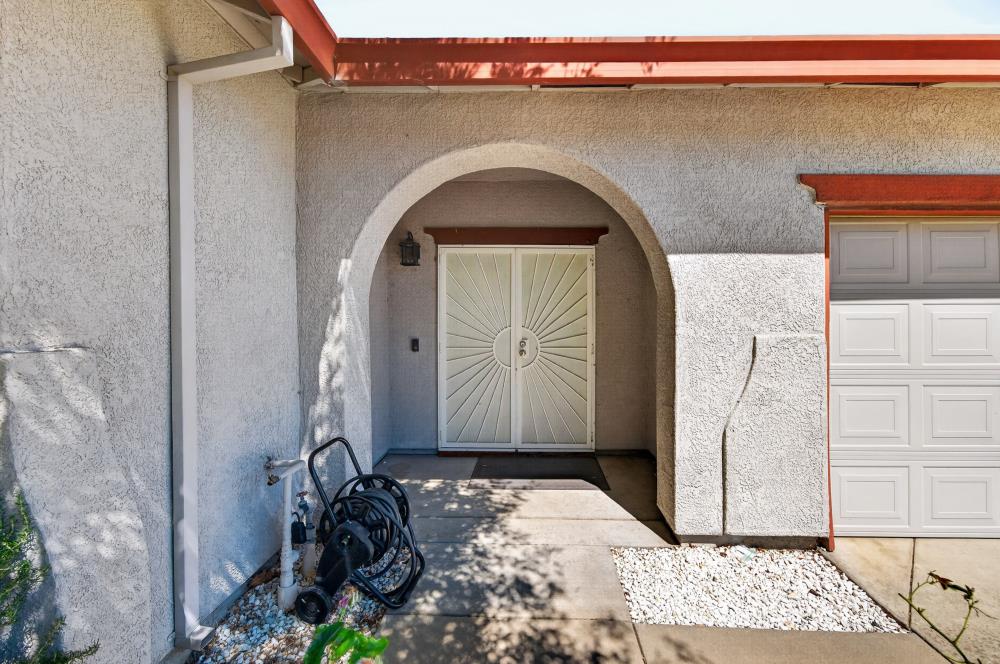
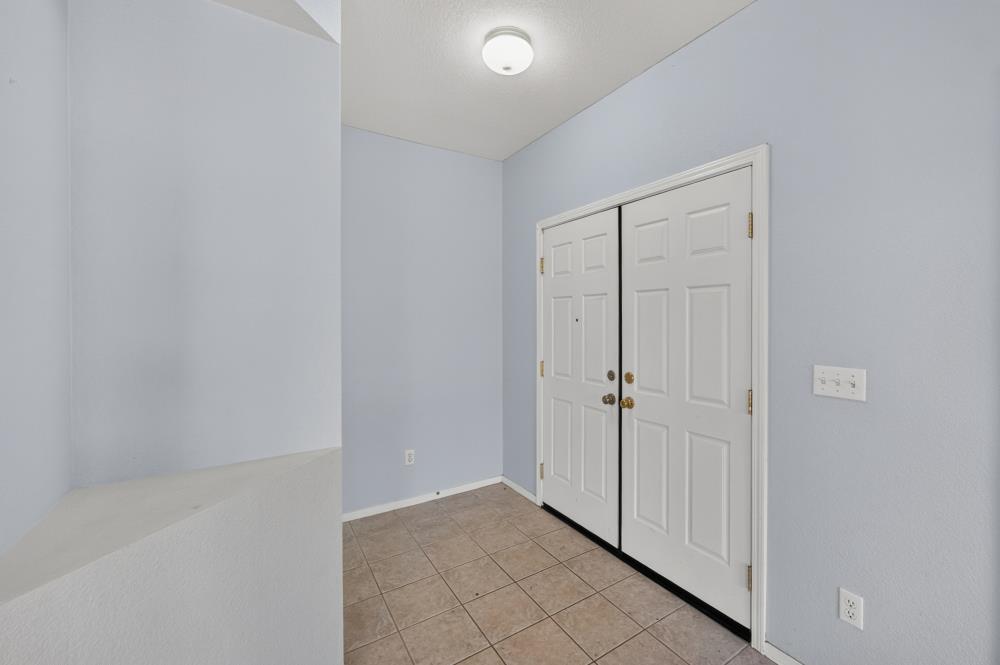
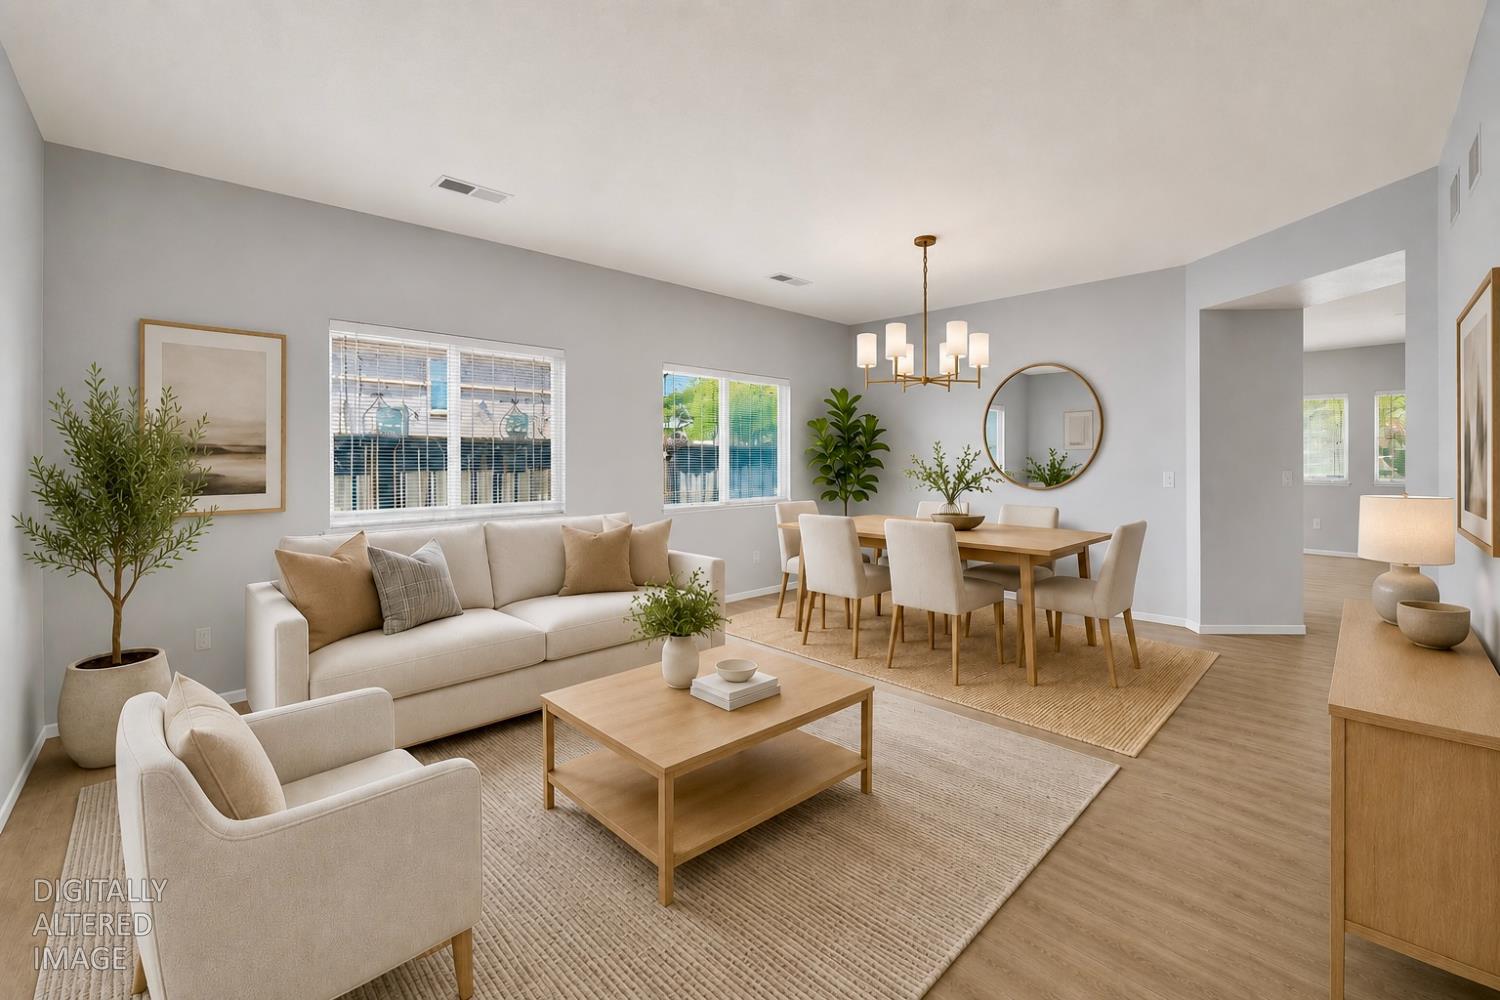
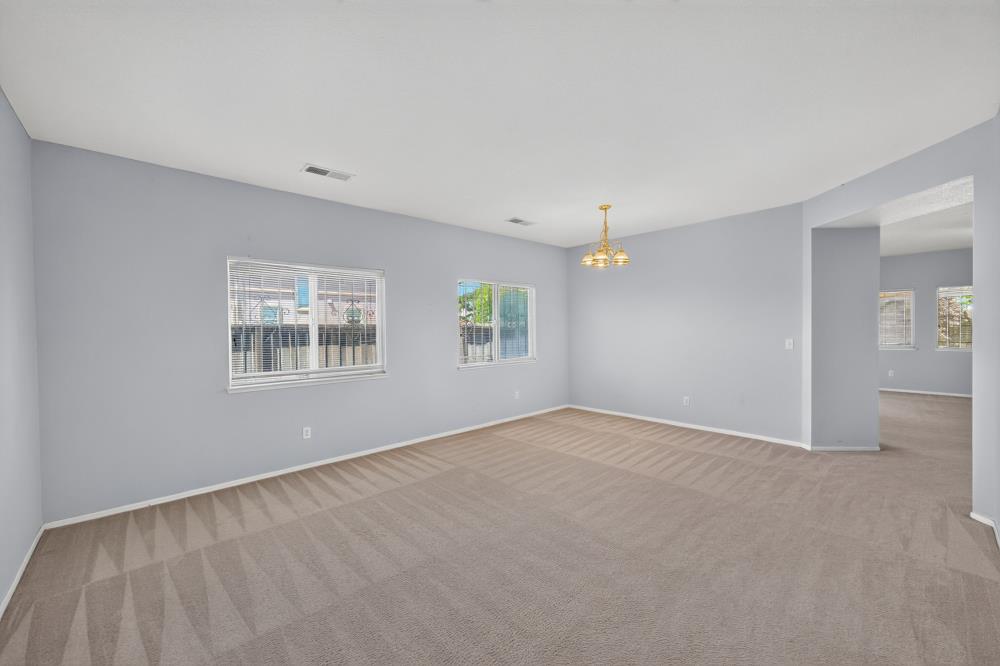
$2,258Beautiful JTS-built home offering 4 bedrooms, 2 bathrooms, and 1,800 sq. ft. of well-designed living space on a spacious 0.18-acre corner lot! Double-door entry opens to a formal living and dining room with a conveniently located front bedroom, ideal for guests or a home office. The open-concept kitchen features a large center island, abundant cabinetry, and overlooks the spacious family room, creating the perfect layout for everyday living and entertaining. Enjoy the oversized pool-sized backyard with a covered patio, large storage shed, and plenty of room for outdoor entertaining, gardening, play areas, or future customization. Possible RV access and an extra-wide driveway provide parking for up to three vehicles. Conveniently located near neighborhood parks and schools, with quick access to Interstate 5 and Highway 99. Just minutes from Delta Shores Shopping Center, offering shopping, dining, and entertainment. An excellent opportunity for first-time homebuyers or anyone looking for a spacious, well-maintained home in a desirable location. Don't miss this one!
| 10 hours ago | Listing updated with changes from the MLS® | |
| 10 hours ago | Listing first seen on site |

All measurements and all calculations of the area are approximate. Information provided by Seller/Other sources, not verified by Broker. All interested persons should independently verify the accuracy of information. Provided properties may or may not be listed by the office/agent presenting the information. Data maintained by MetroList® may not reflect all real estate activity in the market. All real estate content on this site is subject to the Federal Fair Housing Act of 1968, as amended, which makes it illegal to advertise any preference, limitation or discrimination because of race, color, religion, sex, handicap, family status or national origin or an intention to make any such preference, limitation or discrimination. Terms of Use
Last checked 2026-07-10 10:21 AM PDT