Save
Ask
Tour
Hide
Share
$855,000
8 Days On Site

4582 Pine Valley Circle
Stockton, CA 95219

For Sale|Single Family Residence|Active
4
Beds
3
Total Baths
2
Full Baths
1
Partial Bath
2,622
SqFt
$326
/SqFt
1994
Built
Subdivision:
Brookside Estates
County:
San Joaquin
4582 Pine Valley Circle4582 Pine Valley Circle4582 Pine Valley Circle4582 Pine Valley Circle
Save
Ask
Tour
Hide
Share

Mortgage Calculator

Monthly Payment (Est.)

$3,901
Calculator powered by Showcase IDX, a Constellation1 Company. Copyright ©2026 Information is deemed reliable but not guaranteed.

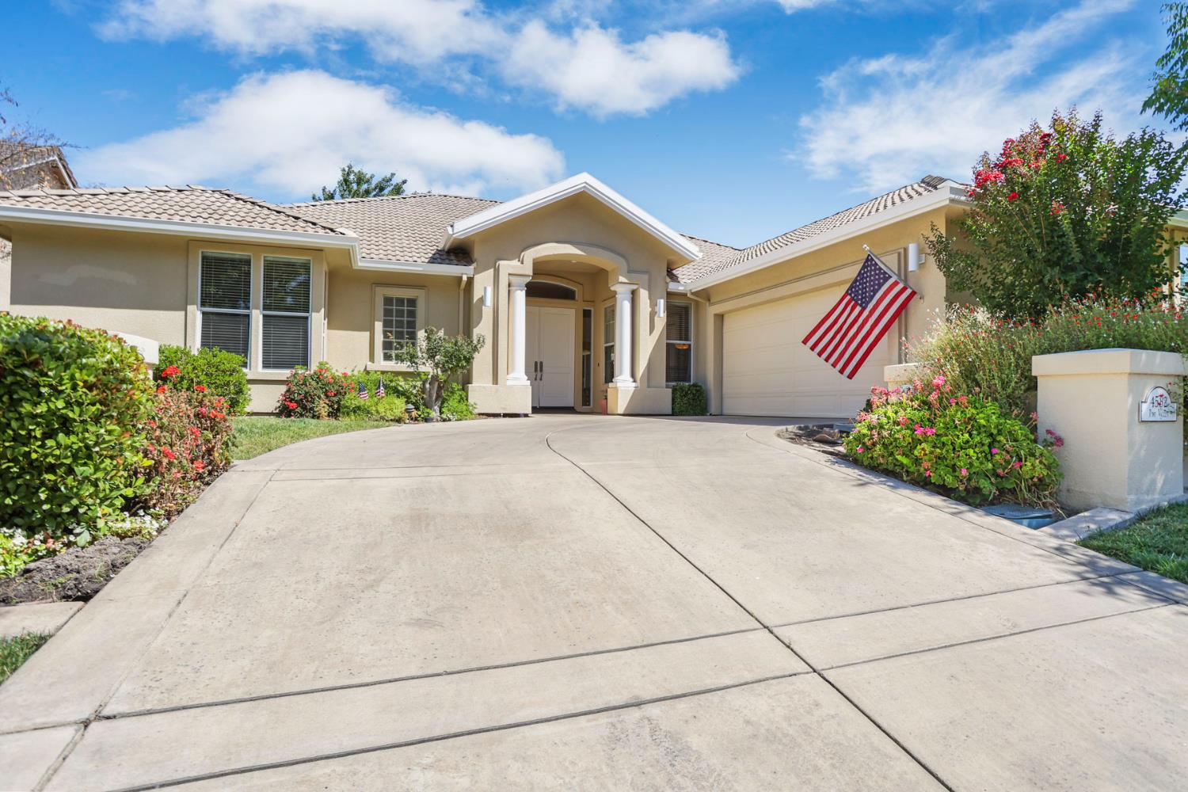
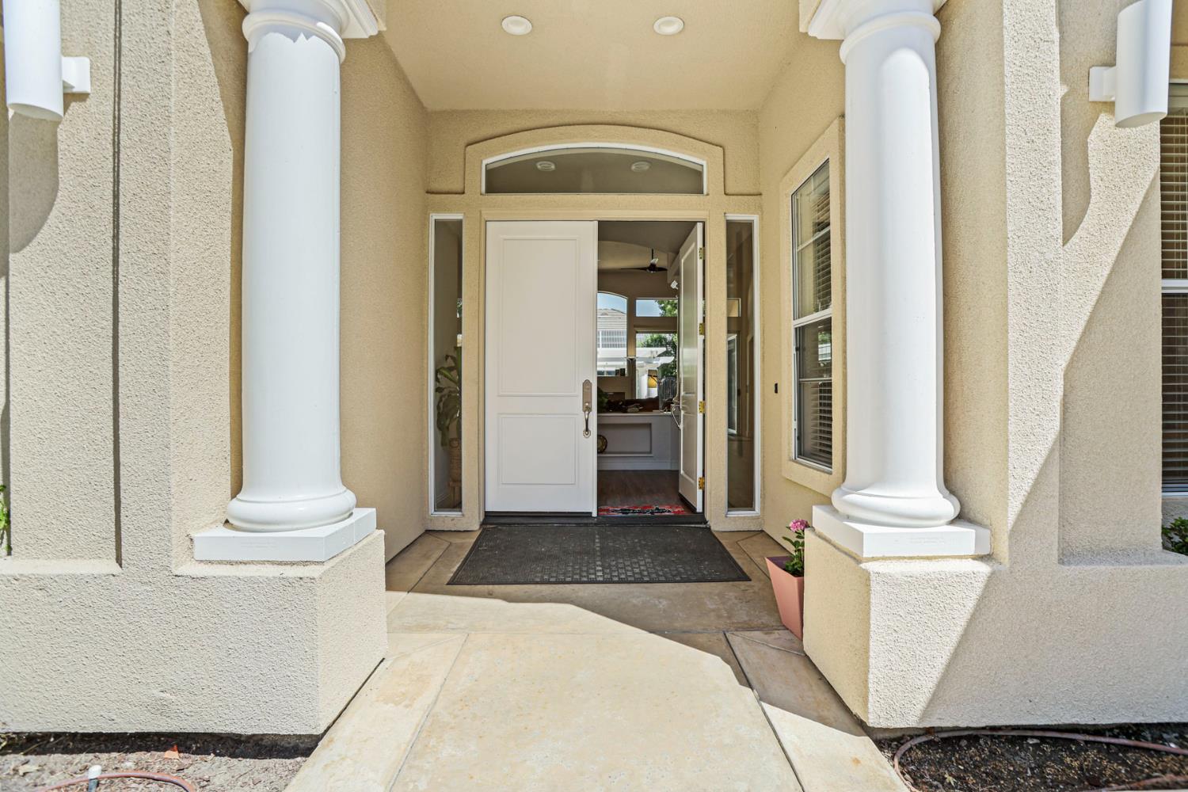
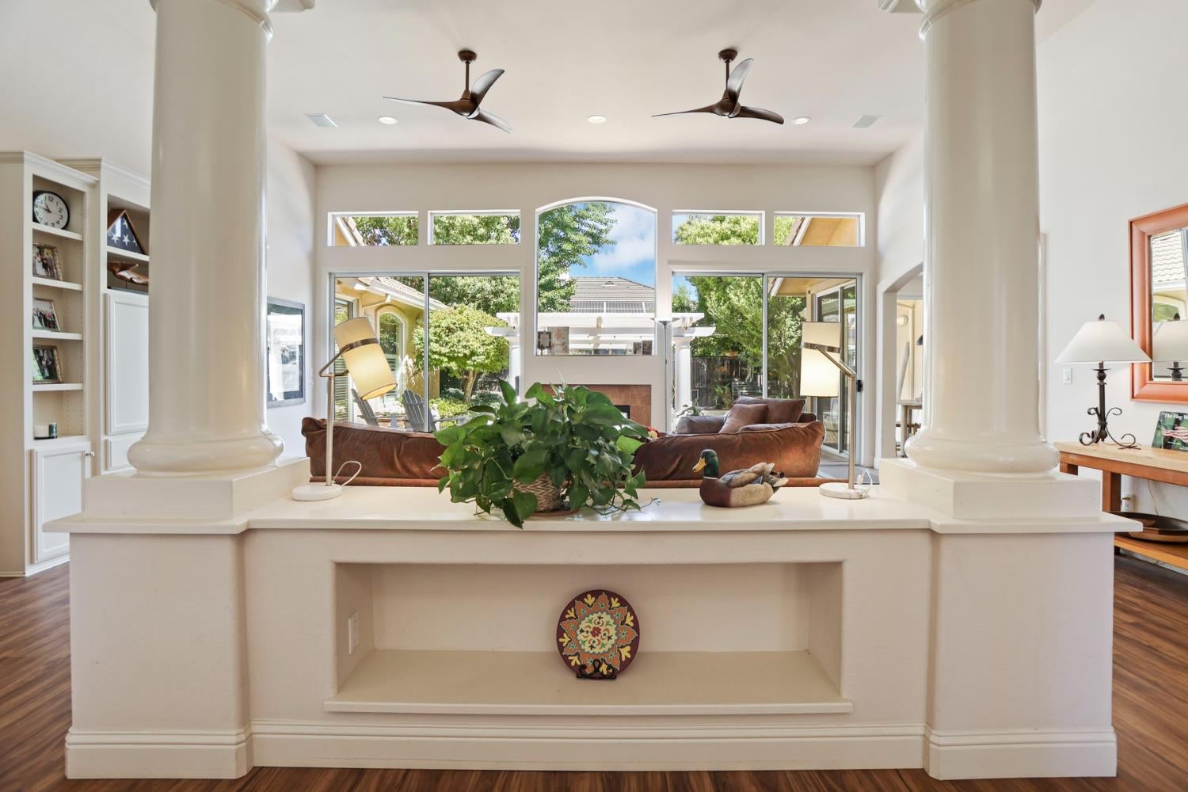
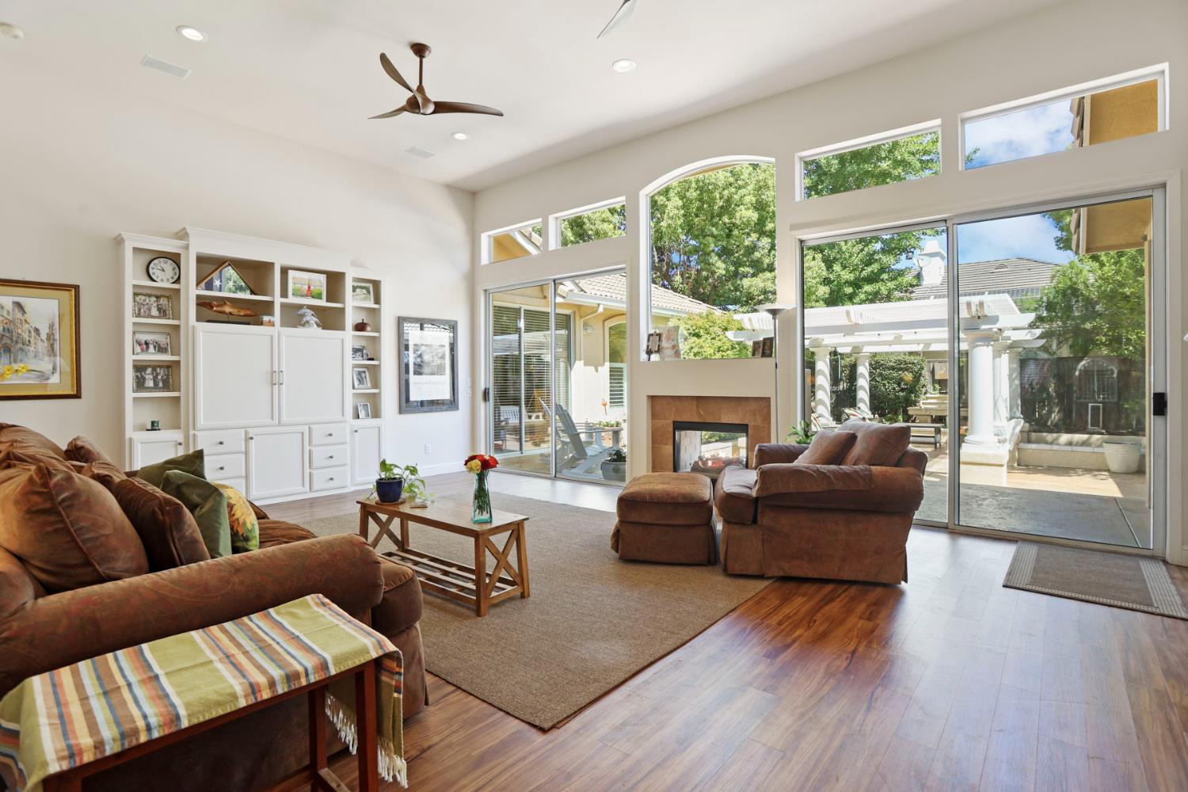
Located in the prestigious gated Brookside community, this beautifully maintained single-story home offers exceptional curb appeal with mature shade trees, manicured landscaping, a welcoming covered entry, and a spacious two-car garage. The light-filled living room features soaring vaulted ceilings, expansive windows, and sliding glass doors that open to the covered patio, creating seamless indoor-outdoor living. A formal dining room provides an elegant space for entertaining and flows effortlessly into the main living areas. The gourmet kitchen is designed for both everyday living and entertaining, featuring custom cabinetry, granite countertops, a large center island with bar seating and prep sink, built-in gas cooktop, tile backsplash, abundant workspace, and a sunny breakfast nook with patio access. A versatile office or flex room includes extensive built-in cabinetry, open shelving, a spacious work island, abundant storage, and direct backyard access. The beautifully landscaped backyard is an entertainer's retreat with a stamped concrete patio, custom pergola, outdoor fireplace, multiple seating areas, and mature landscaping that provides privacy and a peaceful setting. Completing the home is an oversized two-car garage featuring custom cabinetry, a built-in workstation, generous storage, and a dedicated utility area, making it ideal for hobbies, projects, or additional workspace.

Save
Ask
Tour
Hide
Share
Listing Snapshot
Price 
$855,000
Days On Site 
8 Days
Bedrooms 
4
Inside Area (SqFt) 
2,622 sqft
Total Baths 
3
Full Baths 
2
Partial Baths 
1
Lot Size 
0.2009 Acres
Year Built 
1994
MLS® Number 
226087985
Status 
Active
Property Tax 
N/A
HOA/Condo/Coop Fees 
$30,505.33 monthly
Sq Ft Source 
N/A
Friends & Family
Recent Activity
5 days agoListing updated with changes from the MLS®
5 days agoPrice changed to $855,000
a week agoListing first seen on site
General Features
Acres 
0.2009
Additional Property Use 
Residential
Attached Garage 
Yes
Cross Street 
St. Andrews Drive
Foundation 
Slab
Garage 
Yes
Garage Spaces 
2
Parking 
AttachedGarage Faces Side
Property Condition 
Updated/Remodeled
Property Sub Type 
Single Family Residence
Sewer 
Public Sewer
Utilities 
Natural Gas AvailableCable AvailableCable ConnectedUnderground UtilitiesNatural Gas ConnectedElectricity Available
Water Source 
Public
Zoning 
RES
Interior Features
Appliances 
Built-In Electric OvenGas CooktopGas Water HeaterDishwasherDisposalMicrowaveDouble OvenPlumbed For Ice MakerRange HoodWater Purifier
Basement 
None
Cooling 
Ceiling Fan(s)Whole House FanCentral Air
Electric 
220 Volts220 Volts in Kitchen
Fireplace 
Yes
Fireplace Features 
Living RoomDouble SidedGas LogGas
Fireplaces 
1
Flooring 
CarpetLaminateTileVinyl
Heating 
Natural GasCentralFireplace(s)
Interior 
Walk-In Closet(s)PantryGranite CountersKitchen IslandStone CountersDouble Vanity
Laundry Features 
Laundry RoomLaundry ClosetSinkGas Dryer HookupMain Level
Window Features 
Double Pane WindowsLow Emissivity WindowsScreens
Save
Ask
Tour
Hide
Share
Exterior Features
Construction Details 
StuccoFrameGlass
Fencing 
Back YardWoodFenced
Lot Features 
LevelClose to ClubhouseSprinklers In FrontSprinklers In RearLandscaped
Other Structures 
Workshop
Patio And Porch 
CoveredPatio
Pool Features 
GuniteFencedCommunityPrivate
Private Pool 
Yes
Roof 
Tile
Windows/Doors 
Double Pane WindowsLow Emissivity WindowsScreens
Community Features
Association Amenities 
PoolClubhouseRecreation FacilitiesGolf CourseTennis Court(s)Trail(s)
Association Dues 
91516
Community Features 
GatedPoolCurbs
Financing Terms Available 
CashConventional
HOA Fee Frequency 
Quarterly
MLS Area 
20703
Roads 
Paved
School District 
San Joaquin
Schools
School District
San Joaquin
Elementary School
Unknown
Middle School
Unknown
High School
Unknown
Listing courtesy of Werner Properties


All measurements and all calculations of the area are approximate. Information provided by Seller/Other sources, not verified by Broker. All interested persons should independently verify the accuracy of information. Provided properties may or may not be listed by the office/agent presenting the information. Data maintained by MetroList® may not reflect all real estate activity in the market. All real estate content on this site is subject to the Federal Fair Housing Act of 1968, as amended, which makes it illegal to advertise any preference, limitation or discrimination because of race, color, religion, sex, handicap, family status or national origin or an intention to make any such preference, limitation or discrimination. Terms of Use
Last checked 2026-07-17 04:53 PM PDT

Neighborhood & Commute
Source: Walkscore
Save
Ask
Tour
Hide
Share