



14708 Hernandez SquareRancho Murieta, CA 95683
Mortgage Calculator
Monthly Payment (Est.)
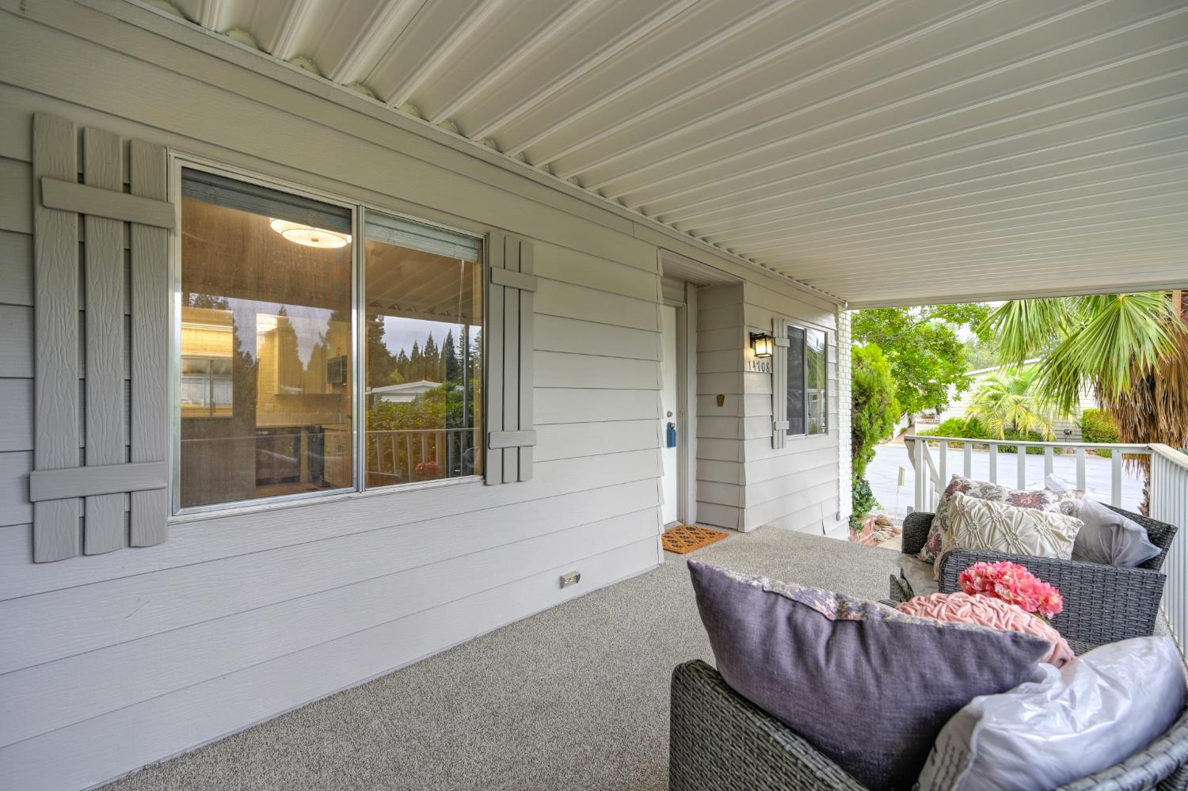
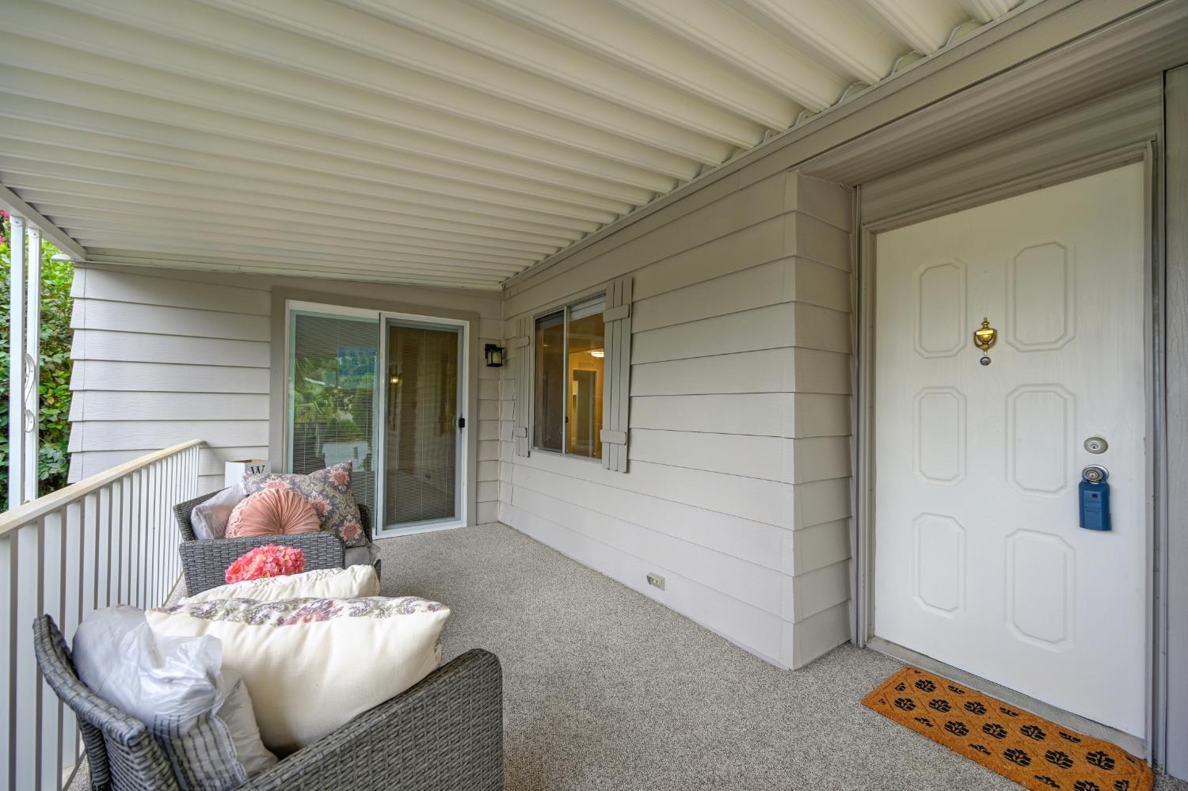
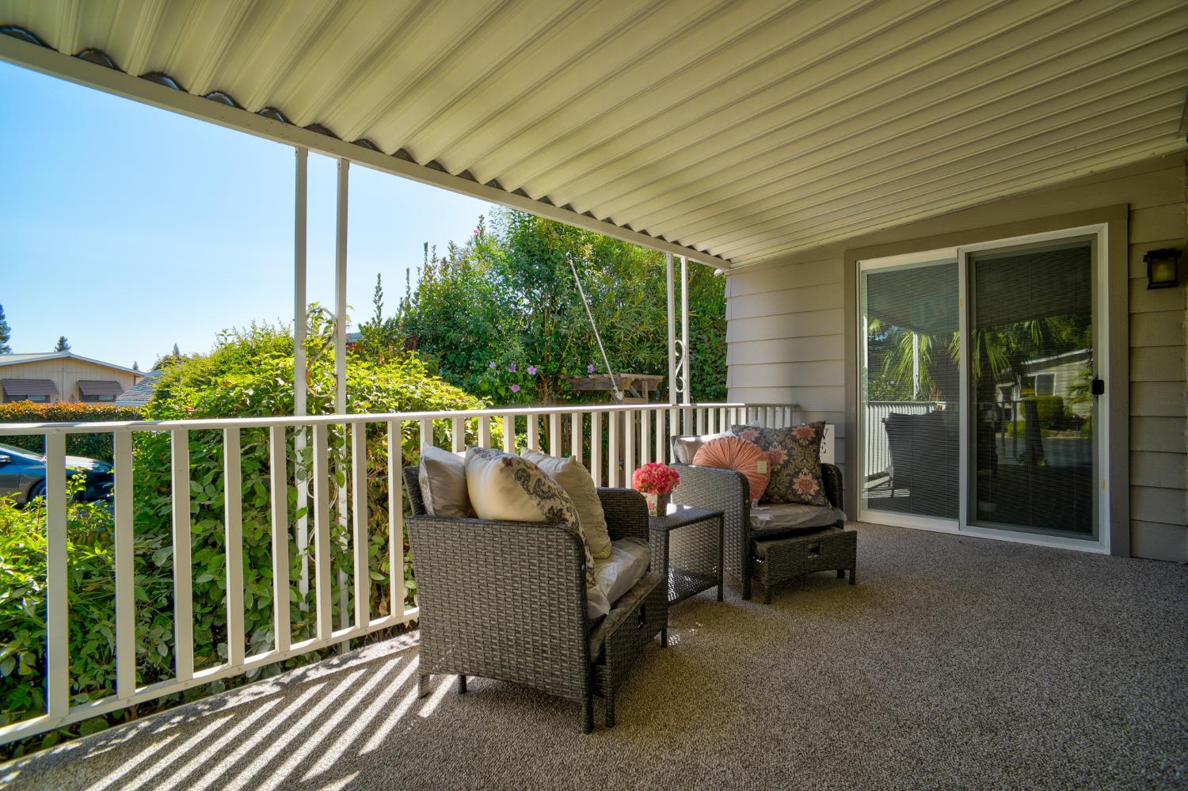
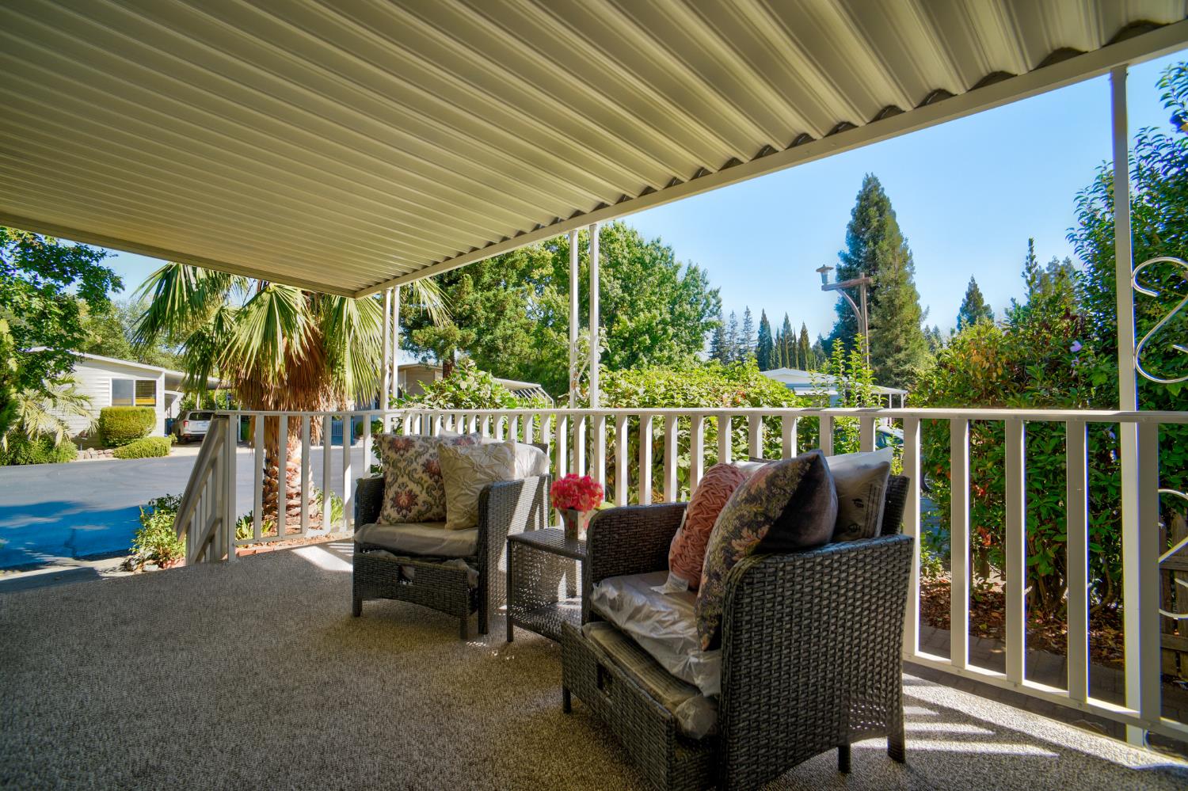
$1,686Stunning and a must see! Welcome home to your fully renovated triple-wide in desirable 55+ community of Rancho Murieta! Private cul-de-sac loction on permanent foundation with land included (NO SPACE RENT!). 1584 SF features open floor plan with great room & built-in wood burning fireplace, 2 spacious bdrms, PLUS large den & 2 beautiful baths with walk-in showers. Renovations include new roof, Bosch HVAC, 40-gal water heater, gorgeous new white shaker cabinets and quartz counters throughout, new stainless appliances including GE Side-by-Side refrigerator w/ice and water dispenser ($1500 upgrade), new sinks, Kohler toilets, faucets, all new light fixtures, switches, outlets throughout, designer textured carpeting and luxury vinyl plank in kit/baths/laundry areas. Family room features new white patio slider (with in-glass mini blinds!) that exits to wonderful front porch to enjoy your morning coffee and summer evenings. Beautiful new Bali window blinds throughout offer privacy and modern look. Bedrooms have large walk-in closets & mstr has 2 large closets! Fabulous mature landscaping offers beauty and character in English-garden setting with full drip system. Roomy carport has walk-in shed & 1-additional freestanding storage unit for extras. Brand new electric meter and pedestal in driveway is $7K safety upgrade. Freshly painted inside & out, this home is move-in ready and waiting for a new special owner to call it home. Murieta Village is a well-managed HOA with beautiful clubhouse, pool, spa, & recreational amenities all just minutes away from shopping center, restaurants, equestrian center, hotel, fire station and public transportation. Residents have optional fee access to gated RV and boat storage. Murieta Village is an exceptional active-adult community, come and take a look today!
| 3 hours ago | Listing updated with changes from the MLS® | |
| 4 hours ago | Listing first seen on site |

All measurements and all calculations of the area are approximate. Information provided by Seller/Other sources, not verified by Broker. All interested persons should independently verify the accuracy of information. Provided properties may or may not be listed by the office/agent presenting the information. Data maintained by MetroList® may not reflect all real estate activity in the market. All real estate content on this site is subject to the Federal Fair Housing Act of 1968, as amended, which makes it illegal to advertise any preference, limitation or discrimination because of race, color, religion, sex, handicap, family status or national origin or an intention to make any such preference, limitation or discrimination. Terms of Use
Last checked 2026-07-12 12:28 PM PDT