



4903 Spyglass DriveIone, CA 95640
Mortgage Calculator
Monthly Payment (Est.)
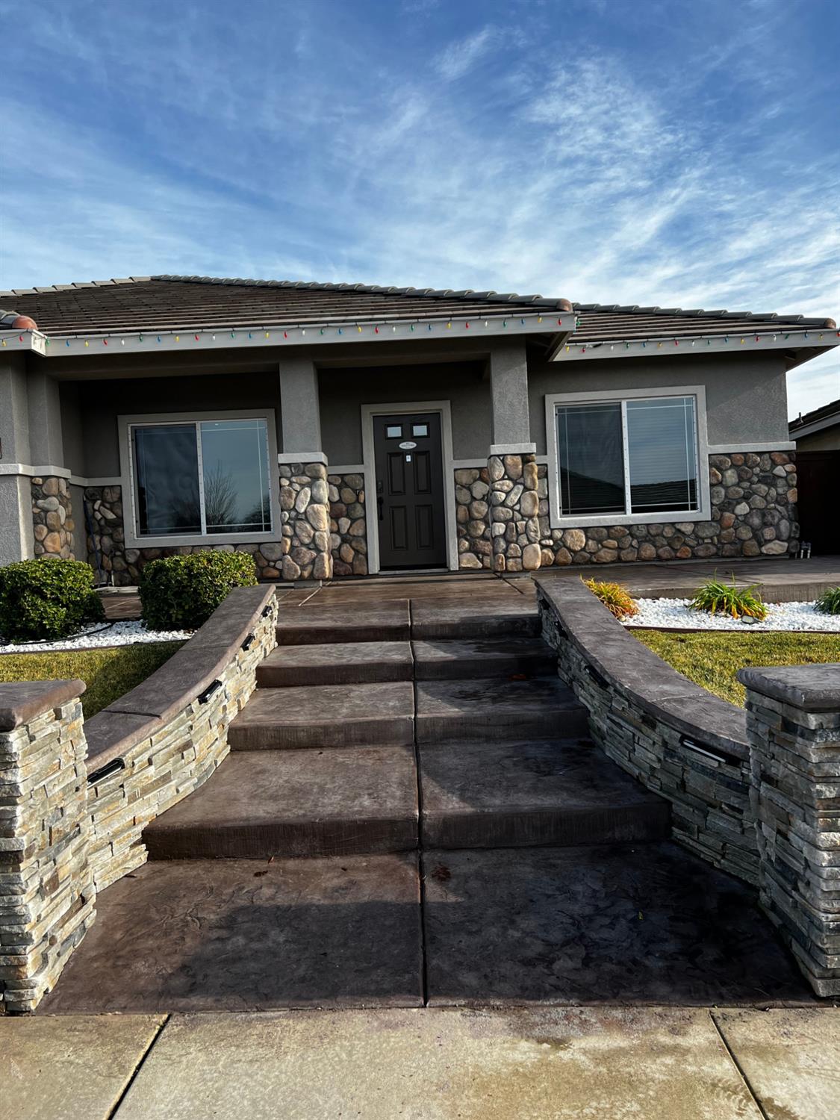
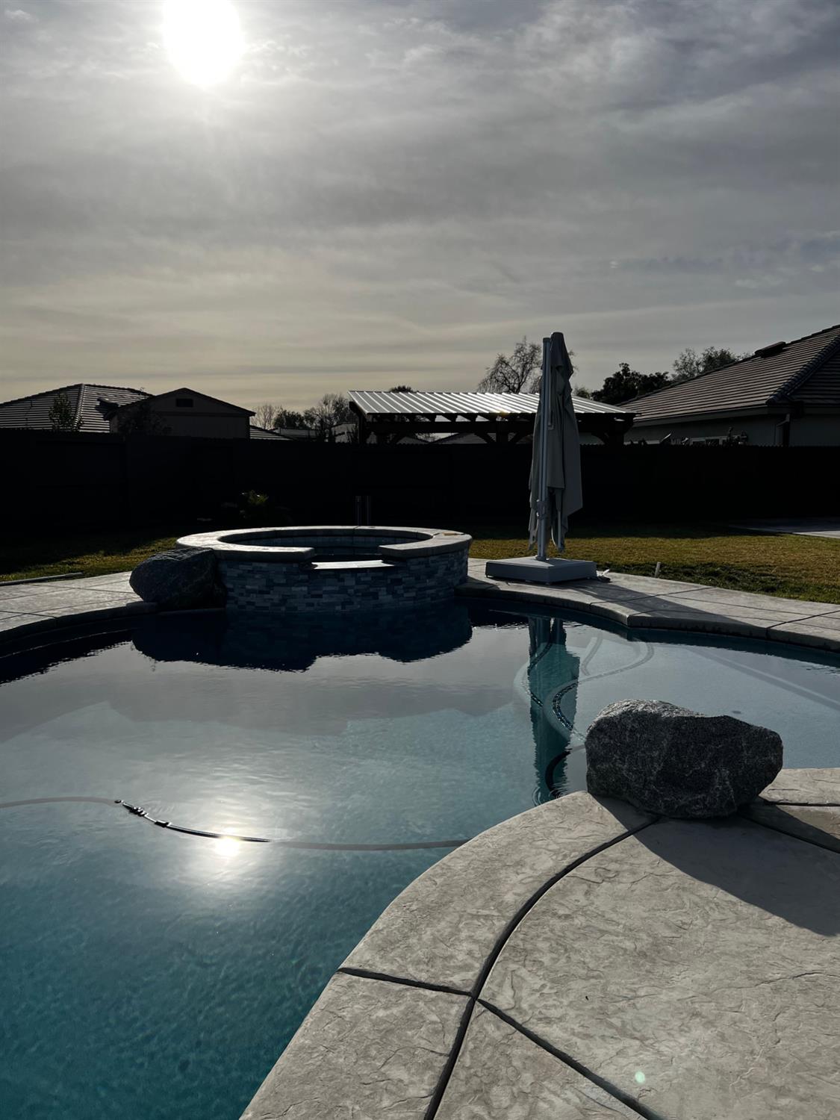
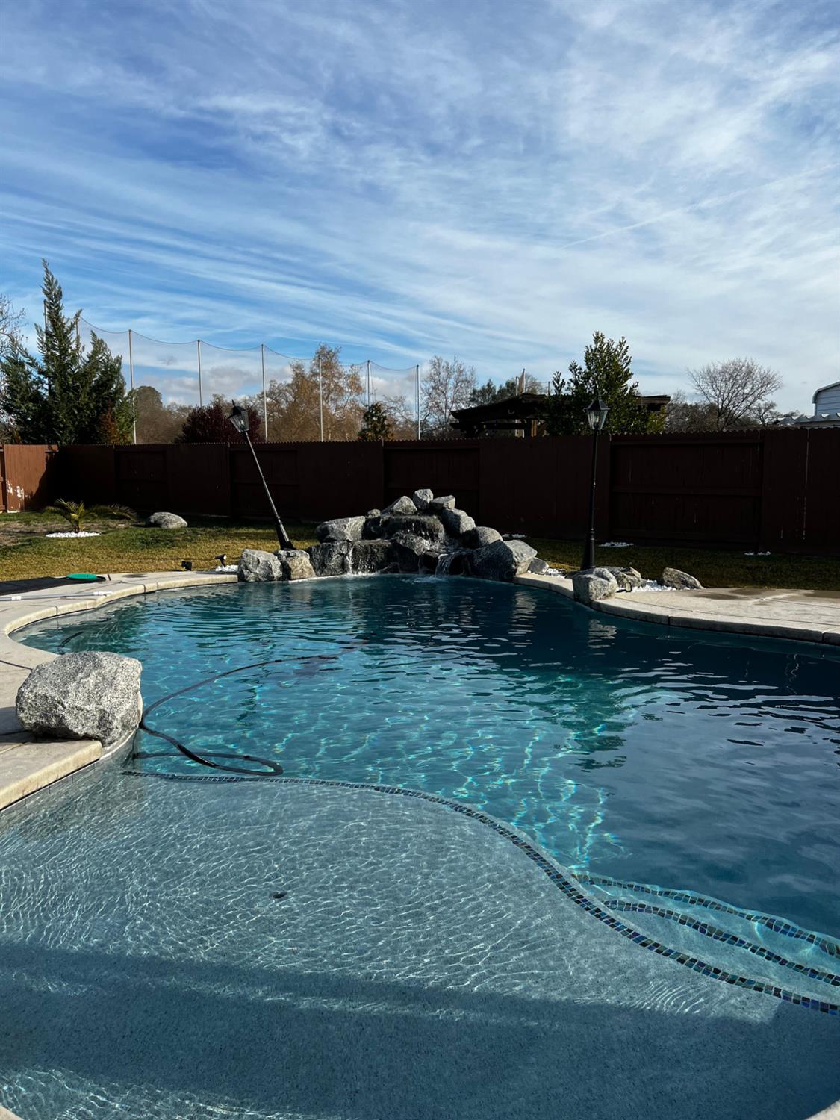
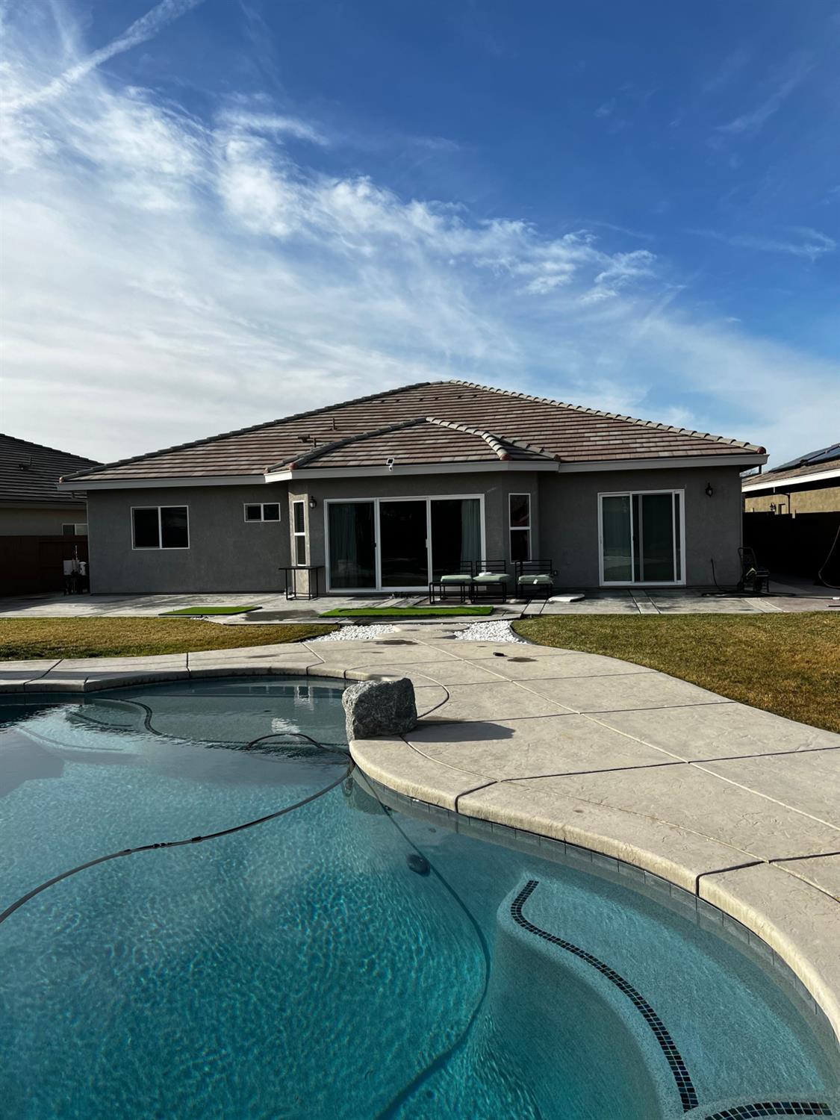
$3,080Discover a life of refined comfort at 4903 Spyglass Dr, Ione, CA. This attractive residential property, located in a golf course community and in great condition, presents an opportunity to embrace a seamless blend of indoor and outdoor living, designed for those who appreciate both style and function. The heart of this home resides in its open-plan kitchen, which flows effortlessly into the living room. Here, culinary endeavors are elevated with stainless steel appliances and a functional island, complete with an integrated sink, perfect for both meal preparation and casual gatherings. Indulge in the thoughtfully designed bathroom, featuring a double vanity that offers ample space and a walk-in shower for a refreshing start or end to your day. Step outside to a large private backyard, an inviting sanctuary for relaxation and entertainment. A well-appointed patio provides the ideal setting for al fresco dining, while the private pool equipped with a waterfall and lighting, enhanced by an integrated hot tub, promises endless moments of leisure. The attached garage offers convenience and secure parking. The property's exterior showcases a harmonious blend of prairie and ranch architectural styles. This exceptional property invites you to experience a lifestyle of unparalleled comfort and elegance.
| 6 hours ago | Listing updated with changes from the MLS® | |
| 6 hours ago | Listing first seen on site |

All measurements and all calculations of the area are approximate. Information provided by Seller/Other sources, not verified by Broker. All interested persons should independently verify the accuracy of information. Provided properties may or may not be listed by the office/agent presenting the information. Data maintained by MetroList® may not reflect all real estate activity in the market. All real estate content on this site is subject to the Federal Fair Housing Act of 1968, as amended, which makes it illegal to advertise any preference, limitation or discrimination because of race, color, religion, sex, handicap, family status or national origin or an intention to make any such preference, limitation or discrimination. Terms of Use
Last checked 2026-07-16 02:25 PM PDT