Save
Ask
Tour
Hide
Share
$1,899,000
1 Day On Site

80 Windsor Court
Danville, CA 94506

For Sale|Single Family Residence|Active
4
Beds
3
Total Baths
3
Full Baths
2,670
SqFt
$711
/SqFt
1990
Built
Subdivision:
Valley/Wood Ranch
County:
Contra Costa
Upcoming Open Houses
Sat, Jul 18, 1:00 PM - 4:00 PM
Sun, Jul 19, 1:00 PM - 4:00 PM
80 Windsor Court80 Windsor Court80 Windsor Court80 Windsor Court
Save
Ask
Tour
Hide
Share

Mortgage Calculator

Monthly Payment (Est.)

$8,664
Calculator powered by Showcase IDX, a Constellation1 Company. Copyright ©2026 Information is deemed reliable but not guaranteed.

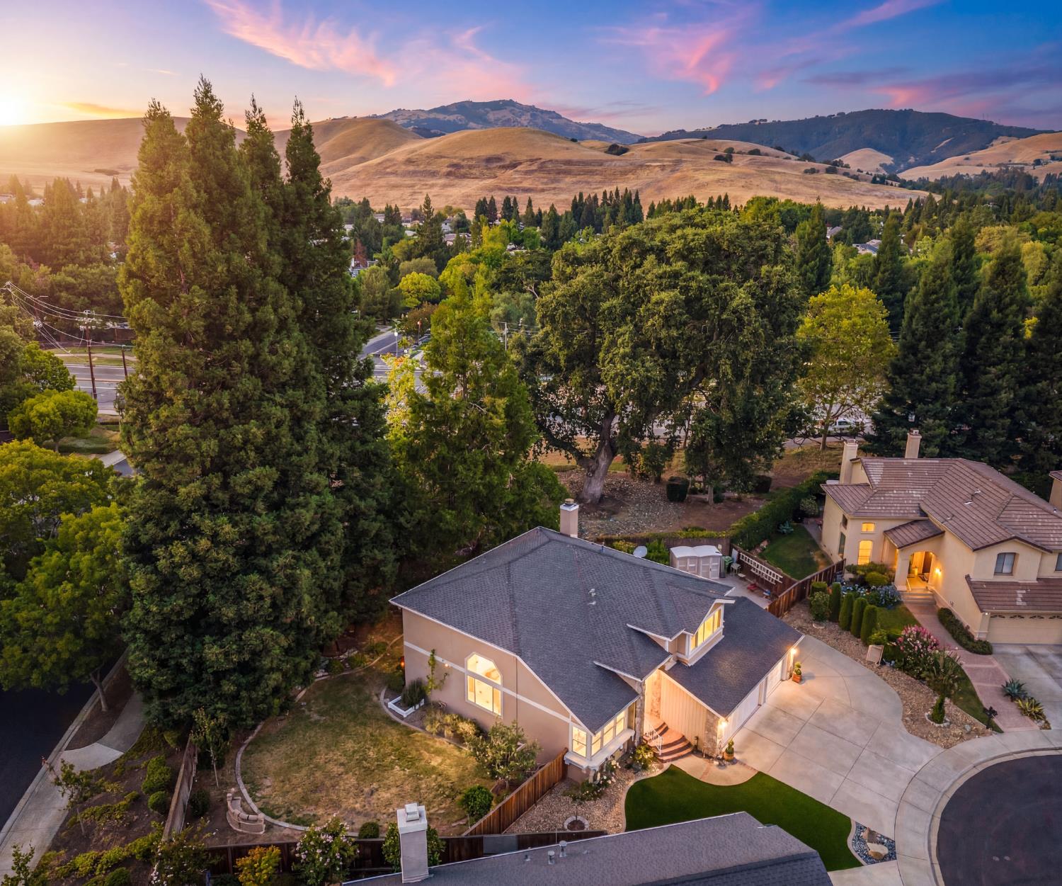
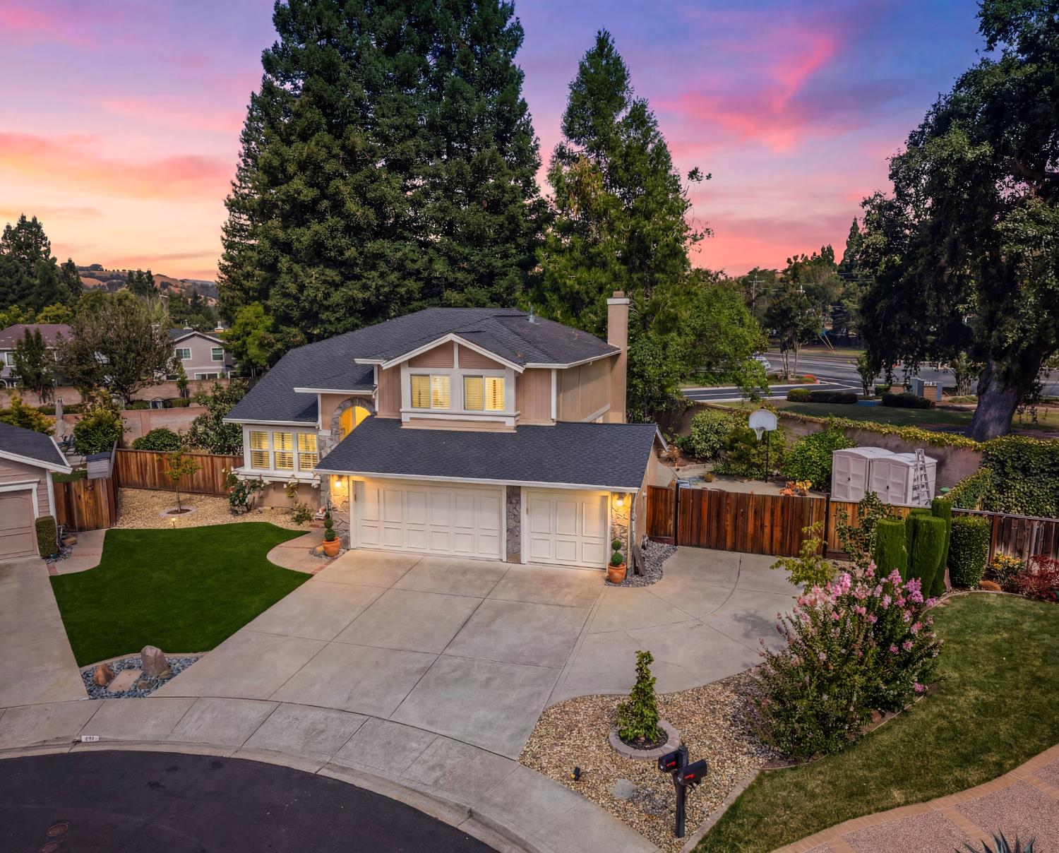
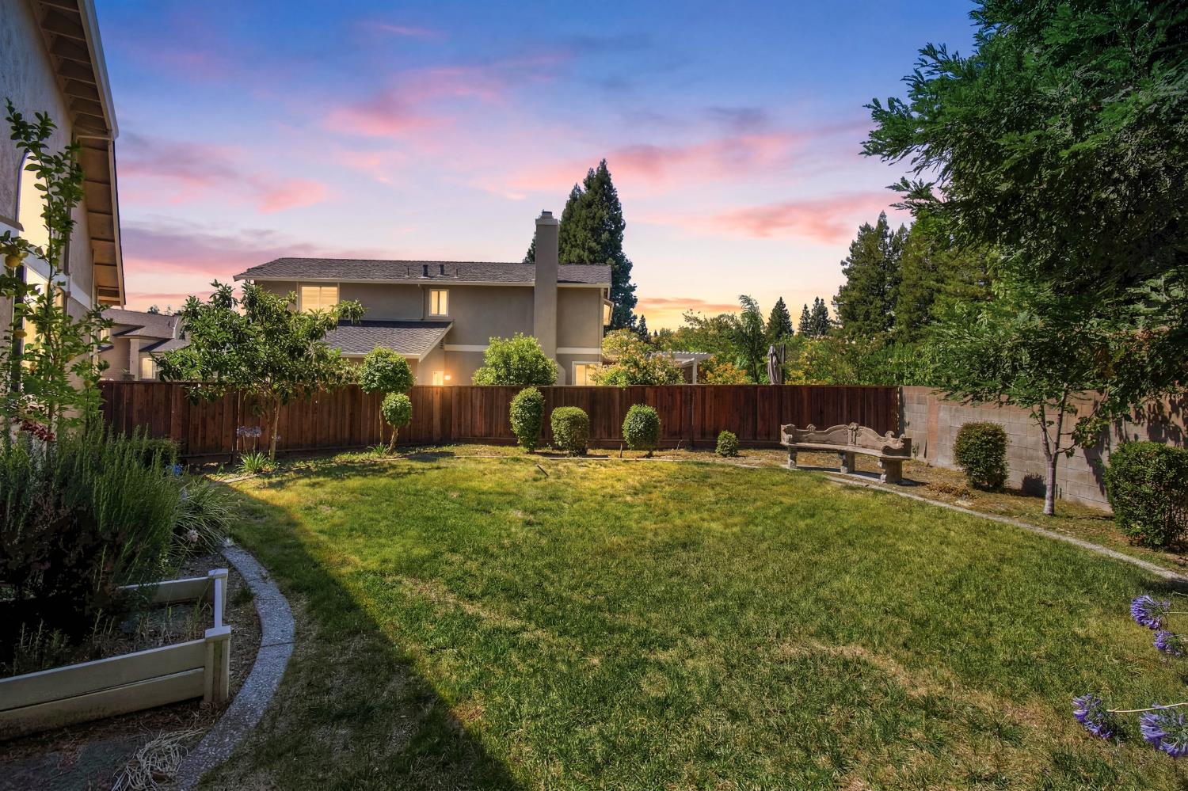
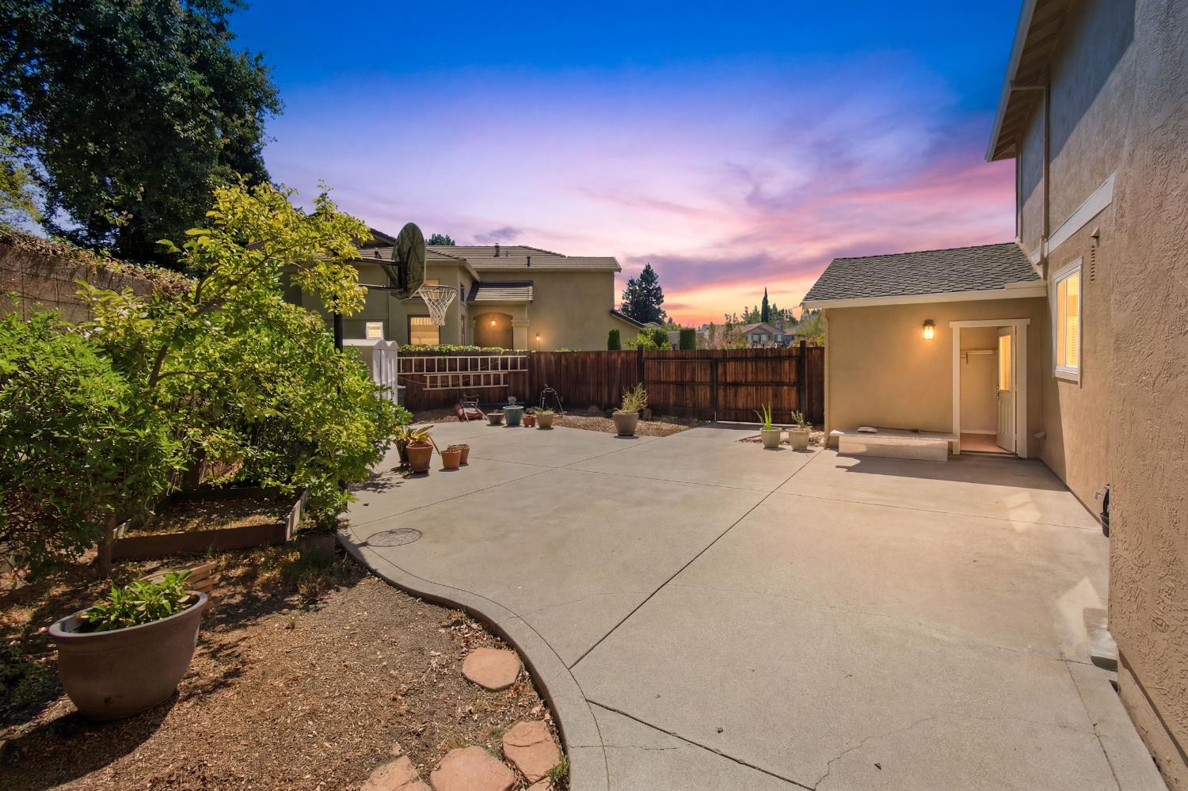
Located in the desirable Wood Ranch neighborhood, this 4-bedroom, 3-bath home is one you won't want to miss. From the Wolf range and Sub Zero fridge to the Clawfoot tub and RV access, it truly has it all. The second floor was remodeled with hardwood flooring, brand new bathrooms and a three-zone HVAC system. With new dual-pane windows, water heater, and exterior repaint, it is the definition of turn key. Modern details include fiberglass entry doors, satin-nickel Baldwin interior hardware, rocker switches and flush-style outlets. The front yard was redesigned with artificial lawn and updated landscaping, while with a garage that includes metal cabinets, a work surface, storage shelving and a metal-clad access door. Gutter guards were installed and the home is topped by a 50-year Presidential asphalt roof. Priced to sell, it won't last long.

Save
Ask
Tour
Hide
Share
Listing Snapshot
Price 
$1,899,000
Days On Site 
1 Day
Bedrooms 
4
Inside Area (SqFt) 
2,670 sqft
Total Baths 
3
Full Baths 
3
Partial Baths 
N/A
Lot Size 
0.2296 Acres
Year Built 
1990
MLS® Number 
226088745
Status 
Active
Property Tax 
N/A
HOA/Condo/Coop Fees 
$150 monthly
Sq Ft Source 
N/A
Friends & Family
Recent Activity
yesterdayListing updated with changes from the MLS®
yesterdayListing first seen on site
General Features
Acres 
0.2296
Cross Street 
Woodranch Cir
Foundation 
Raised
Garage 
Yes
Garage Spaces 
3
Parking 
Garage Door OpenerWorkshop in GarageBoatGarage Faces FrontGuestInside Entrance
Parking Spaces 
2
Property Sub Type 
Single Family Residence
Sewer 
Public Sewer
Utilities 
Cable AvailableElectricity Available
Water Source 
Public
Zoning 
SFR
Interior Features
Appliances 
Trash CompactorWasherDryerGas CooktopGas Water HeaterBuilt-In RefrigeratorIce MakerDishwasherDisposalMicrowaveDouble OvenPlumbed For Ice MakerRange HoodSelf Cleaning Oven
Cooling 
Ceiling Fan(s)Central Air
Electric 
220 Volts220 Volts in Kitchen220 Volts in Laundry
Fireplace 
Yes
Fireplace Features 
InsertLiving RoomStoneGas
Fireplaces 
1
Flooring 
TileWood
Heating 
Fireplace InsertNatural GasCentralFireplace(s)Hot Water
Interior 
Kitchen IslandBidetDouble Vanity
Laundry Features 
Gas Dryer HookupMain Level
Save
Ask
Tour
Hide
Share
Exterior Features
Construction Details 
Stucco
Lot Features 
Close to ClubhouseSprinklers In FrontSprinklers In Rear
Roof 
Composition
Community Features
Association Amenities 
PlaygroundPoolClubhouseSpa/Hot TubTennis Court(s)Barbecue
Association Dues 
450
Community Features 
Curbs
Financing Terms Available 
Submit
HOA Fee Frequency 
Quarterly
MLS Area 
Danville
School District 
Contra Costa
Schools
School District
Contra Costa
Elementary School
Unknown
Middle School
Unknown
High School
Unknown
Listing courtesy of Keller Williams Realty


All measurements and all calculations of the area are approximate. Information provided by Seller/Other sources, not verified by Broker. All interested persons should independently verify the accuracy of information. Provided properties may or may not be listed by the office/agent presenting the information. Data maintained by MetroList® may not reflect all real estate activity in the market. All real estate content on this site is subject to the Federal Fair Housing Act of 1968, as amended, which makes it illegal to advertise any preference, limitation or discrimination because of race, color, religion, sex, handicap, family status or national origin or an intention to make any such preference, limitation or discrimination. Terms of Use
Last checked 2026-07-17 03:53 PM PDT

Neighborhood & Commute
Source: Walkscore
Save
Ask
Tour
Hide
Share