



3241 Aboto WayRancho Cordova, CA 95670
Mortgage Calculator
Monthly Payment (Est.)
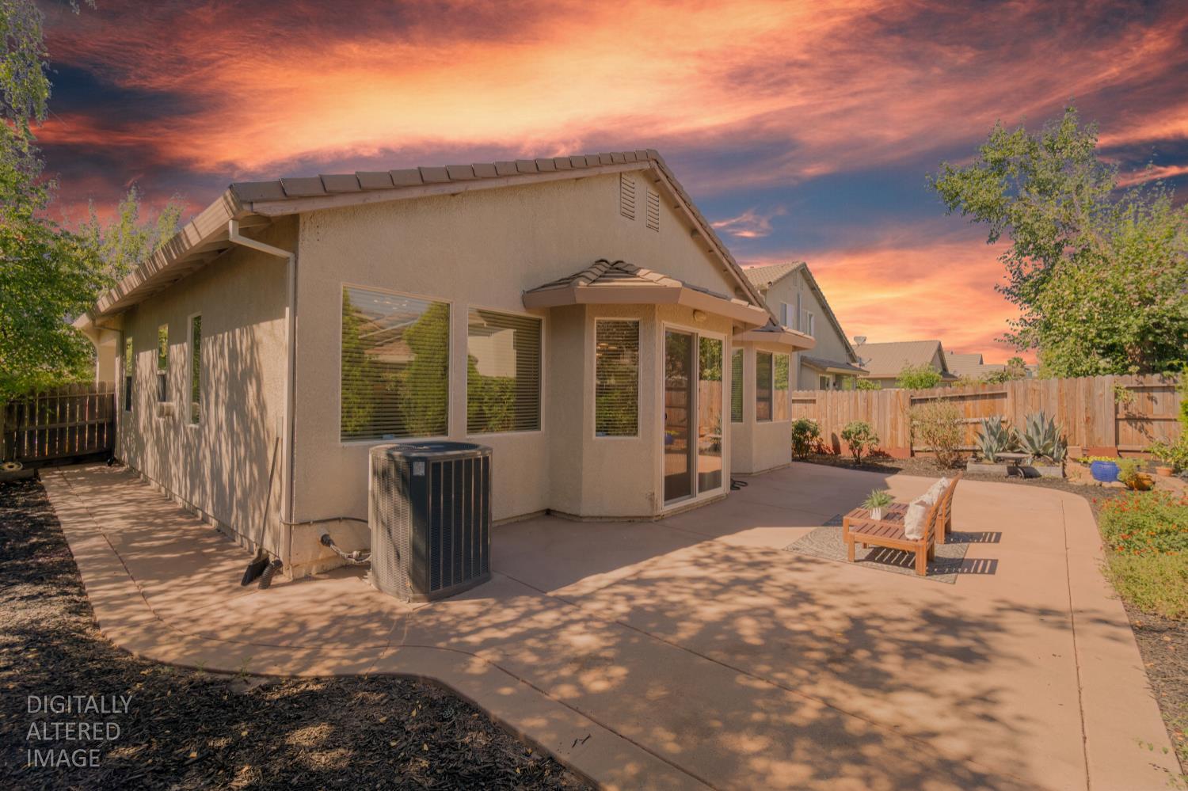
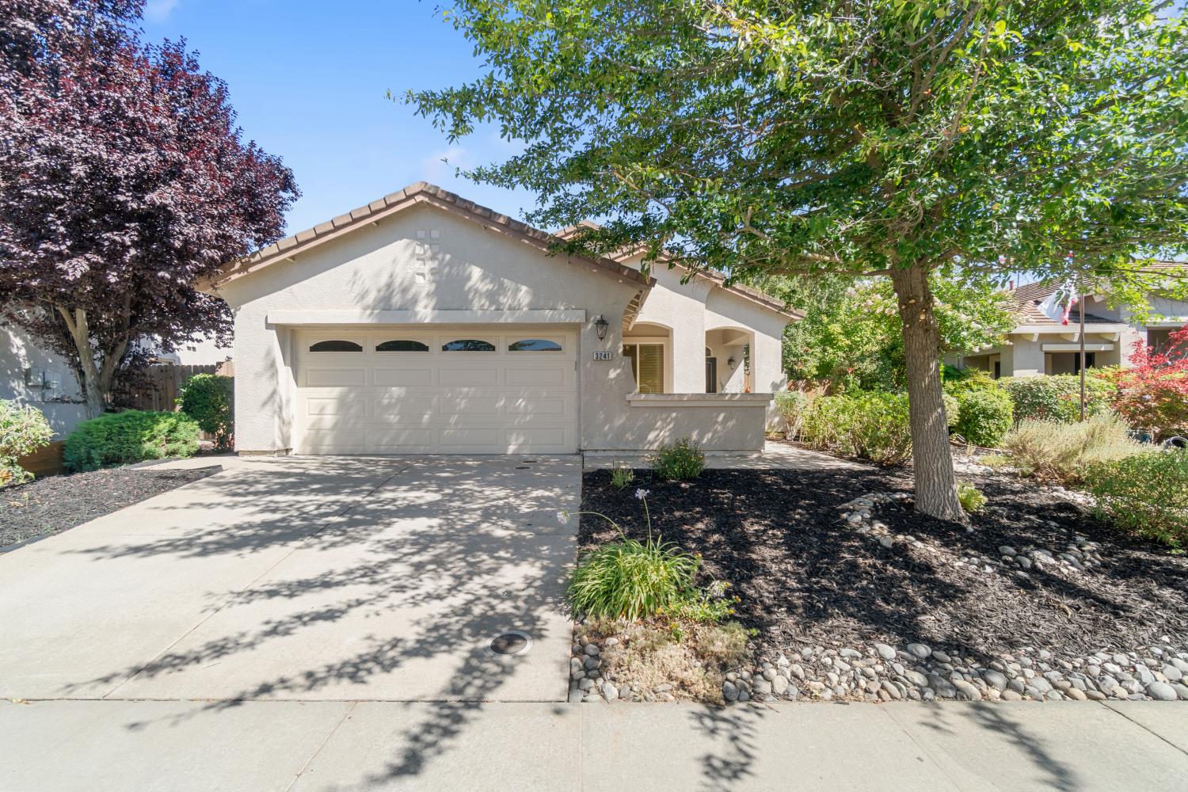
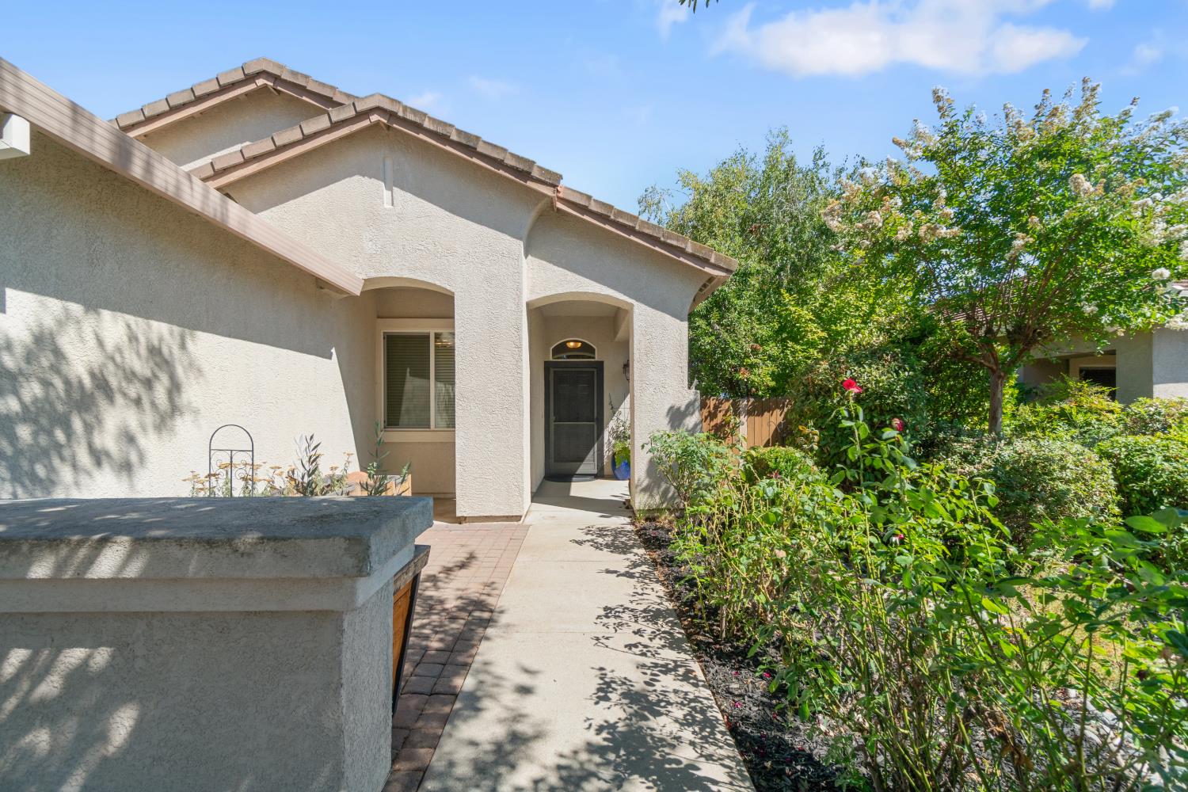
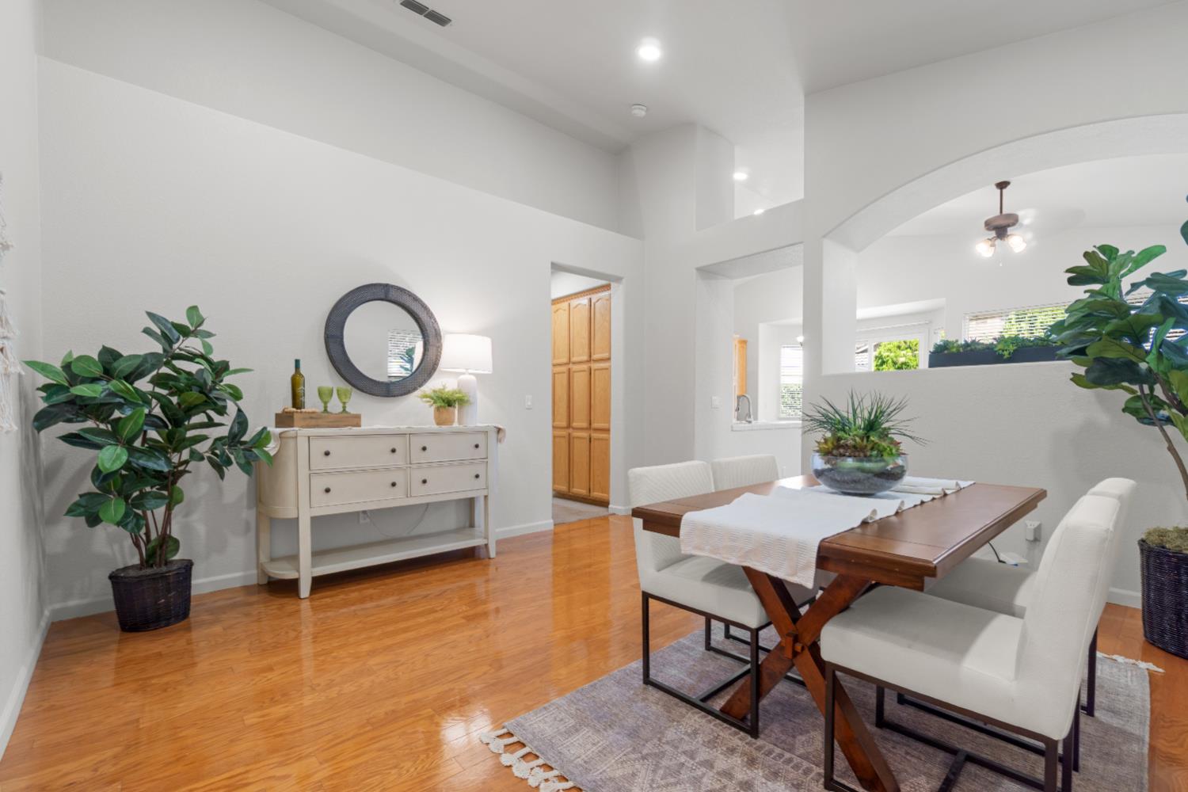
$2,404Welcome to this beautifully maintained home in the desirable Stone Creek community! This inviting 3-bedroom, 2-bath home offers 1,468 square feet of comfortable living space with both a spacious living room and separate family room. Hardwood floors add warmth and charm throughout the main living areas, while the generous primary suite features a private ensuite for a relaxing retreat. One secondary bedroom includes a convenient Murphy bed, offering flexibility for guests, a home office, or hobby space. Recent updates include a newer HVAC system (2024) and a water softening system. Enjoy easy living with low-maintenance front and backyard landscaping, plus a charming backyard that extends your living spacecomplete with mature dwarf lemon and orange trees, perfect for enjoying fresh citrus right at home. Located in the sought-after Stone Creek neighborhood, you'll enjoy scenic walking and biking trails, neighborhood parks, nearby shopping, a highly rated elementary school, and convenient access to major employers. A wonderful opportunity to enjoy comfort, convenience, and community in one exceptional location!
| yesterday | Listing updated with changes from the MLS® | |
| yesterday | Listing first seen on site |

All measurements and all calculations of the area are approximate. Information provided by Seller/Other sources, not verified by Broker. All interested persons should independently verify the accuracy of information. Provided properties may or may not be listed by the office/agent presenting the information. Data maintained by MetroList® may not reflect all real estate activity in the market. All real estate content on this site is subject to the Federal Fair Housing Act of 1968, as amended, which makes it illegal to advertise any preference, limitation or discrimination because of race, color, religion, sex, handicap, family status or national origin or an intention to make any such preference, limitation or discrimination. Terms of Use
Last checked 2026-07-17 03:59 PM PDT