



1803 Coit StreetManteca, CA 95337
Mortgage Calculator
Monthly Payment (Est.)
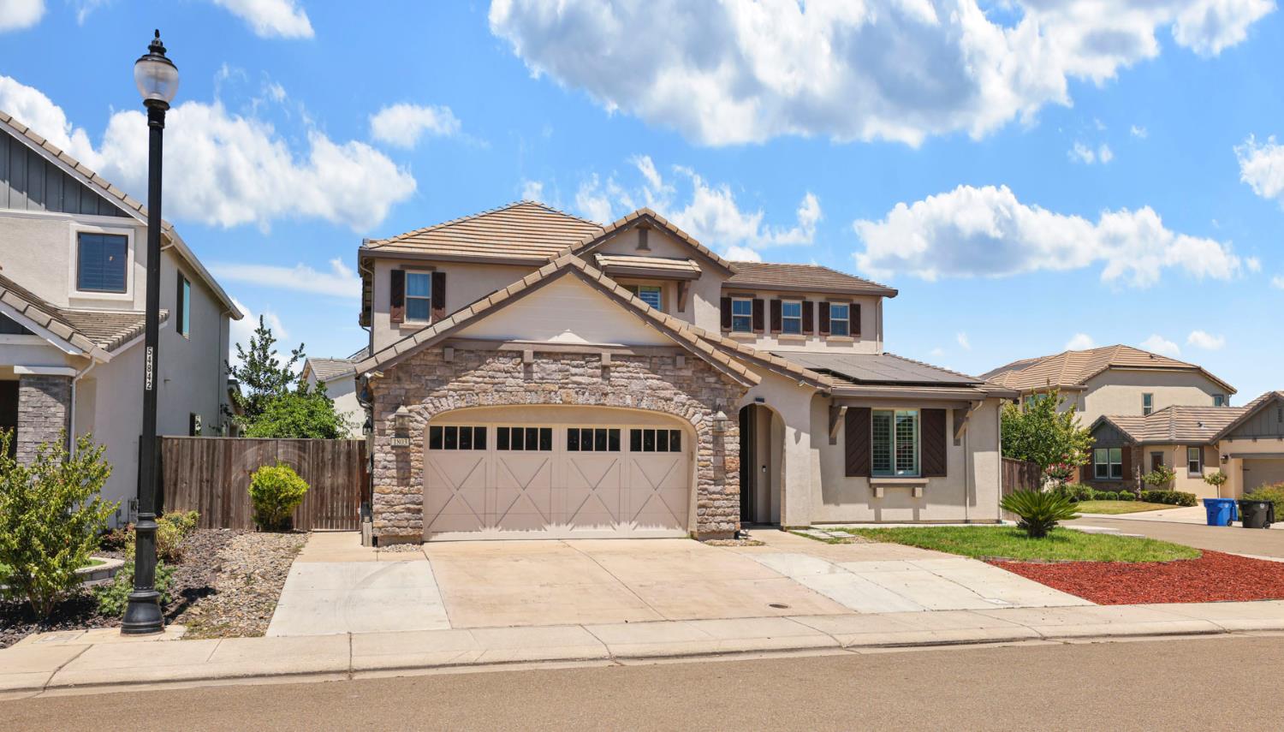
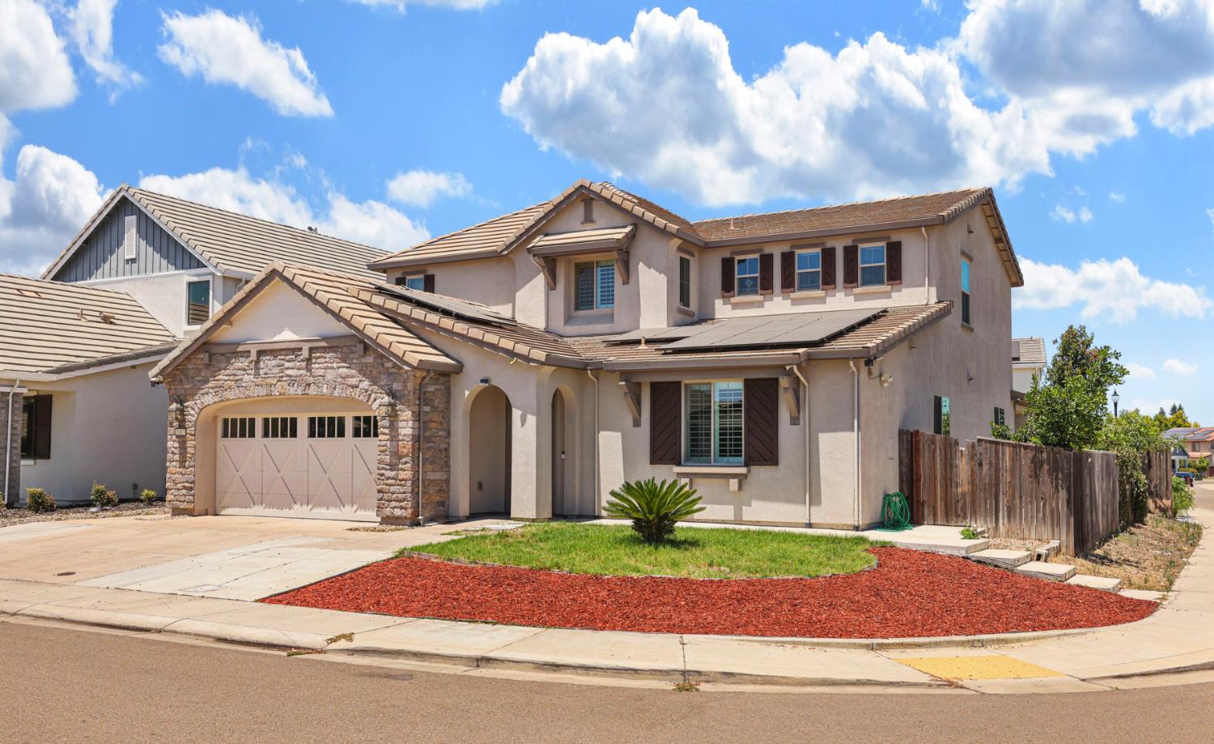
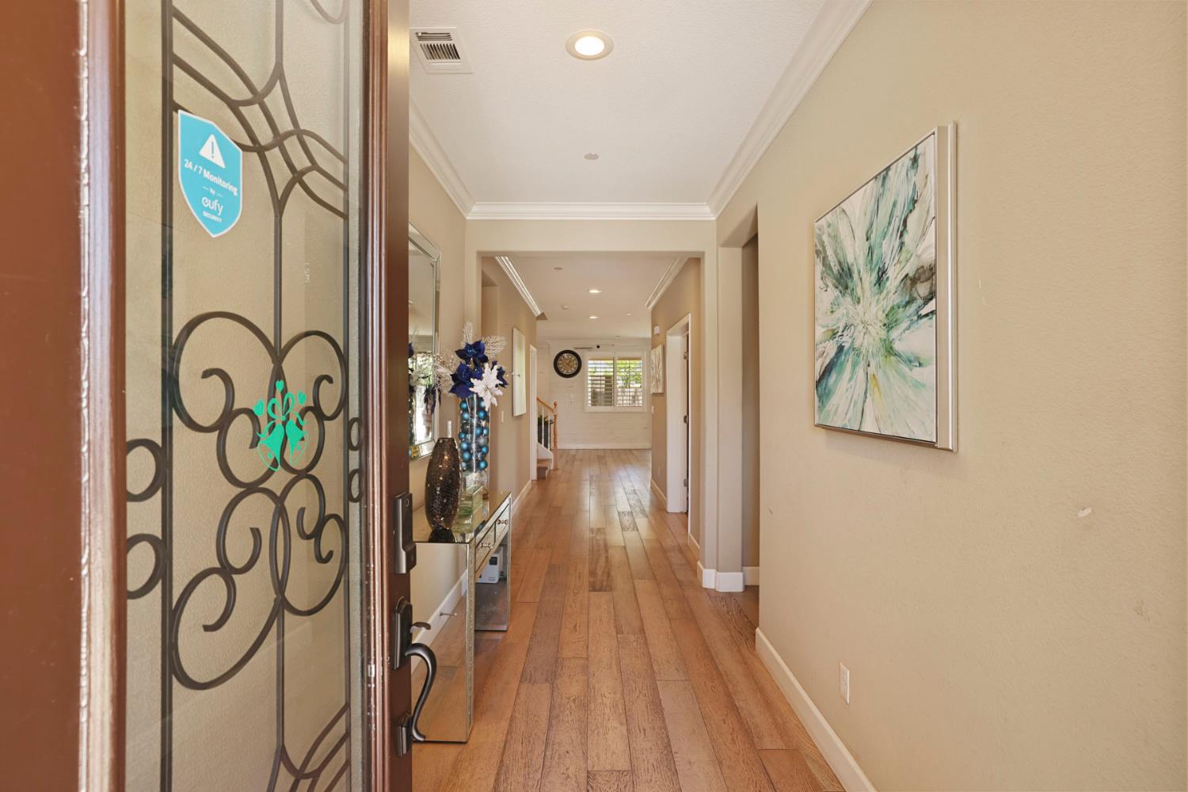
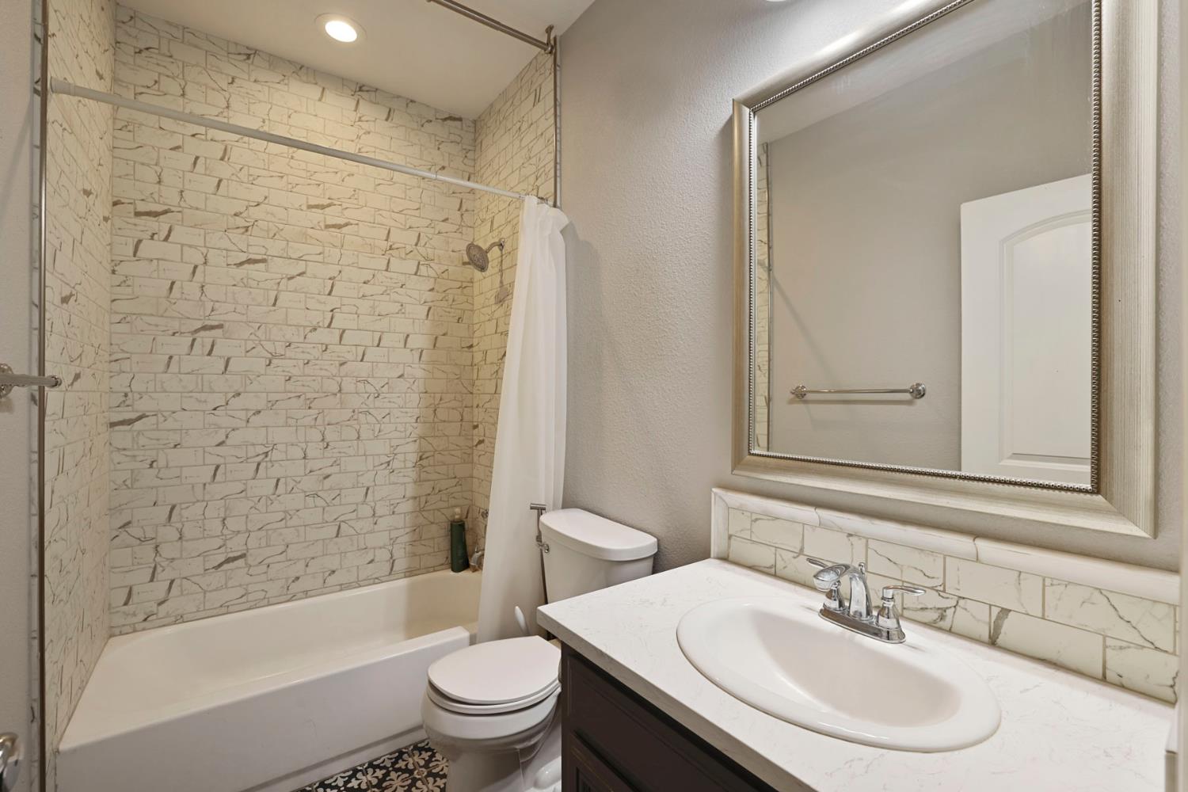
Enter an interest rate to see your estimated monthly payment.Former Caresco Homes Model Home in the desirable Sedona at Sundance community! This impressive 4-bedroom, 3-bath home offers a highly sought-after floor plan with a downstairs bedroom and full bath, perfect for guests or multigenerational living. The spacious layout features a formal dining room with elegant French doors that can also serve as a private office, an additional office/game room, and an expansive loft upstairs, providing flexible living spaces for today's lifestyle. The upstairs laundry room adds everyday convenience, while the designer finishes and quality craftsmanship reflect the exceptional upgrades expected in a former model home. Ideally located near parks, schools, shopping, dining, and commuter routes, this is a rare opportunity to own one of Sedona at Sundance's showcase homes.
| 2 weeks ago | Listing updated with changes from the MLS® | |
| 2 months ago | Price changed to $809,999 | |
| 3 months ago | Listing first seen on site |

All measurements and all calculations of the area are approximate. Information provided by Seller/Other sources, not verified by Broker. All interested persons should independently verify the accuracy of information. Provided properties may or may not be listed by the office/agent presenting the information. Data maintained by MetroList® may not reflect all real estate activity in the market. All real estate content on this site is subject to the Federal Fair Housing Act of 1968, as amended, which makes it illegal to advertise any preference, limitation or discrimination because of race, color, religion, sex, handicap, family status or national origin or an intention to make any such preference, limitation or discrimination. Terms of Use
Last checked 2026-10-16 04:16 PM PDT