



2013 Watercourse StreetStockton, CA 95206
Mortgage Calculator
Monthly Payment (Est.)
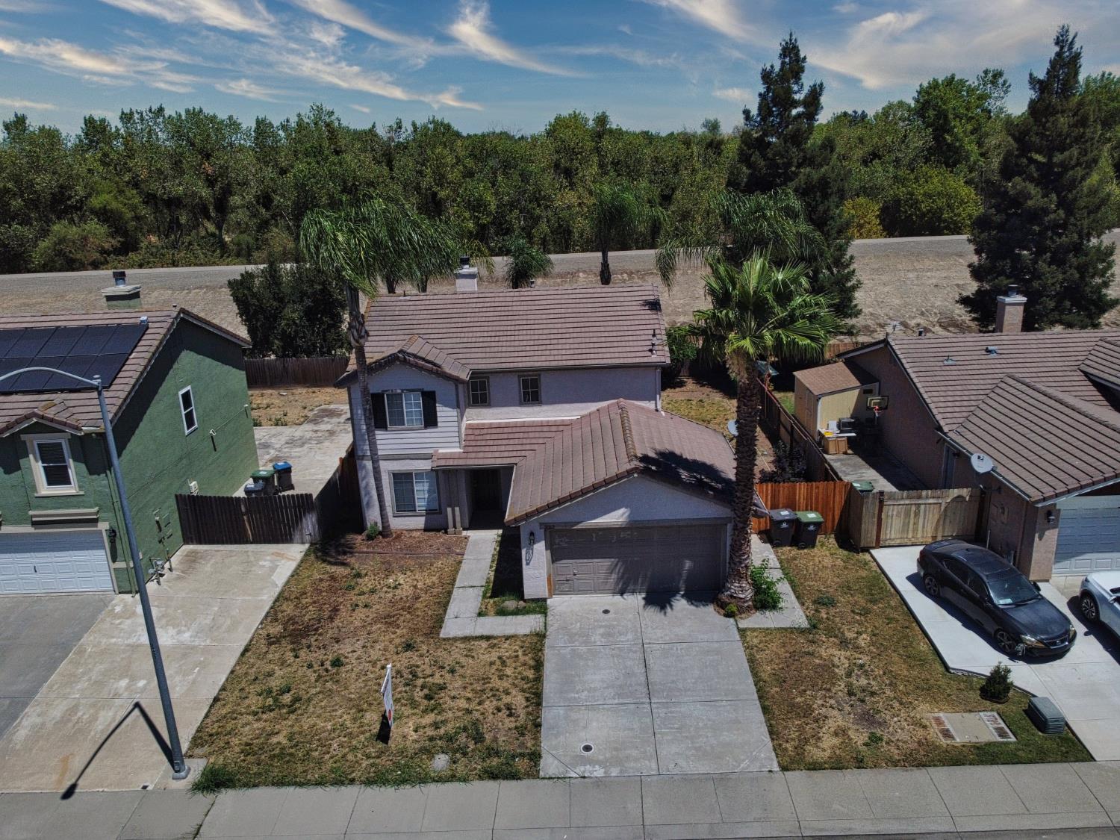
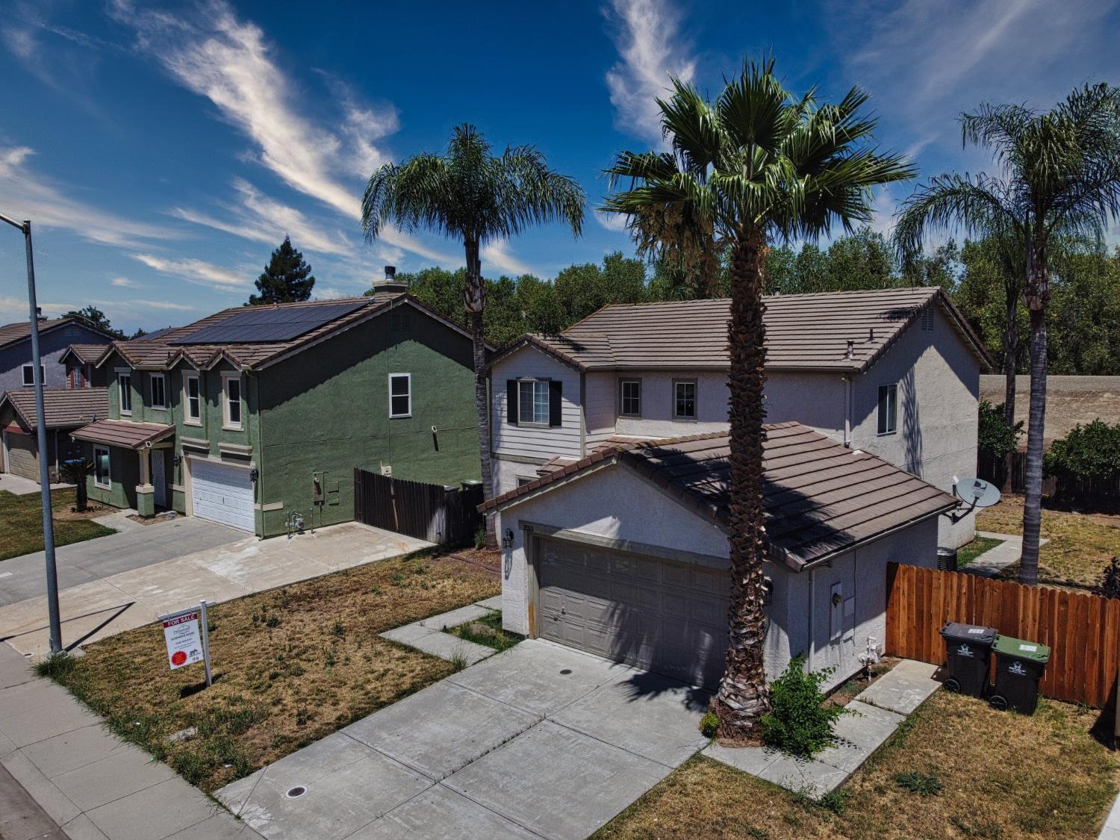
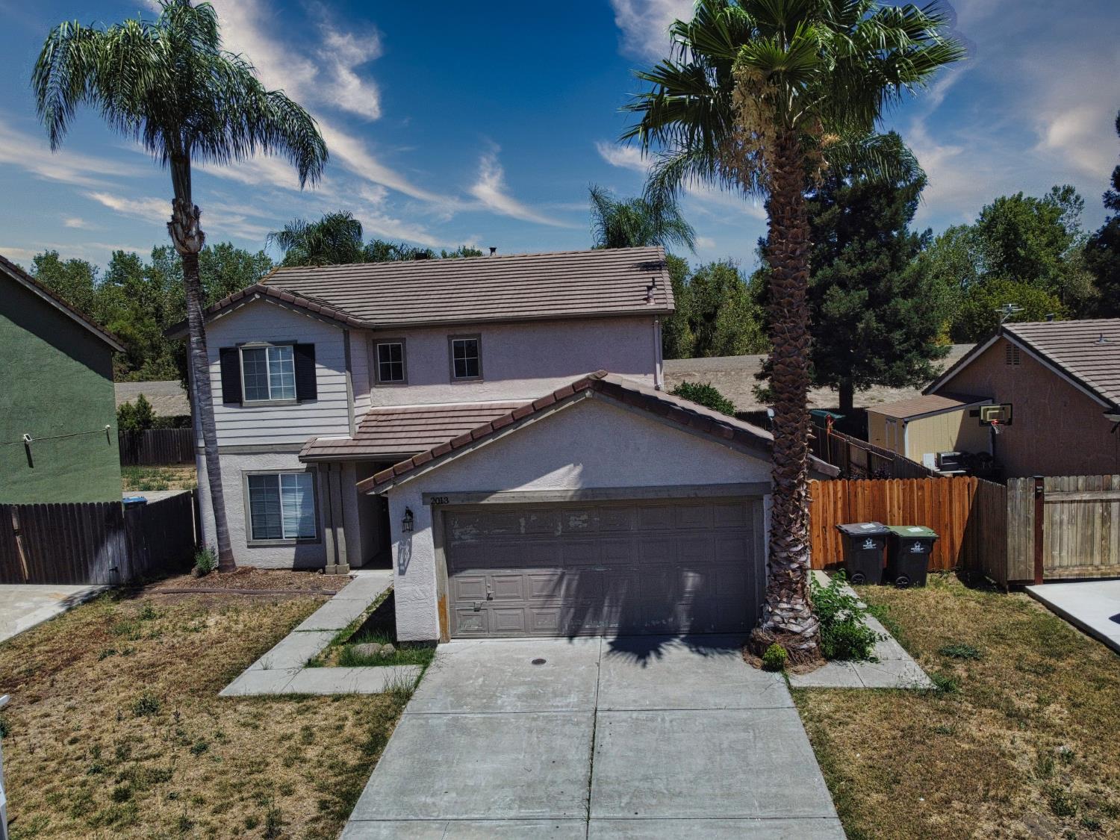
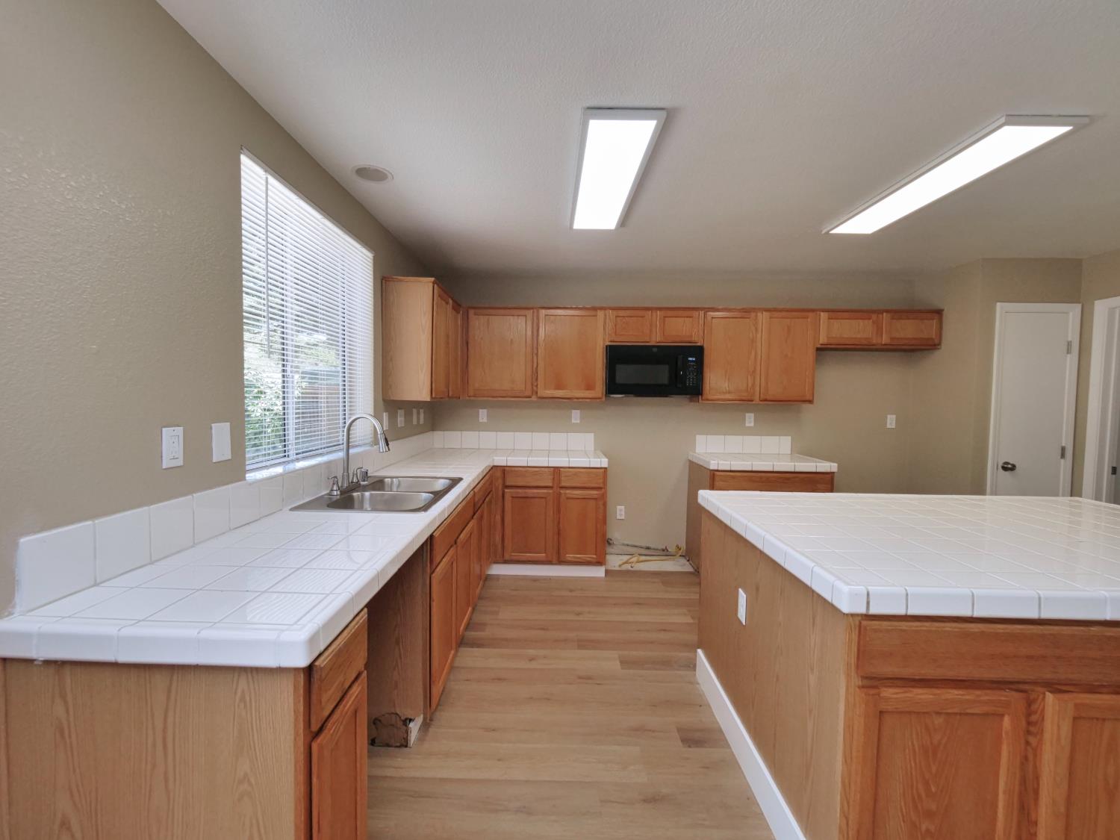
$2,277Welcome to this spacious 4-bedroom, 2.5-bath home situated on an oversized 10,927 sq. ft. lot in the desirable Weston Ranch community! Offering nearly 2,000 square feet of living space, this two-story home features a functional floor plan with generous living areas, perfect for both everyday living and entertaining. House has brand new paint and brand new flooring. The spacious kitchen opens to the family room with a cozy fireplace, creating a warm and inviting gathering space. Upstairs you'll find comfortable bedrooms, including a generous primary suite with an ensuite bath. Step outside to the expansive backyard offering endless possibilitieswhether you envision a pool, garden, outdoor entertaining area, or even potential RV or boat parking (buyer to verify). Large lots like this are hard to find! Conveniently located near parks, schools, shopping, restaurants, and freeway access for an easy commute. This home combines space, comfort, and an exceptional lot in one of Stockton's established neighborhoods. Don't miss this wonderful opportunity!
| 12 hours ago | Listing updated with changes from the MLS® | |
| 13 hours ago | Listing first seen on site |

All measurements and all calculations of the area are approximate. Information provided by Seller/Other sources, not verified by Broker. All interested persons should independently verify the accuracy of information. Provided properties may or may not be listed by the office/agent presenting the information. Data maintained by MetroList® may not reflect all real estate activity in the market. All real estate content on this site is subject to the Federal Fair Housing Act of 1968, as amended, which makes it illegal to advertise any preference, limitation or discrimination because of race, color, religion, sex, handicap, family status or national origin or an intention to make any such preference, limitation or discrimination. Terms of Use
Last checked 2026-07-21 12:11 AM PDT