



Save
Ask
Tour
Hide
$85,000
New Listing
8700 West Lane 213Stockton, CA 95210
For Sale|Manufactured Home|Active
2
Beds
2
Total Baths
2
Full Baths
1,744
SqFt
$49
/SqFt
1976
Built
County:
San Joaquin
Save
Ask
Tour
Hide
Mortgage Calculator
Monthly Payment (Est.)
$388Calculator powered by Showcase IDX, a Constellation1 Company. Copyright ©2026 Information is deemed reliable but not guaranteed.
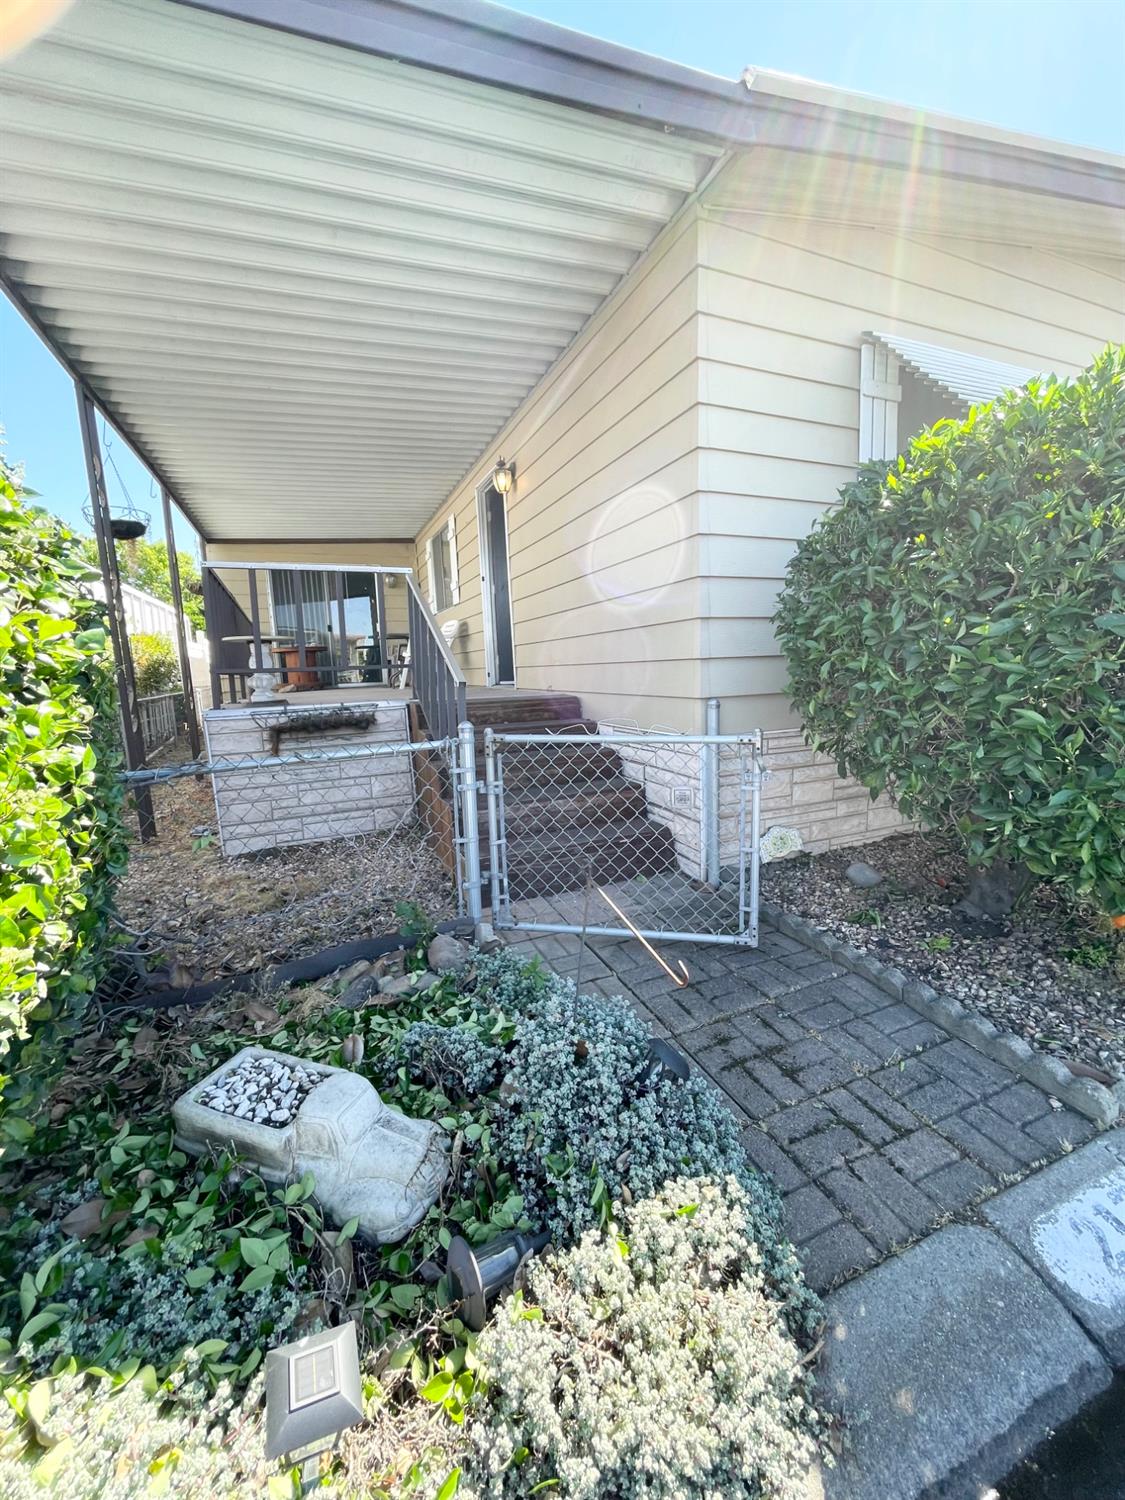
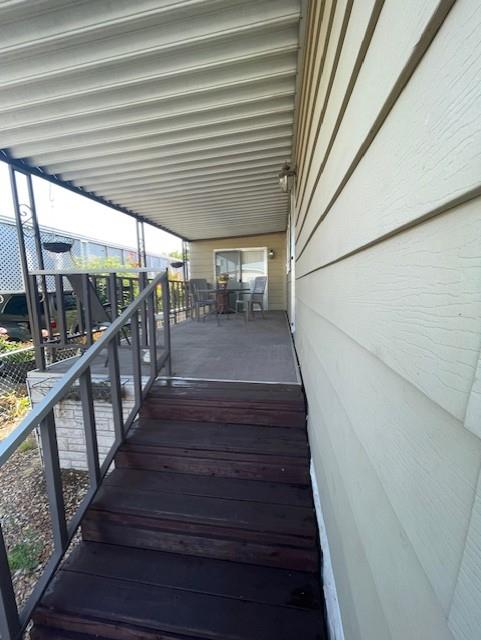
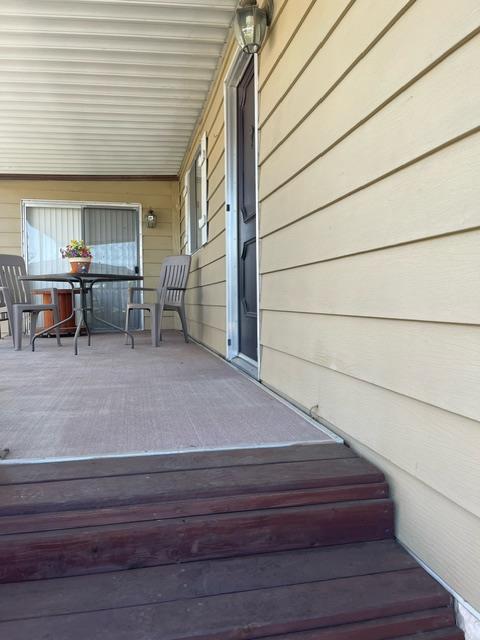
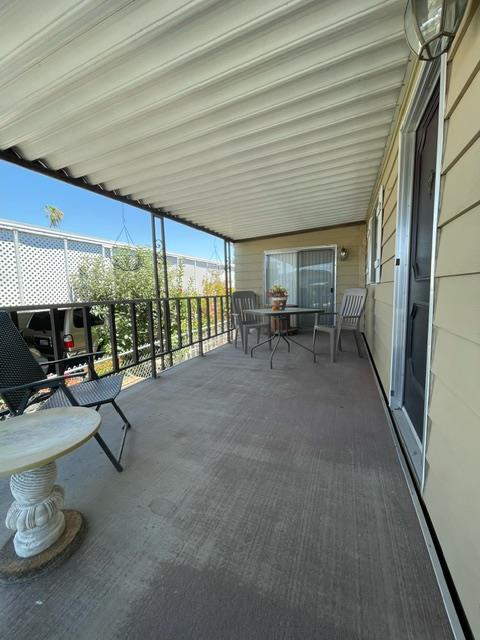
Priced to Sell! Open floor plan, Double Wide 24x56 with 2 sets of expandos extending living room and master bedroom space an additional 400 sq ft totalling 1744. Kitchen has built in dining table, all appliances included (washer dryer fridge dishwasher micro stove), laundry room leads to carport, carport could possibly fit 2 or more vehicles, 2 sheds under carport, large covered entry patio, family room, living room, large master with master bath with double sinks, step in shower, and garden tub. Second bath is used as guest bath and guest room has door to access guest bath. Home has solid bones. Add your magic touch to make it your forever home.
Save
Ask
Tour
Hide
Listing Snapshot
Price
$85,000
Days On Site
0 Days
Bedrooms
2
Inside Area (SqFt)
1,744 sqft
Total Baths
2
Full Baths
2
Partial Baths
N/A
Lot Size
N/A
Year Built
1976
MLS® Number
226089201
Status
Active
Property Tax
N/A
HOA/Condo/Coop Fees
N/A
Sq Ft Source
Owner
Friends & Family
Recent Activity
| 4 hours ago | Listing updated with changes from the MLS® | |
| 14 hours ago | Listing first seen on site |
General Features
Cross Street
Shrine
Foundation
Block
Land Lease
No
Lease Amount
$720.0
Parking
Covered
Pets
Yes
Property Sub Type
Manufactured Home
Sewer
Public Sewer
Utilities
Cable AvailablePhone Available
Water Source
Public
Interior Features
Appliances
Built-In Electric OvenDishwasherDisposalMicrowaveElectric Cooktop
Cooling
Central AirCeiling Fan(s)
Electric
220 Volts in Laundry
Flooring
CarpetLaminateWood
Heating
Natural GasCentralRadiant
Interior
Double VanityPantry
Save
Ask
Tour
Hide
Exterior Features
Construction Details
Aluminum Siding
Exterior
Storage
Fencing
Fenced
Other Structures
StorageShed(s)
Patio And Porch
Porch
Roof
Metal
Community Features
Financing Terms Available
CashConventional
MLS Area
20705
School District
San Joaquin
Senior Community
Yes
Schools
School District
San Joaquin
Elementary School
Unknown
Middle School
Unknown
High School
Unknown
Listing courtesy of HomeSmart PV & Associates

All measurements and all calculations of the area are approximate. Information provided by Seller/Other sources, not verified by Broker. All interested persons should independently verify the accuracy of information. Provided properties may or may not be listed by the office/agent presenting the information. Data maintained by MetroList® may not reflect all real estate activity in the market. All real estate content on this site is subject to the Federal Fair Housing Act of 1968, as amended, which makes it illegal to advertise any preference, limitation or discrimination because of race, color, religion, sex, handicap, family status or national origin or an intention to make any such preference, limitation or discrimination. Terms of Use
Last checked 2026-07-16 02:25 PM PDT
All measurements and all calculations of the area are approximate. Information provided by Seller/Other sources, not verified by Broker. All interested persons should independently verify the accuracy of information. Provided properties may or may not be listed by the office/agent presenting the information. Data maintained by MetroList® may not reflect all real estate activity in the market. All real estate content on this site is subject to the Federal Fair Housing Act of 1968, as amended, which makes it illegal to advertise any preference, limitation or discrimination because of race, color, religion, sex, handicap, family status or national origin or an intention to make any such preference, limitation or discrimination. Terms of Use
Last checked 2026-07-16 02:25 PM PDT
Neighborhood & Commute
Source: Walkscore
Save
Ask
Tour
Hide