Save
Ask
Tour
Hide
Share
$1,317,400
New Listing

6036 Penela Way
El Dorado Hills, CA 95762

For Sale|Single Family Residence|Active
4
Beds
3
Total Baths
3
Full Baths
4,003
SqFt
$329
/SqFt
2003
Built
Subdivision:
Serrano
County:
El Dorado
Upcoming Open Houses
Sun, Jul 19, 1:00 PM - 4:00 PM
Sun, Jul 26, 1:00 PM - 4:00 PM
6036 Penela Way6036 Penela Way6036 Penela Way6036 Penela Way
Save
Ask
Tour
Hide
Share

Mortgage Calculator

Monthly Payment (Est.)

$6,011
Calculator powered by Showcase IDX, a Constellation1 Company. Copyright ©2026 Information is deemed reliable but not guaranteed.

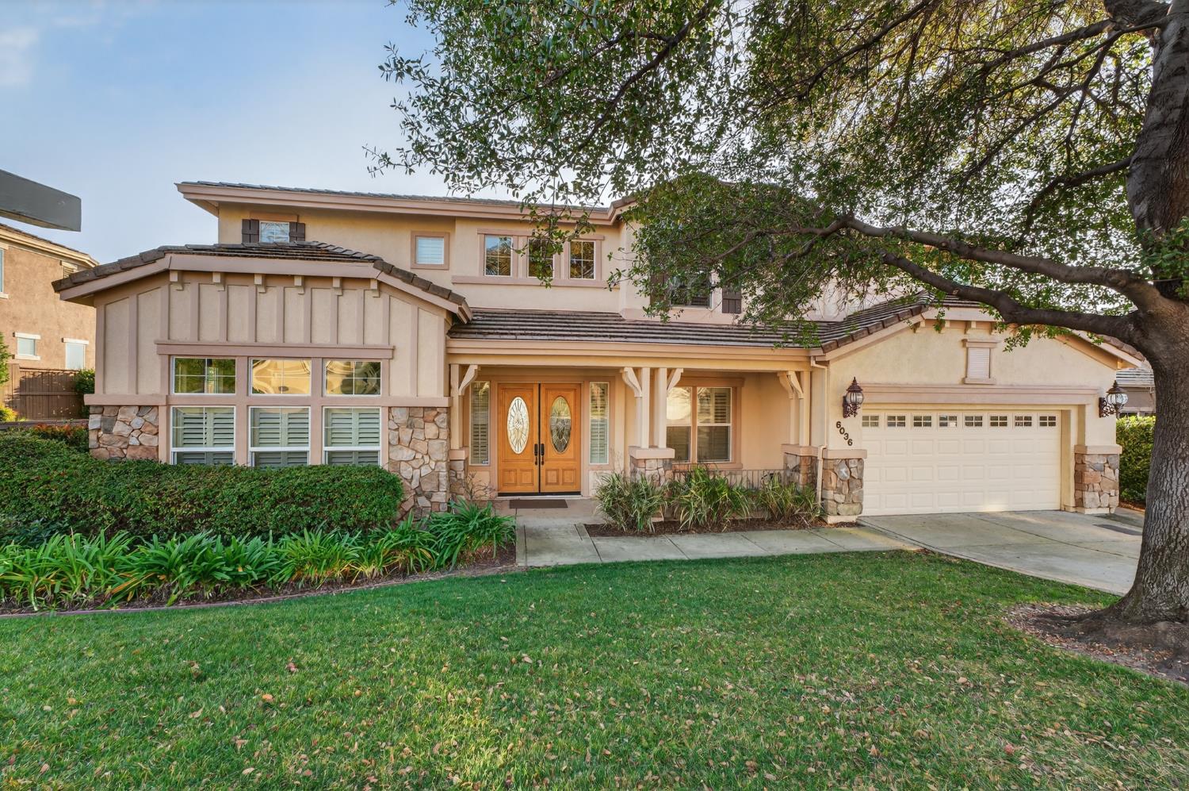
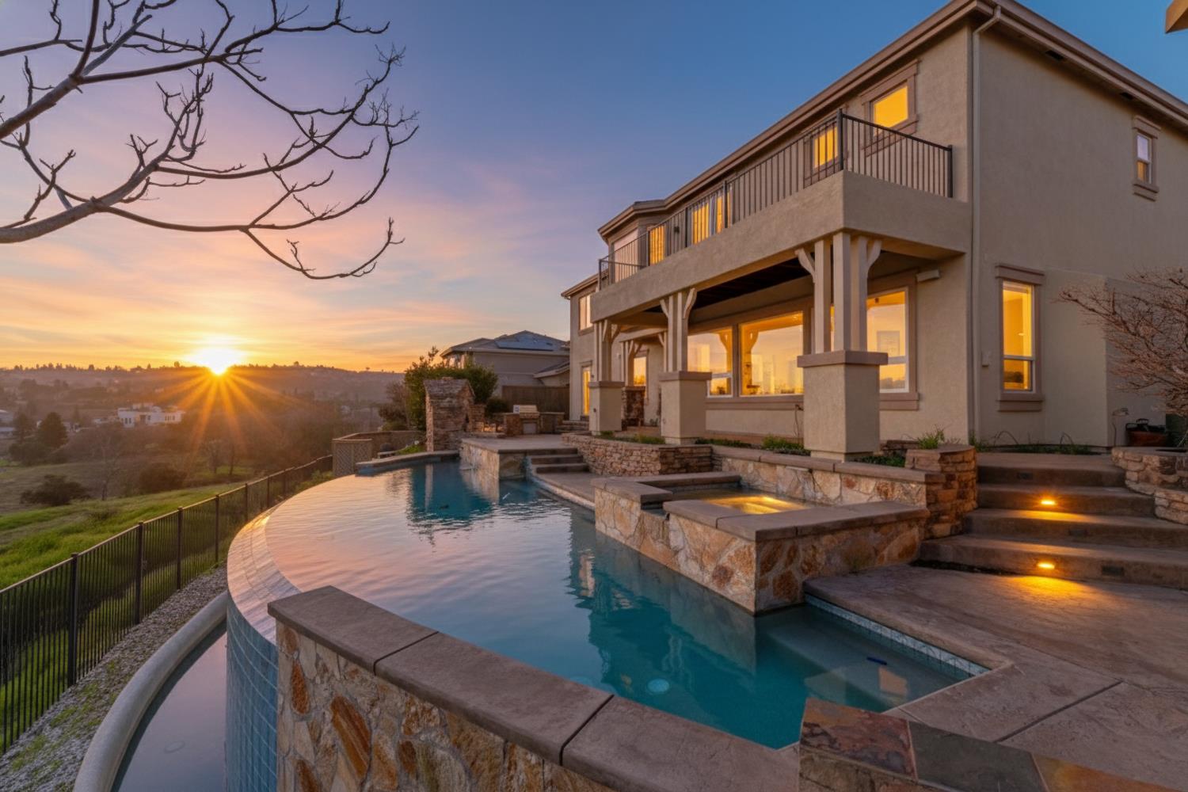
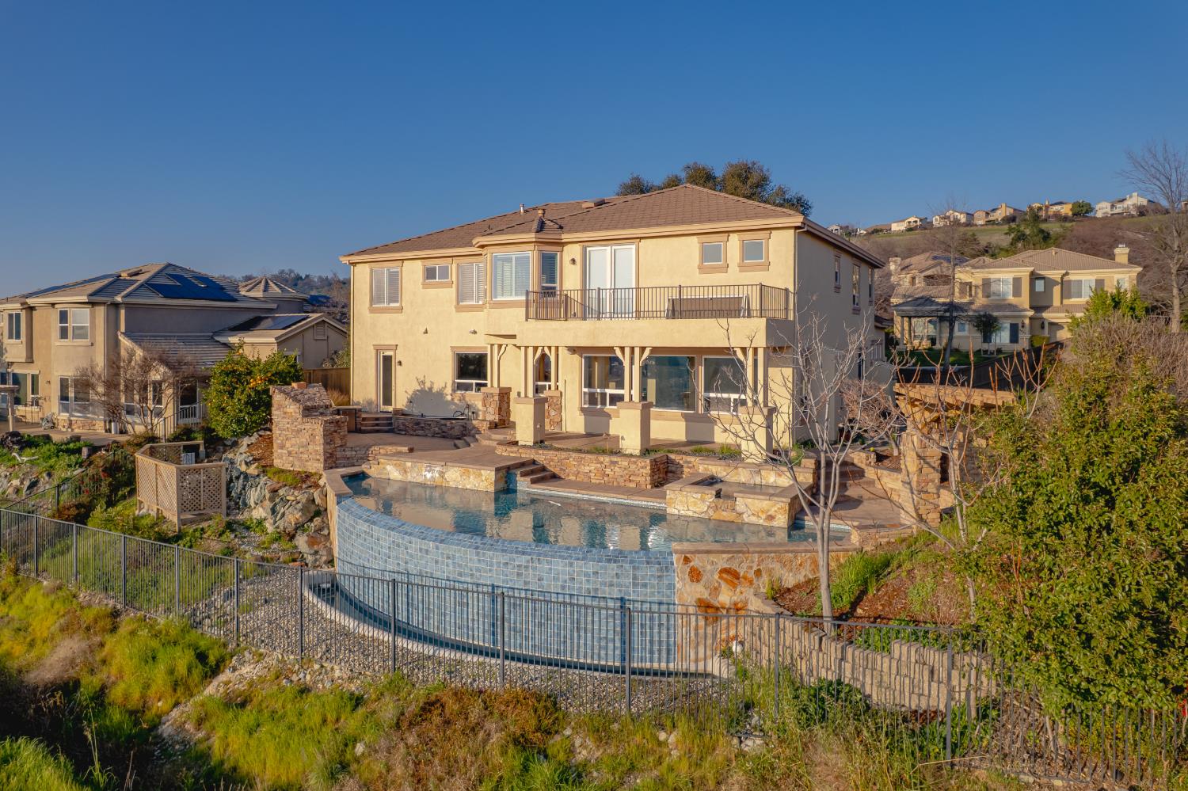
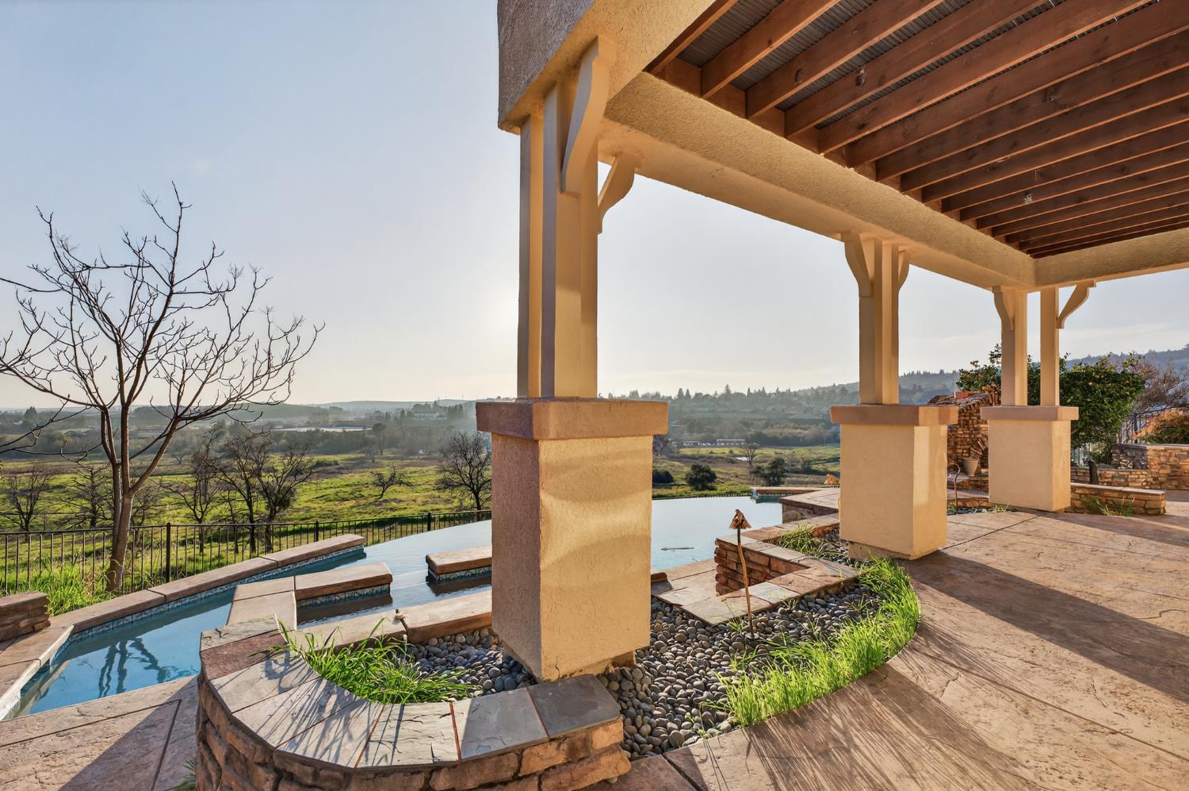
Fabulous southwesterly views from your spacious family room/kitchen, upstairs master deck and infinity pool. Every room is light and bright with panoramic views across the entire western facing levels. From the covered front porch and into the double door entry, enjoy formal dining and living plus an additional room for a home office or a possible guest room with access to a full bath. The expansive family room/kitchen (with space for casual dining) combo is open, light and bright. High end waterproof laminate recently installed throughout lower level. Lots of granite countertop space for meal prep in your gourmet kitchen complete with a six burner gas cooktop, double ovens and prep bar (veggie sink). A butler pantry connects the formal dining with the gourmet kitchen (built in wine refrigerator). Sit at the bar for meals or enjoy a sit down meal in the nook area. An upstairs loft is perfect for home theatre viewing. Massive primary suite complete with newly installed deck off French doors. Private nook with gas fireplace, with an additional private space great for quiet getaways, exercise or as an additional dressing room (secondary walk in closet).Three additional bedrooms and a large laundry room are also included upstairs. Garage stubbed out for a sink with lots of built in storage.

Save
Ask
Tour
Hide
Share
Listing Snapshot
Price 
$1,317,400
Days On Site 
0 Days
Bedrooms 
4
Inside Area (SqFt) 
4,003 sqft
Total Baths 
3
Full Baths 
3
Partial Baths 
N/A
Lot Size 
0.25 Acres
Year Built 
2003
MLS® Number 
226089325
Status 
Active
Property Tax 
N/A
HOA/Condo/Coop Fees 
$310 monthly
Sq Ft Source 
N/A
Friends & Family
Recent Activity
4 hours agoListing updated with changes from the MLS®
14 hours agoListing first seen on site
General Features
Acres 
0.25
Additional Property Use 
Residential
Attached Garage 
Yes
Cross Street 
Serrano Parkway
Direction Faces 
Northeast
Foundation 
Slab
Garage 
Yes
Garage Spaces 
3
Home Warranty 
Yes
Parking 
PavedAttachedGarage Door OpenerWorkshop in GarageGarage Faces Front
Parking Spaces 
2
Pets 
Yes
Property Sub Type 
Single Family Residence
Sewer 
Public Sewer
Style 
Mediterranean
Utilities 
Natural Gas AvailableNatural Gas ConnectedElectricity AvailableSewer Available
Water Source 
Public
Zoning 
R1
Interior Features
Appliances 
Gas CooktopGas Water HeaterBuilt-In RefrigeratorIce MakerDishwasherDisposalMicrowaveDouble OvenWine RefrigeratorRange HoodSelf Cleaning Oven
Cooling 
Attic FanCeiling Fan(s)Heat PumpCentral AirZoned
Electric 
220 Volts
Fireplace 
Yes
Fireplace Features 
Living RoomOutsideFamily RoomGas Log
Fireplaces 
4
Flooring 
CarpetTileVinyl
Heating 
CentralFireplace InsertFireplace(s)Zoned
Interior 
Central VacuumWalk-In Closet(s)Double VanityPantryGranite CountersKitchen Island
Laundry Features 
SinkGas Dryer HookupUpper Level
Spa 
Yes
Window Features 
Double Pane Windows
Save
Ask
Tour
Hide
Share
Exterior Features
Construction Details 
StoneStucco
Exterior 
Balcony
Fencing 
Cross FencedWood
Lot Features 
GreenbeltSprinklers In FrontSprinklers In RearLandscaped
Patio And Porch 
CoveredFront PorchDeckPatio
Pool Features 
HeatedGunitePool SweepPool/Spa ComboGas HeatPrivate
Private Pool 
Yes
Roof 
Tile
Spa 
Yes
Spa Features 
In Ground
View 
PanoramicValleyOther
Waterview 
PanoramicValleyOther
Windows/Doors 
Double Pane Windows
Community Features
Accessibility Features 
Therapeutic Whirlpool
Association Amenities 
Trail(s)Park
Association Dues 
310
Community Features 
GatedCurbsSidewalks
Financing Terms Available 
CashConventionalSubmit
HOA Fee Frequency 
Monthly
MLS Area 
12602
Roads 
Asphalt
School District 
El Dorado
Schools
School District
El Dorado
Elementary School
Unknown
Middle School
Unknown
High School
Unknown
Listing courtesy of Sharon Kulbacki, Broker


All measurements and all calculations of the area are approximate. Information provided by Seller/Other sources, not verified by Broker. All interested persons should independently verify the accuracy of information. Provided properties may or may not be listed by the office/agent presenting the information. Data maintained by MetroList® may not reflect all real estate activity in the market. All real estate content on this site is subject to the Federal Fair Housing Act of 1968, as amended, which makes it illegal to advertise any preference, limitation or discrimination because of race, color, religion, sex, handicap, family status or national origin or an intention to make any such preference, limitation or discrimination. Terms of Use
Last checked 2026-07-16 02:25 PM PDT

Neighborhood & Commute
Source: Walkscore
Save
Ask
Tour
Hide
Share