



7011 Plumber WayNorth Highlands, CA 95660
Mortgage Calculator
Monthly Payment (Est.)
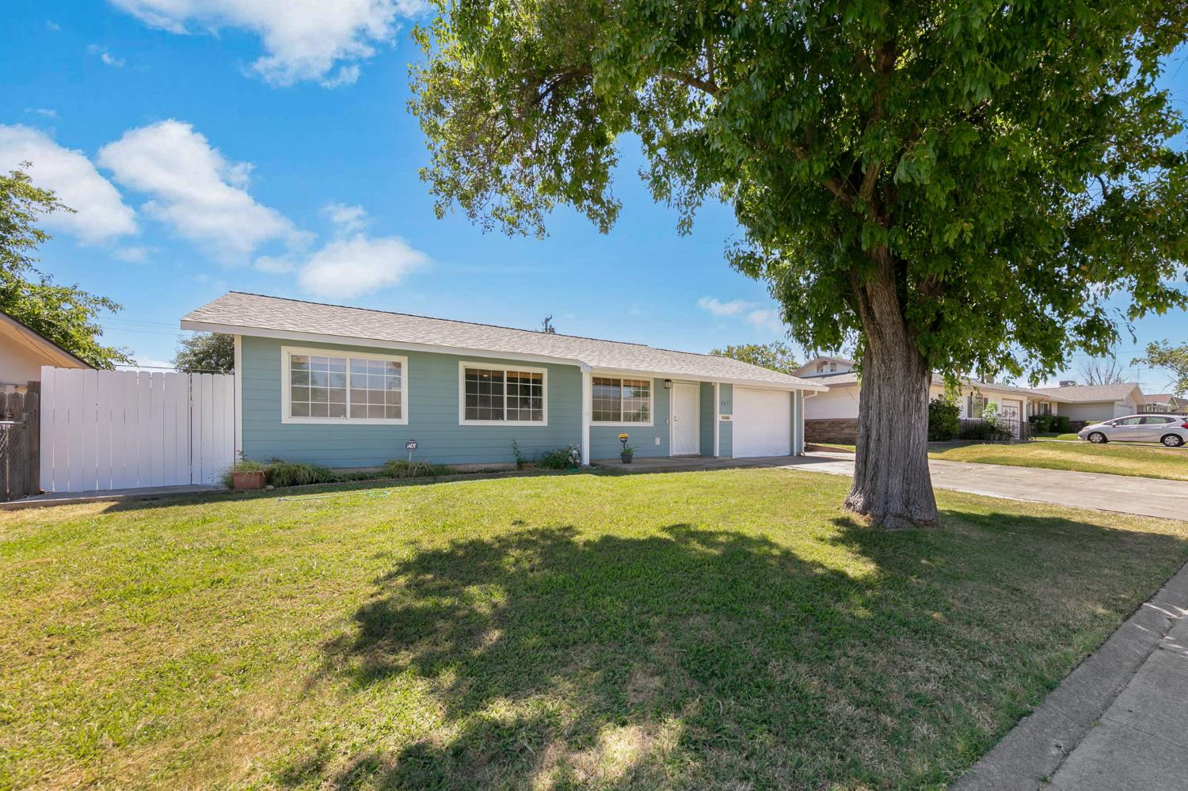
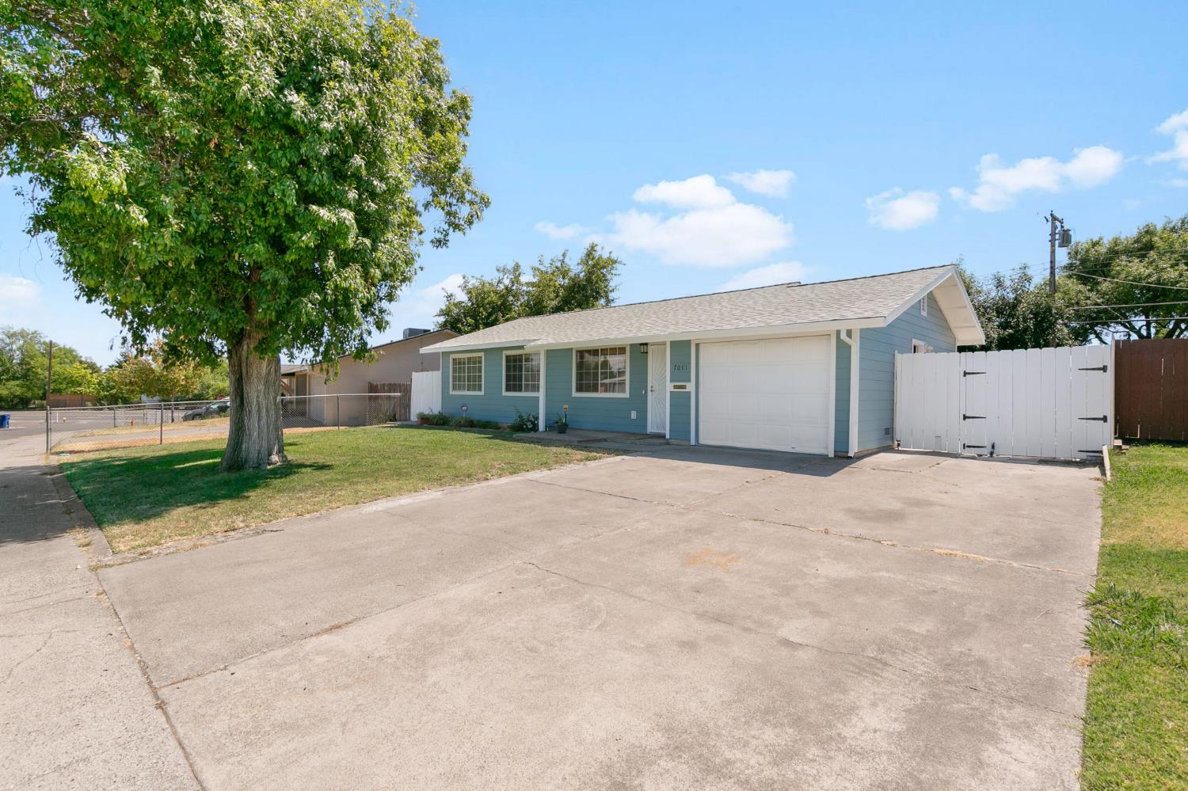
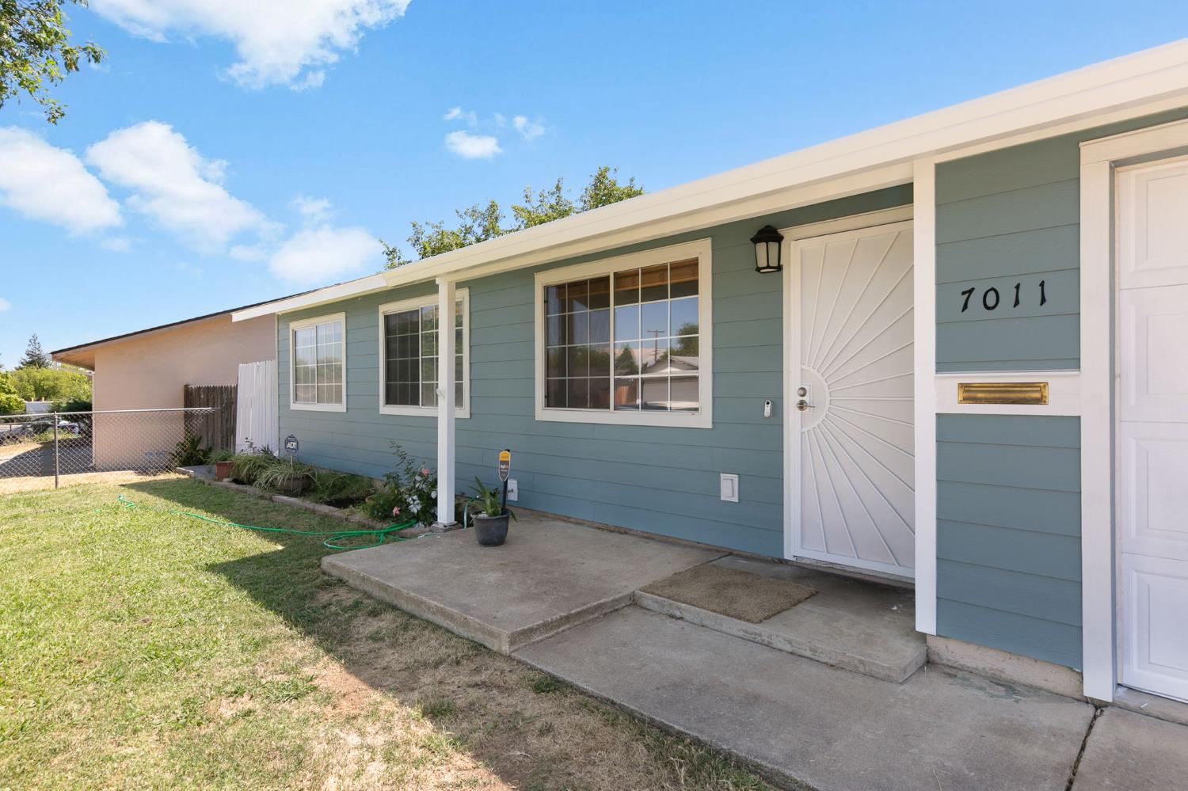
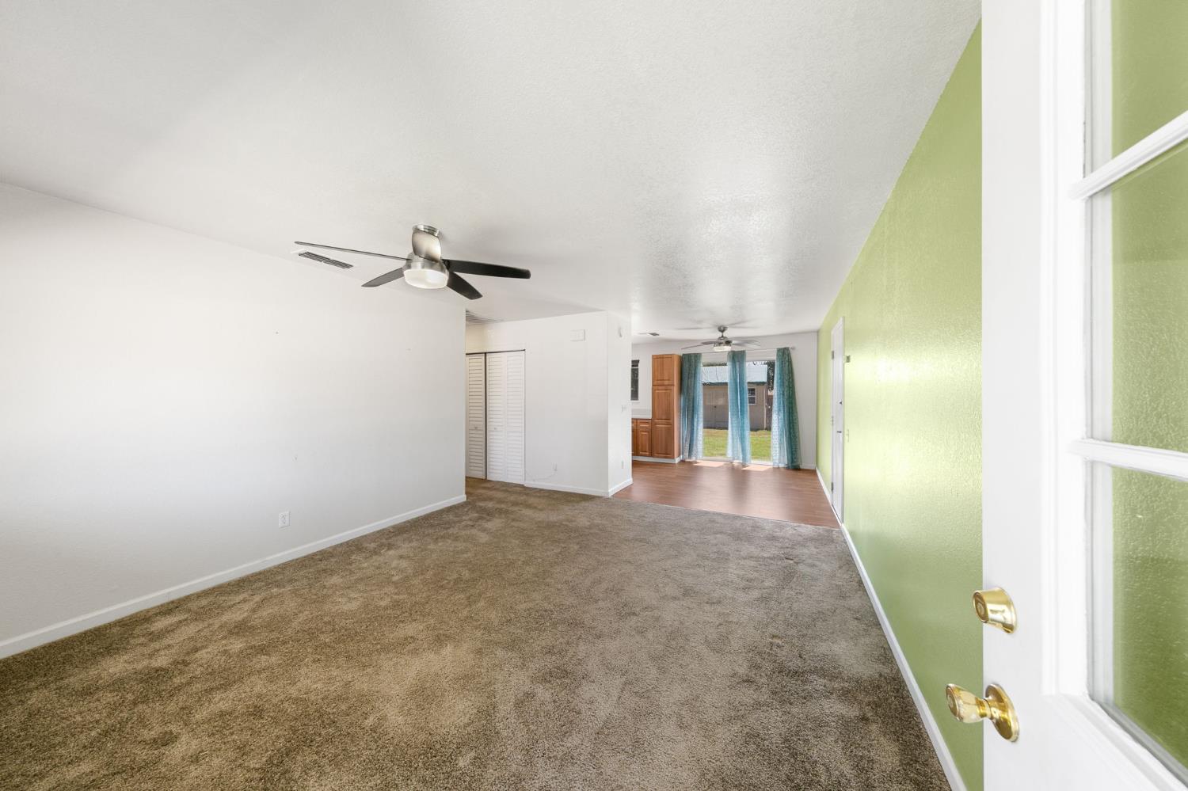
$1,820Welcome to this charming single-story home in North Highlands, offering comfort, style, and everyday convenience. Step inside to an inviting living room with natural light from large windows, complemented by brand-new carpet. The updated kitchen blends functionality and timeless appeal with warm wood cabinetry, marble countertops, stainless steel appliances, and new laminate flooring. A sliding glass door provides seamless access to the backyard, making indoor-outdoor living and entertaining effortless. The spacious primary bedroom features large windows, new carpeted flooring, and ample closet space, while two additional bedrooms provide flexibility for family, guests, or a home office. Outside, the private, fully fenced backyard offers endless possibilities with plenty of room for kids, pets, gardening, or creating your ideal outdoor retreat, plus a detached newly installed storage shed for added convenience. Enjoy added peace of mind with recent upgrades, including a new A/C unit, upgraded electrical panel, brand-new front and rear gutters, a complete roof replacement, and a new DeBella fiber cement siding. All this, just minutes from grocery stores, shopping, dining, and more. Welcome home!
| 4 hours ago | Listing updated with changes from the MLS® | |
| 4 hours ago | Listing first seen on site |

All measurements and all calculations of the area are approximate. Information provided by Seller/Other sources, not verified by Broker. All interested persons should independently verify the accuracy of information. Provided properties may or may not be listed by the office/agent presenting the information. Data maintained by MetroList® may not reflect all real estate activity in the market. All real estate content on this site is subject to the Federal Fair Housing Act of 1968, as amended, which makes it illegal to advertise any preference, limitation or discrimination because of race, color, religion, sex, handicap, family status or national origin or an intention to make any such preference, limitation or discrimination. Terms of Use
Last checked 2026-07-16 02:25 PM PDT