



4538 Ocean LaneElk Grove, CA 95757

Mortgage Calculator
Monthly Payment (Est.)
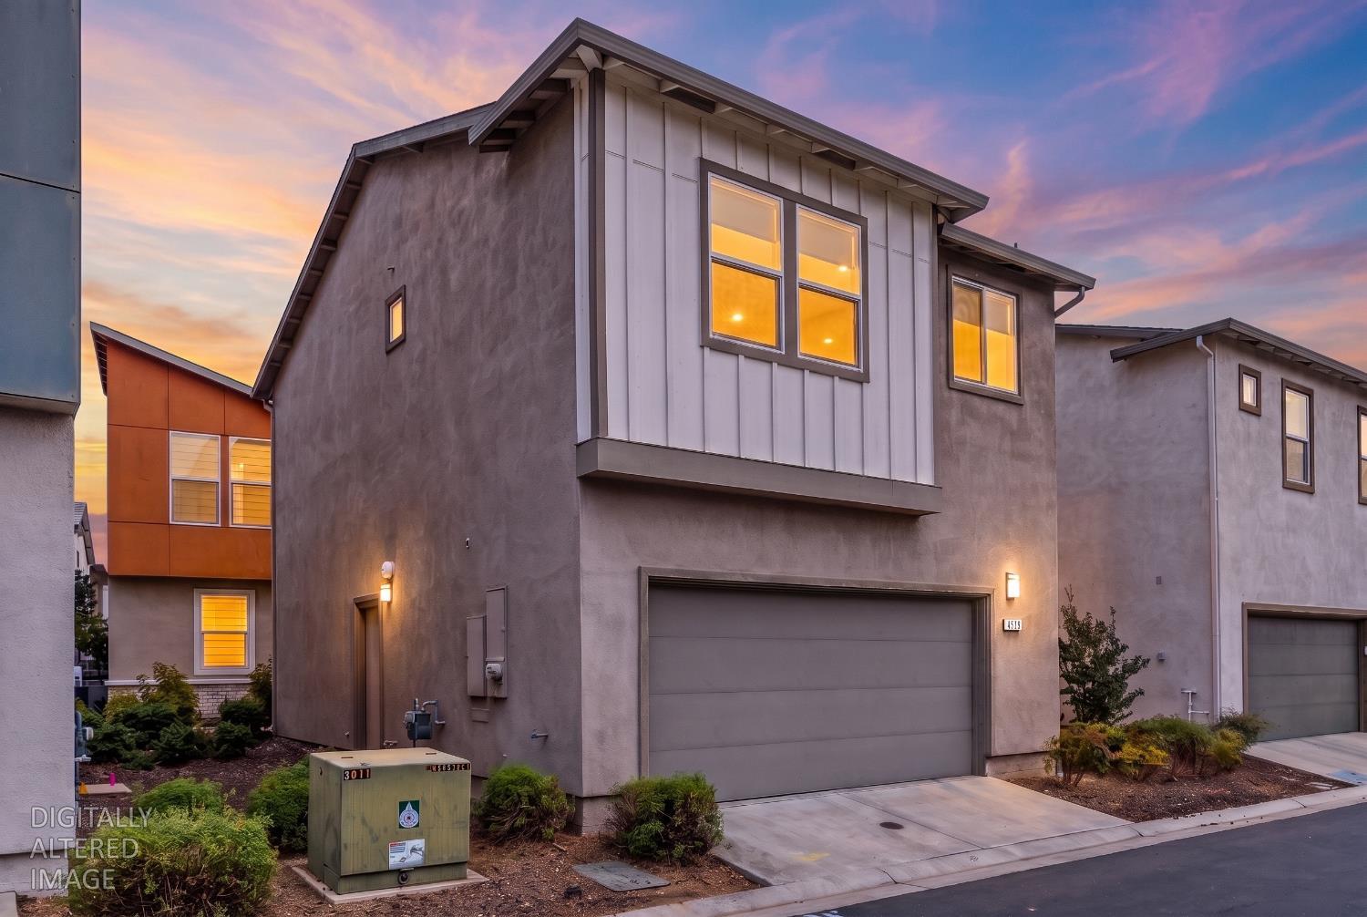
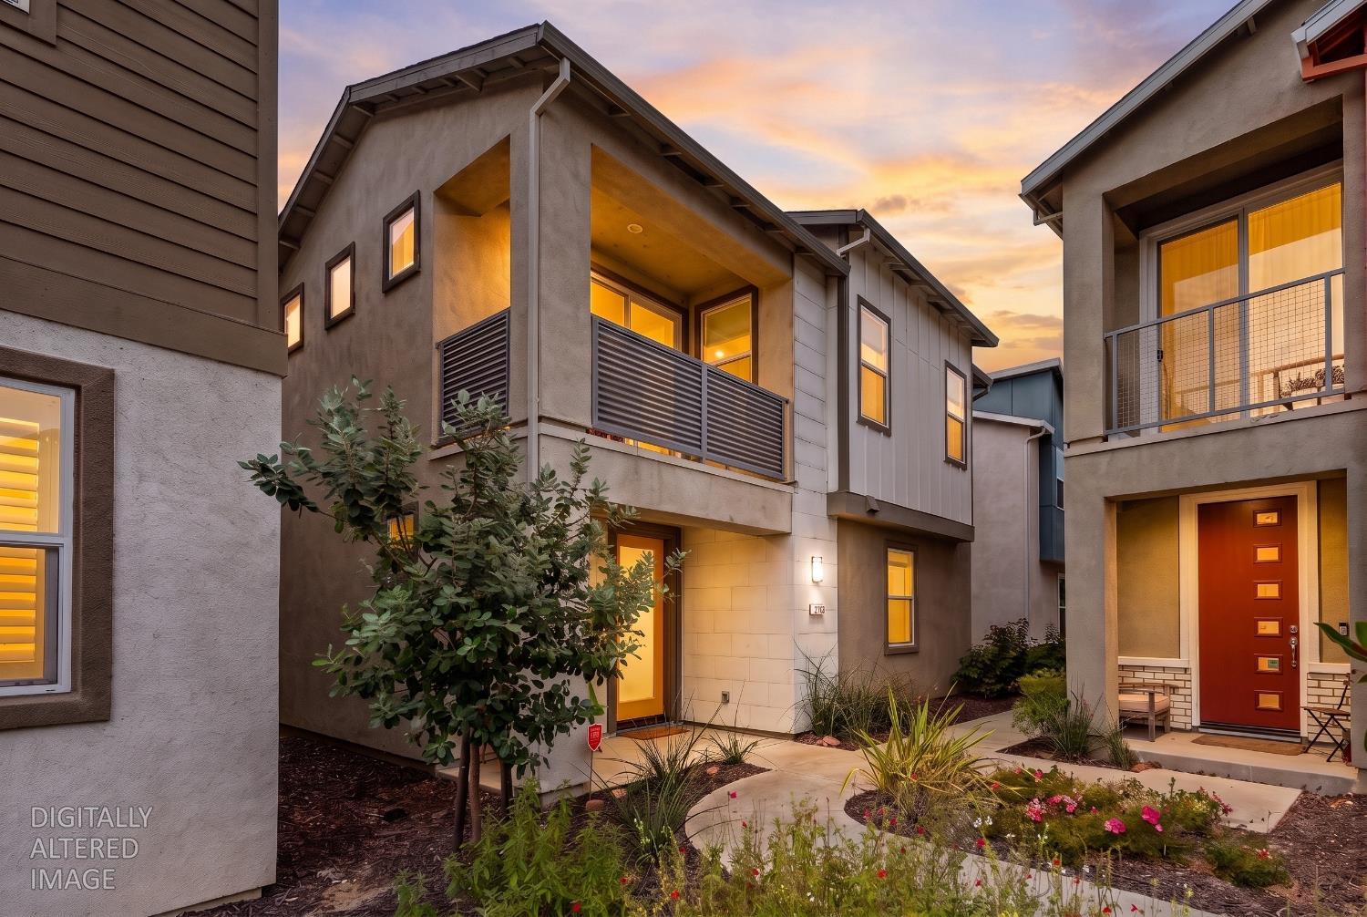
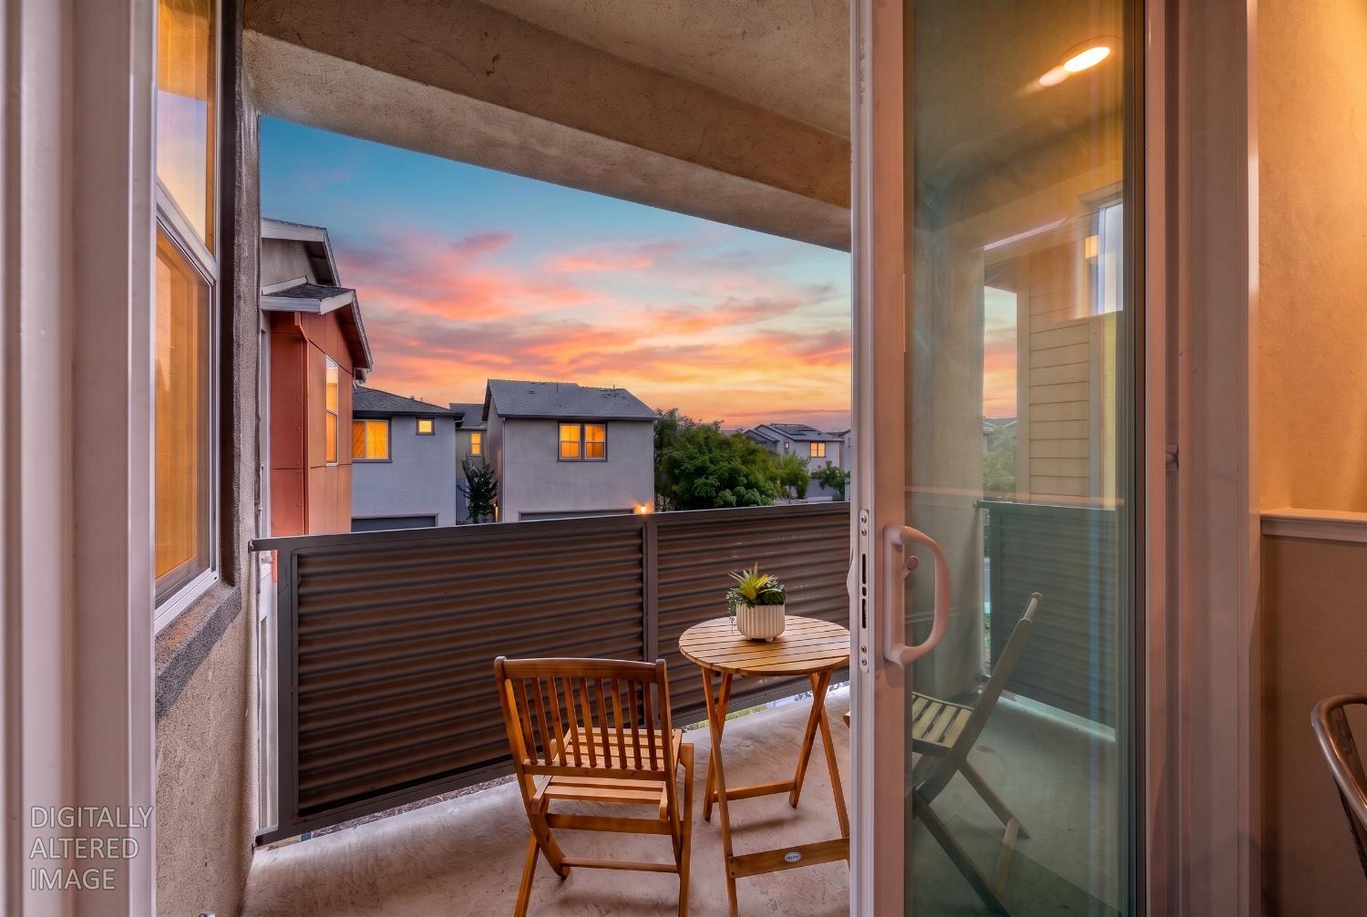
$2,094Welcome to effortless living in the heart of Elk Grove's sought-after Monterey Village. This beautifully maintained 2-bedroom, 2.5-bathroom home offers a thoughtful reverse living floor plan that perfectly balances privacy with an airy, open feel. Step inside and head upstairs to the heart of the home. The main level is bathed in natural light, featuring a spacious living area that flows seamlessly into the kitchen ideal for entertaining or a quiet evening in. The primary suite is also tucked away on this level, serving as a peaceful retreat with its own private bathroom. Downstairs, you'll find a generous second bedroom and a full guest bathroom, offering a sense of independence and space. This level also houses the dedicated laundry room and provides direct access to the attached two-car garage. Life in Monterey Village is all about convenience and relaxation. This gated community offers residents access to a sparkling pool and spa, perfect for those warm California afternoons. Perhaps the best part? The HOA handles all the landscaping, allowing you to enjoy pristine surroundings without ever picking up a rake. Experience the ease of low-maintenance living in a location that puts the best of Elk Grove right at your doorstep.
| 7 hours ago | Listing updated with changes from the MLS® | |
| 10 hours ago | Listing first seen on site |

All measurements and all calculations of the area are approximate. Information provided by Seller/Other sources, not verified by Broker. All interested persons should independently verify the accuracy of information. Provided properties may or may not be listed by the office/agent presenting the information. Data maintained by MetroList® may not reflect all real estate activity in the market. All real estate content on this site is subject to the Federal Fair Housing Act of 1968, as amended, which makes it illegal to advertise any preference, limitation or discrimination because of race, color, religion, sex, handicap, family status or national origin or an intention to make any such preference, limitation or discrimination. Terms of Use
Last checked 2026-07-16 02:25 PM PDT