



4924 Olive Oak WayCarmichael, CA 95608
Mortgage Calculator
Monthly Payment (Est.)
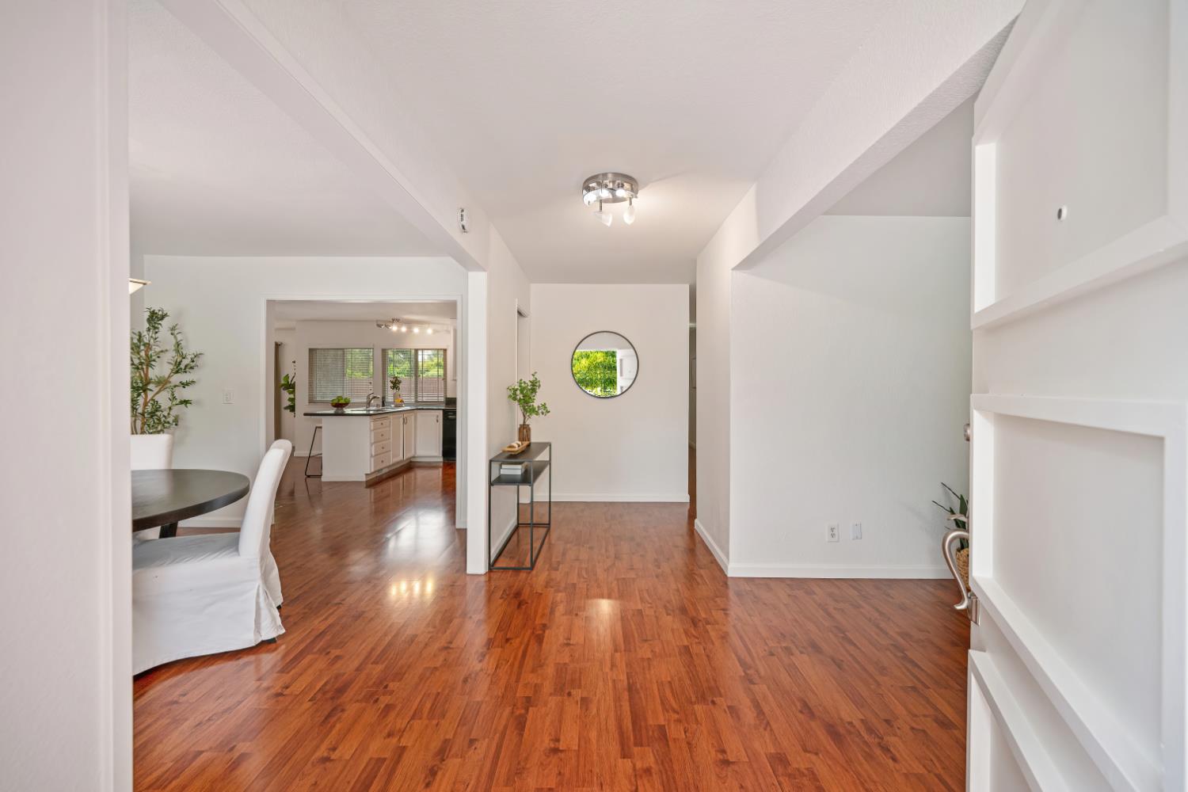
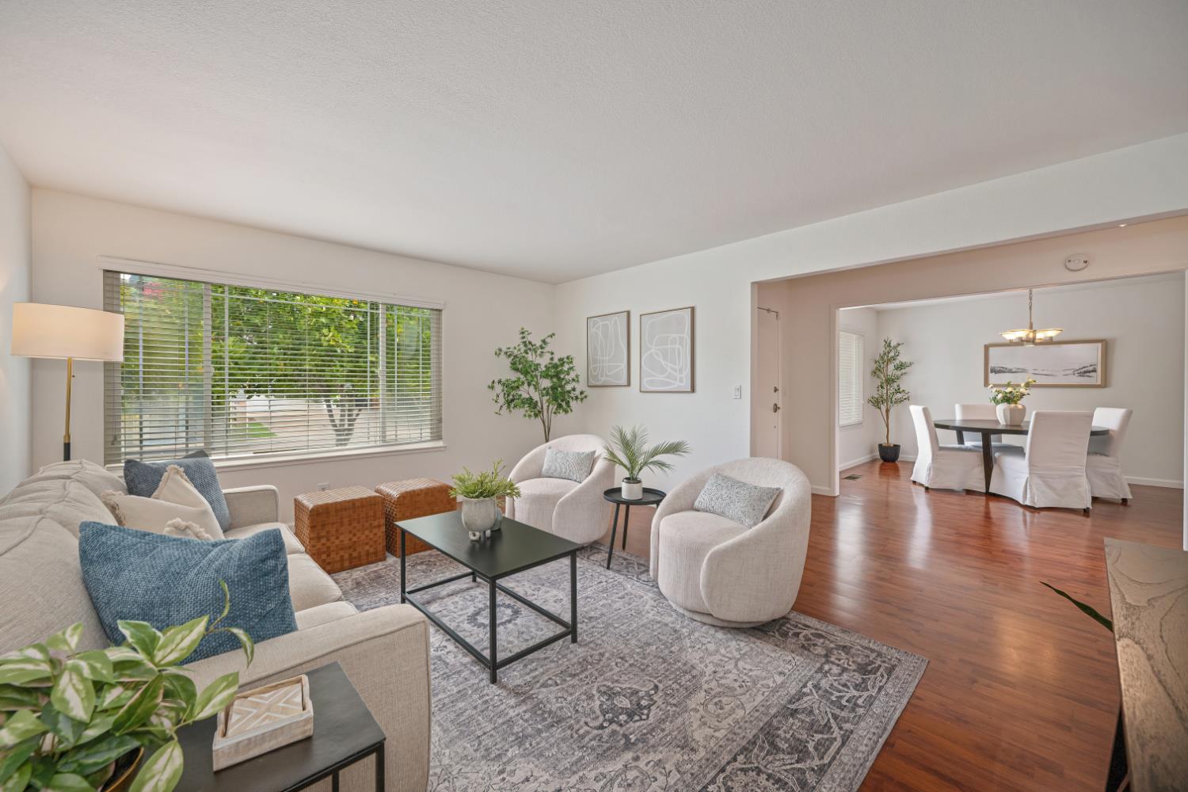
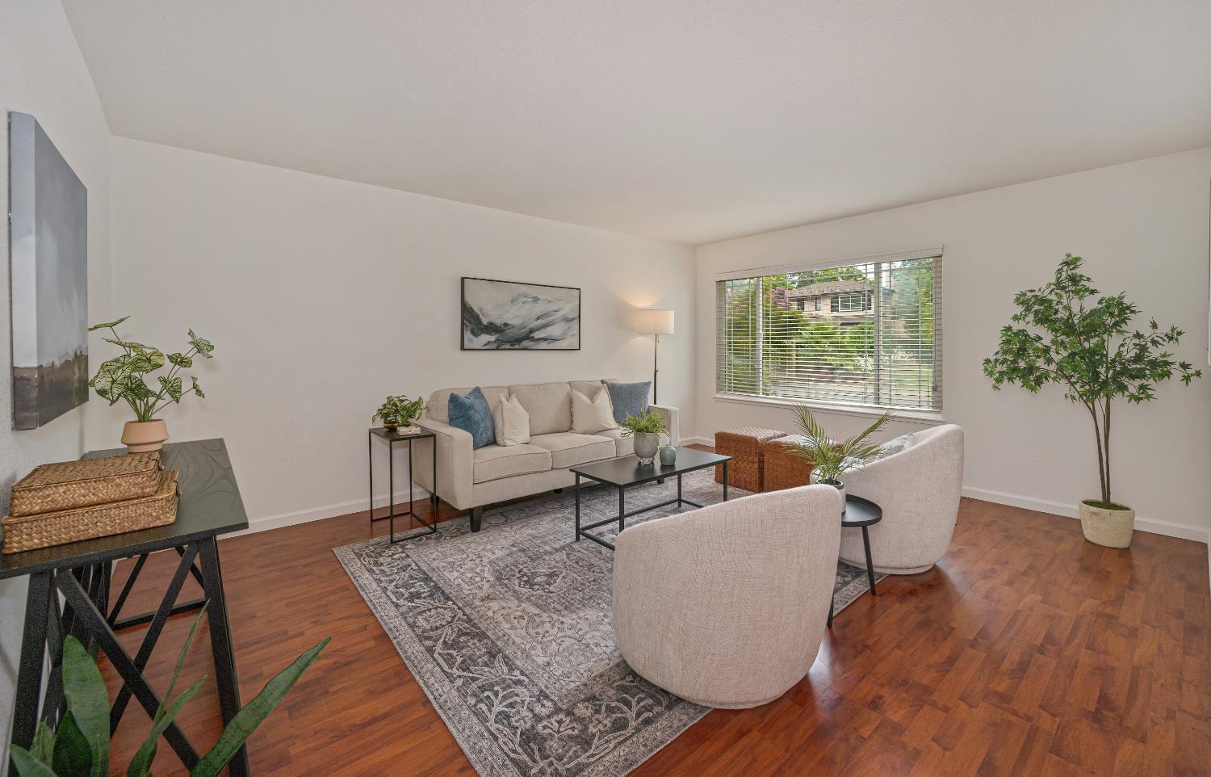
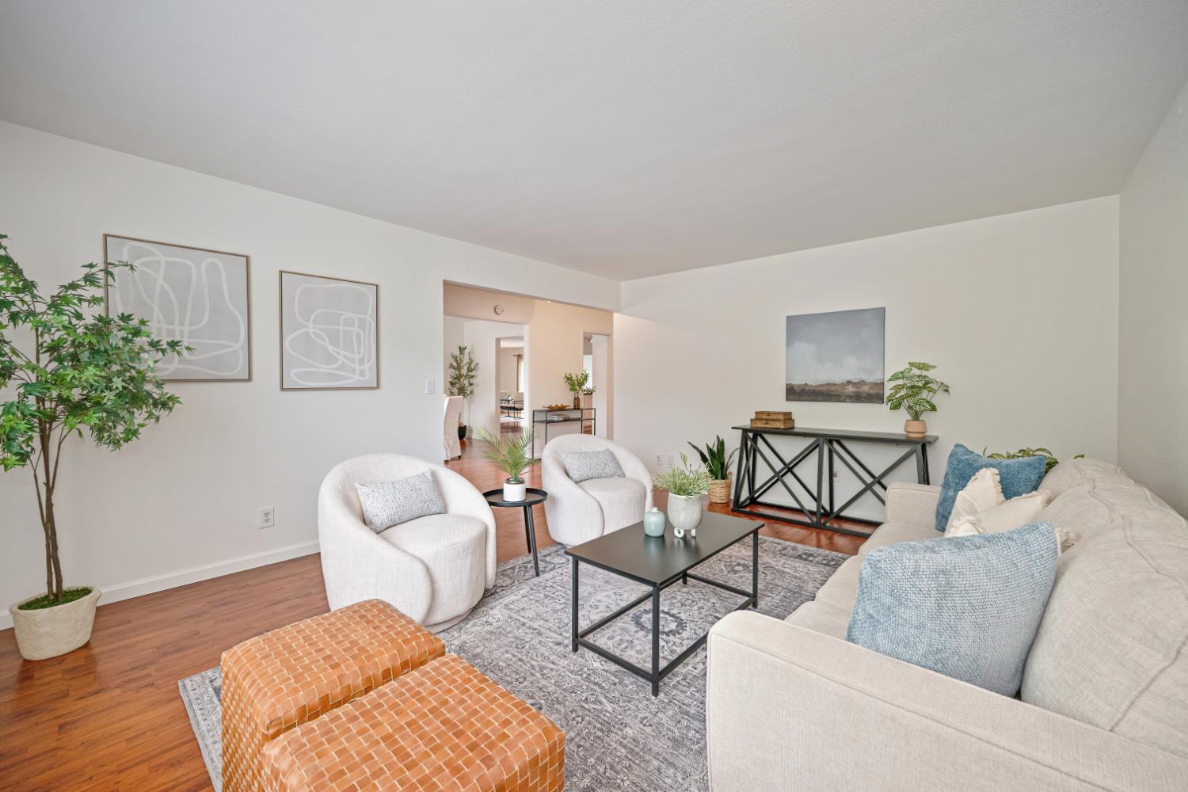
$2,691Welcome to Maddox Ranch Living! This beautifully refreshed single-story home offers 4 bedrooms, 2 bathrooms, and approximately 1,830 square feet of inviting living space on a generous 0.19-acre lot. Fresh interior paint and new carpet (2026), paired with an abundance of natural light, create a warm and welcoming atmosphere from the moment you enter. Thoughtfully designed floor plan features a spacious living room, a formal dining room, a large separate family room with a cozy gas-log fireplace, and an open-concept kitchen complete with a generous dining barperfect for everyday living and effortless entertaining. The expansive primary suite offers direct backyard access, dual closets, and a spacious vanity area. Step outside to a large, private backyard with a patio and ample space to relax, entertain, garden, or even create your dream pool. Additional highlights include a 2024 water heater, dual-pane windows, an attached two-car garage, and an exceptional location just minutes from the American River Parkway, Ancil Hoffman Park, shopping, dining, and everyday conveniences. A rare opportunity to enjoy the comfort, space, and lifestyle that make Maddox Ranch one of Carmichael's most sought-after neighborhoods.
| 6 hours ago | Listing updated with changes from the MLS® | |
| 14 hours ago | Listing first seen on site |

All measurements and all calculations of the area are approximate. Information provided by Seller/Other sources, not verified by Broker. All interested persons should independently verify the accuracy of information. Provided properties may or may not be listed by the office/agent presenting the information. Data maintained by MetroList® may not reflect all real estate activity in the market. All real estate content on this site is subject to the Federal Fair Housing Act of 1968, as amended, which makes it illegal to advertise any preference, limitation or discrimination because of race, color, religion, sex, handicap, family status or national origin or an intention to make any such preference, limitation or discrimination. Terms of Use
Last checked 2026-07-16 02:25 PM PDT