



2315 Sabrina WayTracy, CA 95377
Mortgage Calculator
Monthly Payment (Est.)
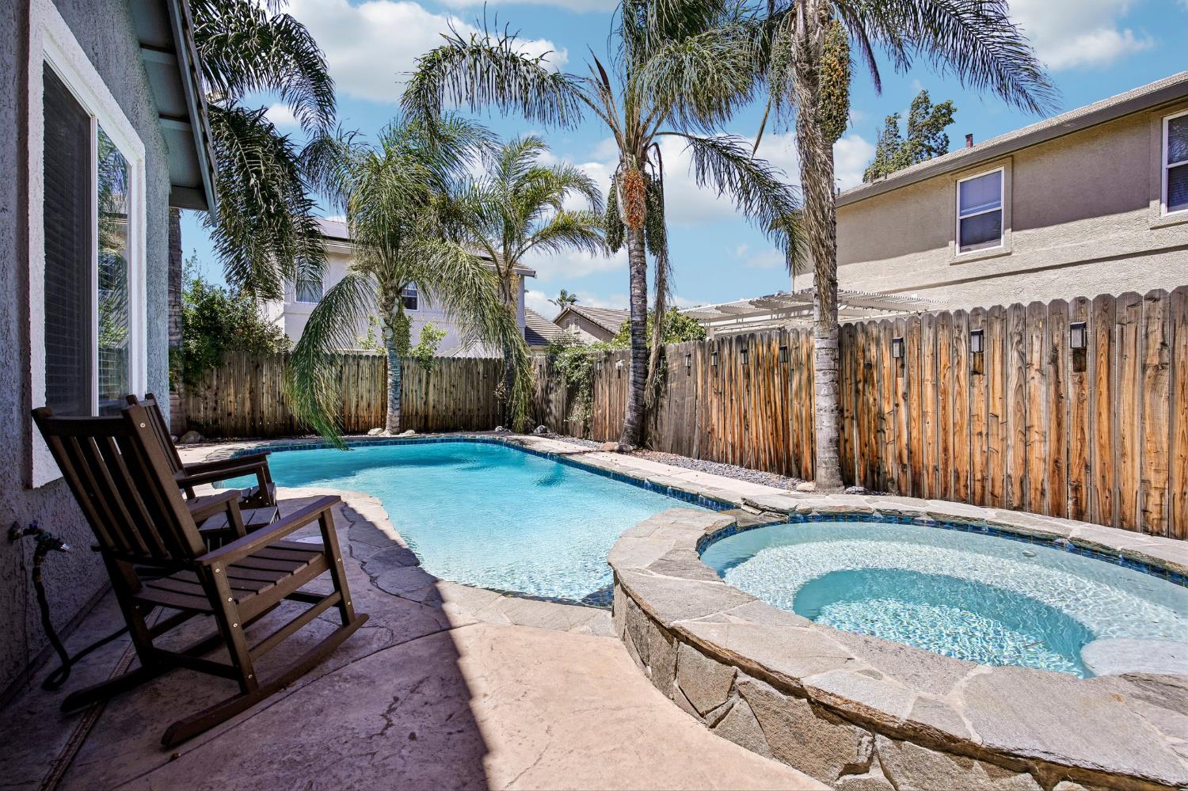
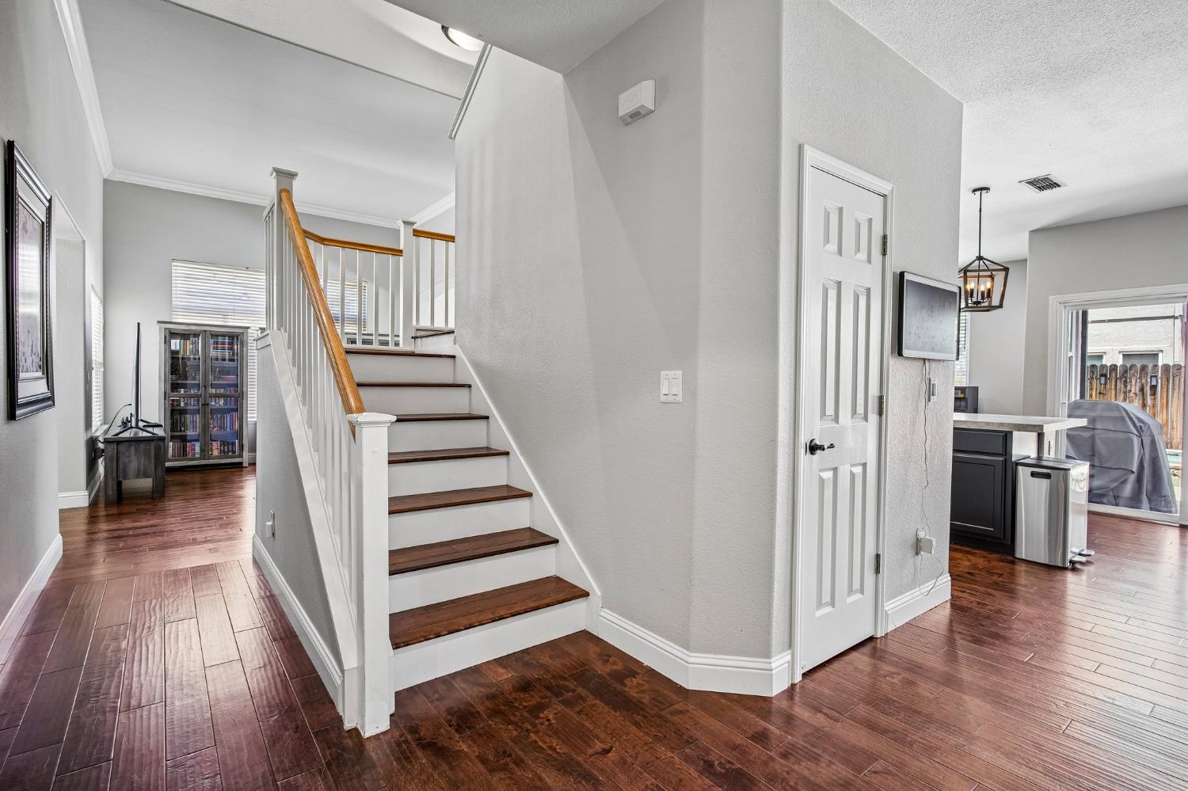
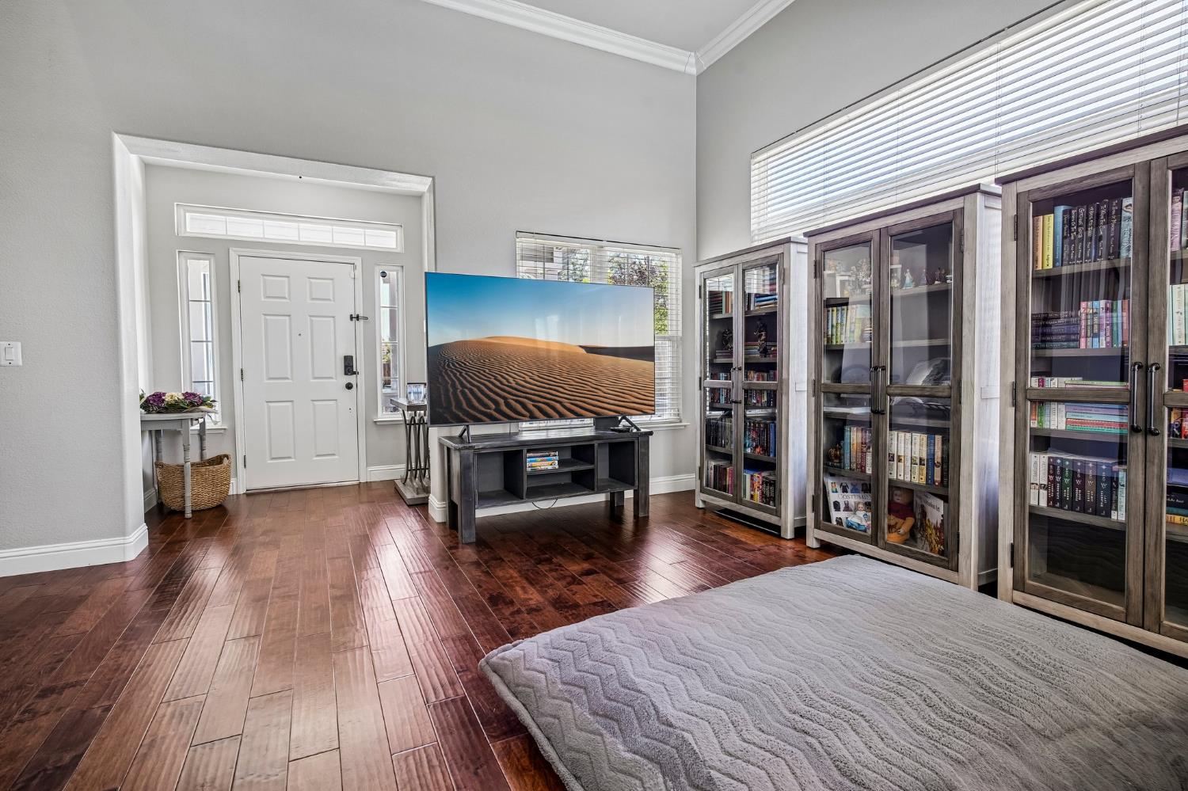
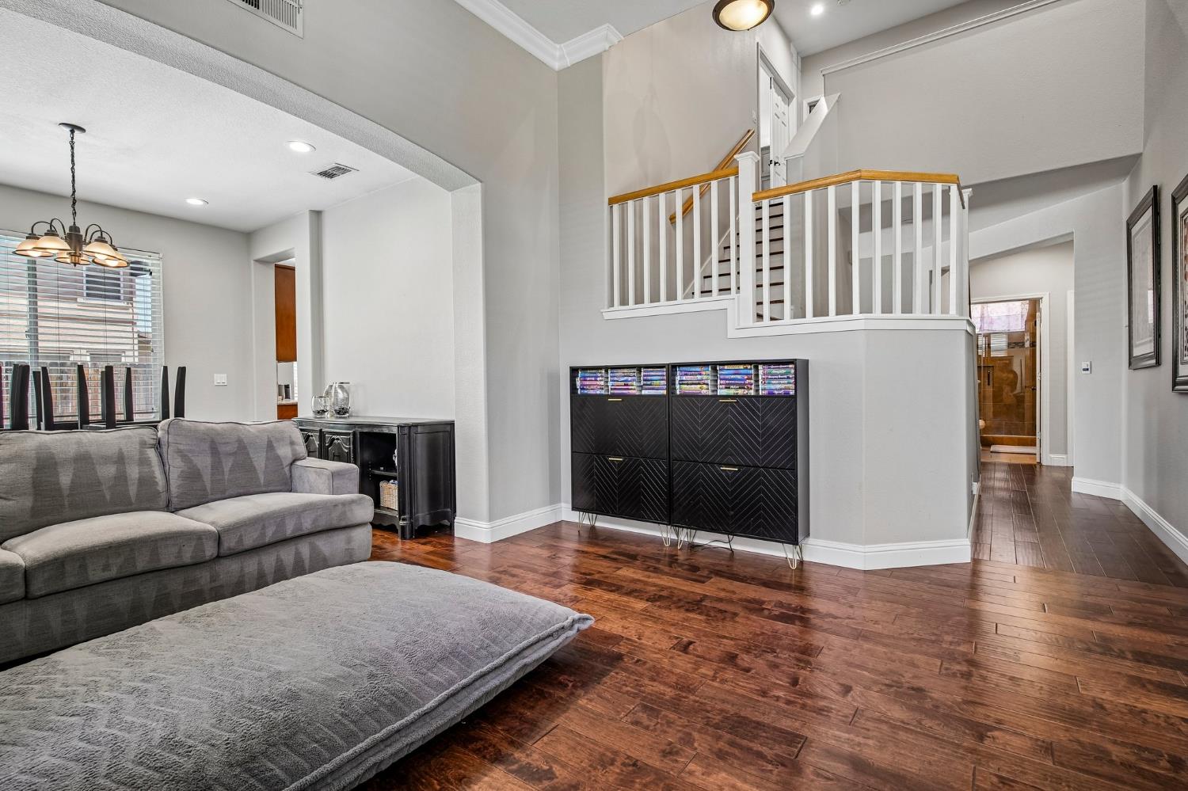
Enter an interest rate to see your estimated monthly payment.Space, sophistication, and exceptional indoor outdoor living come together in this beautifully updated 5 bedroom, 3 bath residence located in Tracy's highly desirable Meadowood neighborhood. Offering the ideal blend of elegance and functionality, this home is designed to accommodate every stage of life while providing the perfect backdrop for entertaining. Abundant natural light, rich hardwood flooring, and freshly painted interiors create a warm, inviting atmosphere from the moment you enter. The formal living and dining rooms offer refined spaces for hosting, while the beautifully updated kitchen serves as the heart of the home with custom countertops, a striking designer backsplash, an oversized island, and a charming breakfast nook. Flowing seamlessly into the spacious family room with views of the backyard, the open concept design makes everyday living effortless. The luxurious primary suite is a true retreat, featuring a beautifully remodeled spa inspired ensuite bath. Three additional bedrooms upstairs provide generous accommodations, while a full bedroom and bathroom on the main level offer outstanding flexibility for guests, multigenerational living, or a private office. Step outside to your own backyard sanctuary, where a resurfaced pool and spa surrounded by elegant natural stone create the perfect setting for relaxing afternoons and memorable gatherings.Ideally situated near parks, shopping, dining, excellent schools, and convenient commuter access, this home also offers the convenience of a spacious three car garage. Beautifully updated, thoughtfully designed, and offering the space today's buyers are searching for, this exceptional home is a rare opportunity. Schedule your private showing today to experience everything this home offers.
| 4 days ago | Listing updated with changes from the MLS® | |
| a month ago | Price changed to $799,999 | |
| 3 months ago | Listing first seen on site |

All measurements and all calculations of the area are approximate. Information provided by Seller/Other sources, not verified by Broker. All interested persons should independently verify the accuracy of information. Provided properties may or may not be listed by the office/agent presenting the information. Data maintained by MetroList® may not reflect all real estate activity in the market. All real estate content on this site is subject to the Federal Fair Housing Act of 1968, as amended, which makes it illegal to advertise any preference, limitation or discrimination because of race, color, religion, sex, handicap, family status or national origin or an intention to make any such preference, limitation or discrimination. Terms of Use
Last checked 2026-10-16 04:11 PM PDT