



645 W Rigby LaneApplegate, CA 95703

Mortgage Calculator
Monthly Payment (Est.)
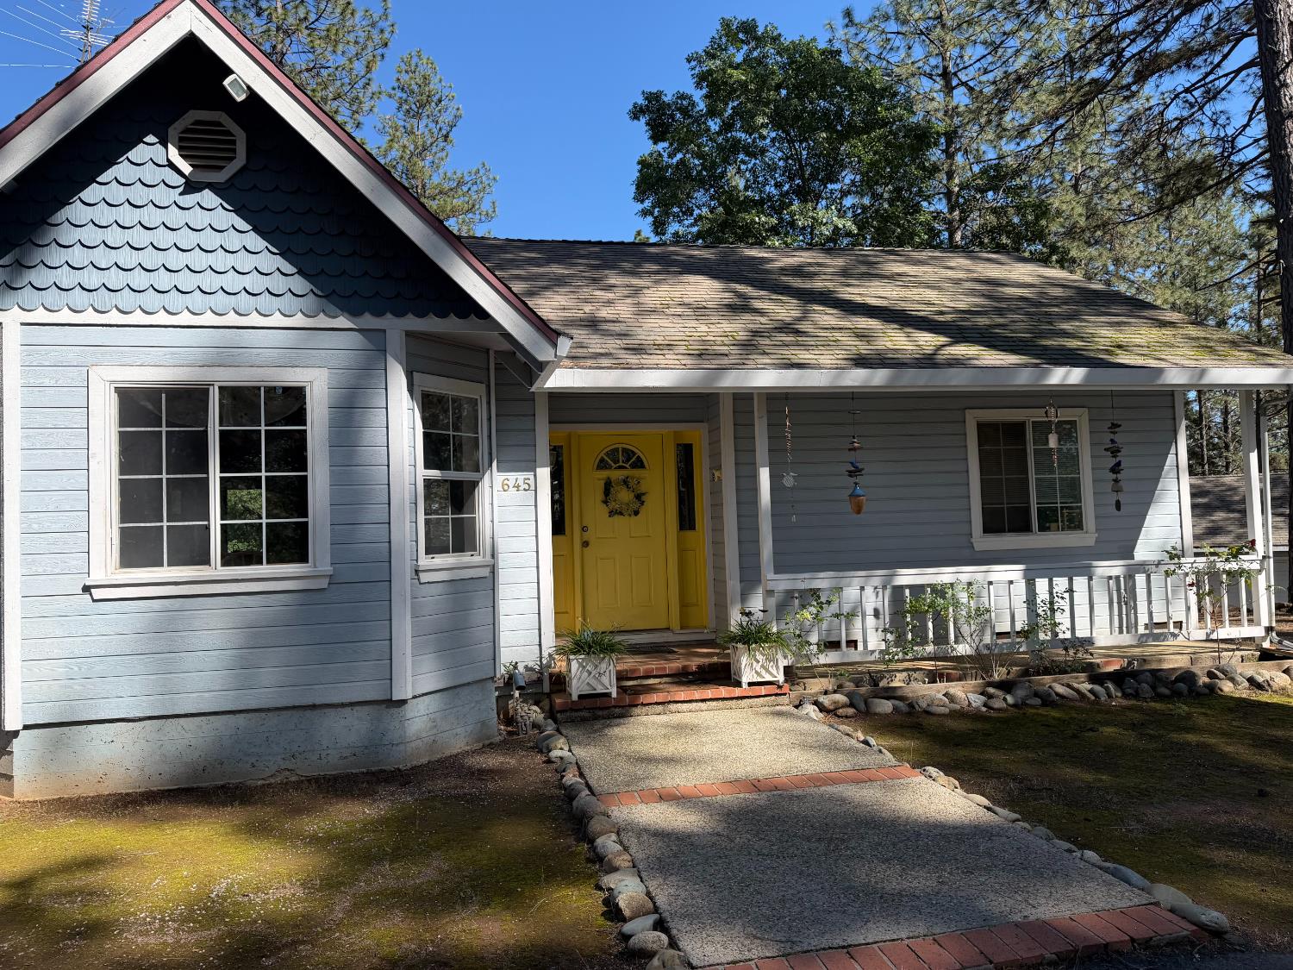
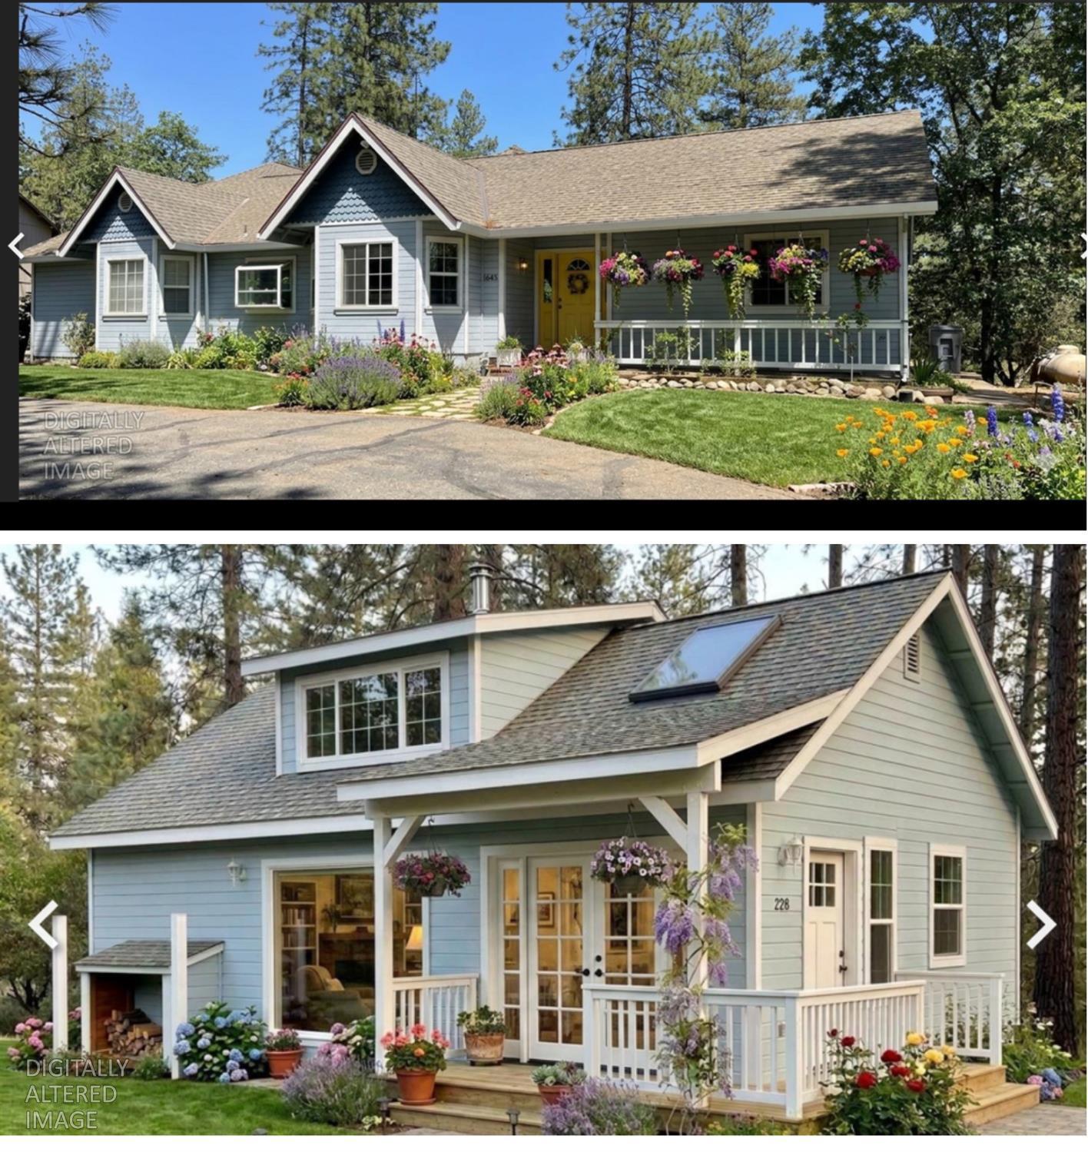
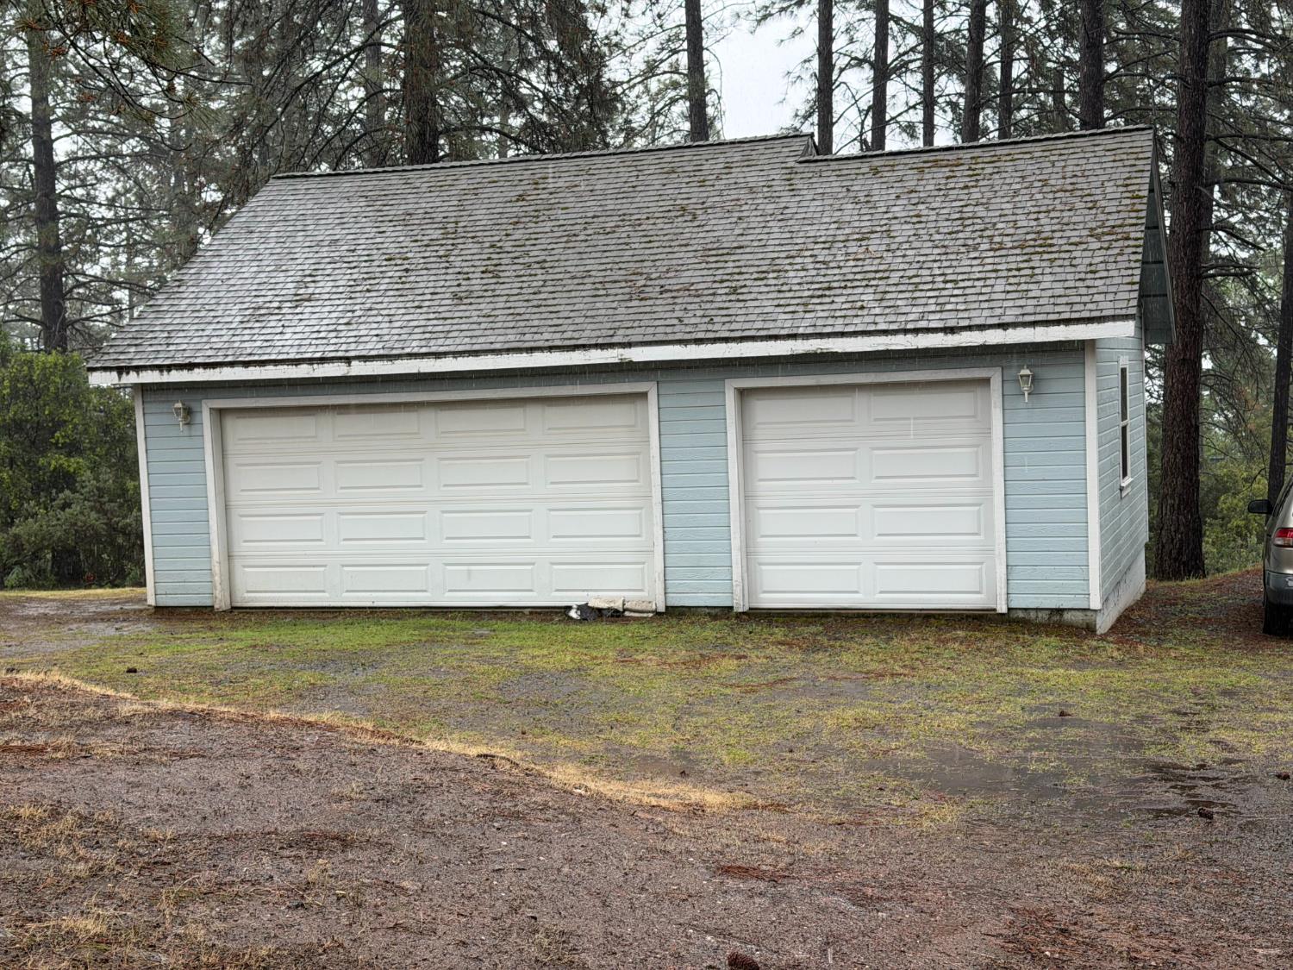
$2,509NEW PRICE - $550,000.00 - A multigenerational home on three levels. Rigby Lane has two primary suites with ensuite bathrooms and walk-in closets with plenty of storage space. The upper-level primary suite has an ensuite bathroom with a dual-sink vanity and a skylight over the large walk-in shower. The bedroom has floor-to-ceiling cabinetry with a built in wardrobe system. This room also has expansive bay windows that flood the room with natural light overlooking the pines. The main level primary suite has a wood-burning stove with an ensuite bathroom with a shower tub combo. A large walk-in closet with bay windows with inset lighting overlooking the pines to the west. Walking to the lower level you will find a Man-cave, Game-room or the fifth bedroom with a half bath. This room has beautiful views of the level back yard with the pines through the sliding glass door with a patio. On the other side of this expansive home, you will find two more good sized bedrooms with a full bathroom with a shower and a skylight. The mudroom/laundry room has its own entrance with plenty of cabinet space. The kitchen features a stylish backsplash and elegant shaker cabinets and plenty of room for appliances with a Cabinet Pantry. A prominent kitchen bar alongside a large island offers generous surfaces for meal preparation and informal dining. Equipped with a convenient stovetop and a double oven, this area is crowned by sophisticated stone countertops, ensuring both beauty and practicality. A charming garden window over the kitchen sink provides a perfect sunny nook for a year-round indoor herb garden. The Dining area with Bay Windows and inset lighting is just steps from the kitchen island. This home has beautiful pine wood flooring. The living room boasts high ceilings enhancing the sense of openness. You can enjoy the panoramic view of the pines and the mountains with the Picture Windows facing east. With the Pellet wood stove, you can enjoy the cold winter evenings. An outdoor dining area provides the ideal setting for alfresco meals and congenial gatherings. Just steps from the home you will find the three-car garage which can conveniently be turned into an ADU upon approval of the county. This home offers a harmonious blend of refined interior spaces and delightful outdoor amenities promising an exceptional living experience. There is ample parking for those big seasonal festivities. The garden shed has been reinforced for longevity.
| 7 hours ago | Listing updated with changes from the MLS® | |
| 7 hours ago | Listing first seen on site |

All measurements and all calculations of the area are approximate. Information provided by Seller/Other sources, not verified by Broker. All interested persons should independently verify the accuracy of information. Provided properties may or may not be listed by the office/agent presenting the information. Data maintained by MetroList® may not reflect all real estate activity in the market. All real estate content on this site is subject to the Federal Fair Housing Act of 1968, as amended, which makes it illegal to advertise any preference, limitation or discrimination because of race, color, religion, sex, handicap, family status or national origin or an intention to make any such preference, limitation or discrimination. Terms of Use
Last checked 2026-07-16 02:25 PM PDT